
15922 Torreys Way, Broomfield, CO 80023
Local realty services provided by:CENTURY 21 Trenka Real Estate
15922 Torreys Way,Broomfield, CO 80023
$780,000
- 2 Beds
- 2 Baths
- - sq. ft.
- Single family
- Sold
Listed by: susan smyle
Office: re/max professionals
MLS#:4354789
Source:ML
Sorry, we are unable to map this address
Price summary
- Price:$780,000
- Monthly HOA dues:$307
About this home
Welcome to this beautifully renovated Eldora floorplan in the highly sought-after 55+ active adult community of Anthem Ranch. Situated on an oversized corner lot, this exceptional home captures stunning mountain views from both the front and back, along with breathtaking sunset views from the private patio and shaded outdoor seating areas. Elegantly updated with designer appliances, paint, lighting, flooring, and premium finishes throughout, this home offers the perfect blend of style, comfort, and low-maintenance living.
The light-filled open floorplan features extended hardwood flooring, plantation shutters, silhouette shades, crown molding, designer lighting, custom paint, and a cozy gas fireplace with upgraded tile surround. The renovated kitchen showcases quartz countertops, white cabinetry, tile backsplash, under-cabinet lighting, rollout drawers, a lowered island, and newer stainless-steel appliances.
The spacious primary suite includes a charming bay window and an updated bath with quartz countertops and modern finishes. A dedicated office with French doors and custom built-in cabinetry provides an ideal workspace or hobby room. Secondary baths have also been tastefully updated. The unfinished basement offers abundant storage and future expansion opportunities.
Enjoy professionally landscaped grounds, an additional patio with mountain and sunset views, and inviting outdoor spaces perfect for relaxing or entertaining. Additional features include a storm door, epoxy-coated garage floor, overhead storage shelving, and custom office built-ins.
Residents of Anthem Ranch enjoy resort-style amenities centered around the 30,000-square-foot Aspen Lodge, featuring indoor and outdoor pools, hot tubs, a fitness center, indoor walking track, tennis and pickleball courts, billiards, library, craft rooms, more than 130 clubs and social activities, and over 48 miles of walking and biking trails. Experience Colorado active adult living at its finest....
Contact an agent
Home facts
- Year built:2011
- Listing ID #:4354789
Rooms and interior
- Bedrooms:2
- Total bathrooms:2
- Full bathrooms:1
- Flooring:Carpet, Tile, Wood
- Kitchen Description:Convection Oven, Dishwasher, Disposal, Eat-in Kitchen, Kitchen Island, Microwave, Oven, Pantry, Refrigerator, Self Cleaning Oven
- Basement:Yes
- Basement Description:Bath/Stubbed, Full, Sump Pump, Unfinished
Heating and cooling
- Cooling:Central Air
- Heating:Forced Air
- Central air:Yes
Structure and exterior
- Roof:Concrete
- Year built:2011
- Lot Features:Irrigated, Landscaped, Level, Many Trees, Sprinklers In Front, Sprinklers In Rear
- Architectural Style:Contemporary
- Construction Materials:Frame, Stone, Stucco
- Exterior Features:Deck, Front Porch, Garden, Gas Grill, Private Yard, Rain Gutters
- Foundation Description:Slab
- Levels:1 Story
Schools
- High school:Legacy
- Middle school:Thunder Vista
- Elementary school:Thunder Vista
Utilities
- Water:Public
- Sewer:Public Sewer
Finances and disclosures
- Price:$780,000
- Tax amount:$6,816 (2025)
Features and amenities
- Laundry features:Dryer, In Unit, Washer
- Amenities:Bay Window(s), Double Pane Windows, Security System, Smoke Detector(s), Sump Pump, Video Doorbell, Window Coverings
Parking
- Total parking spaces:2
- Parking description:Dry Walled
- Garage:Yes
- Garage spaces:2
 Based on information submitted to the MLS GRID as of July 29, 2026 08:34 AM. All data is obtained from various sources and may not have been verified by broker or MLS GRID. Supplied Open House information is subject to change without notice. All information should be independently reviewed and verified for accuracy. Properties may or may not be listed by the office/agent presenting the information. ML Member Broker: Mark Trenka
New listings near 15922 Torreys Way
- New
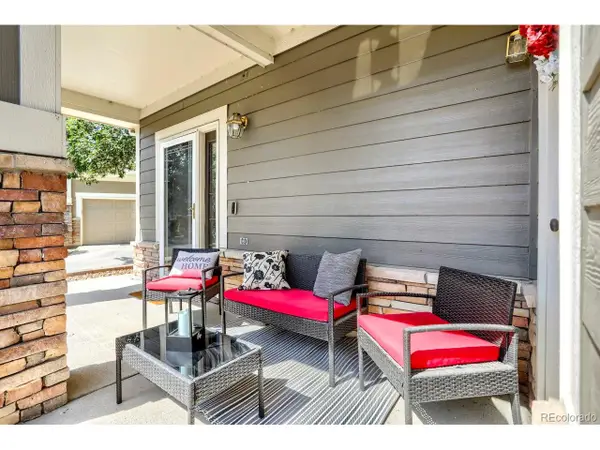 $515,000Active2 beds 2 baths1,335 sq. ft.
13749 Legend Trl #101, Broomfield, CO 80023
MLS# 2133078Listed by: Distinct Real Estate LLC - New
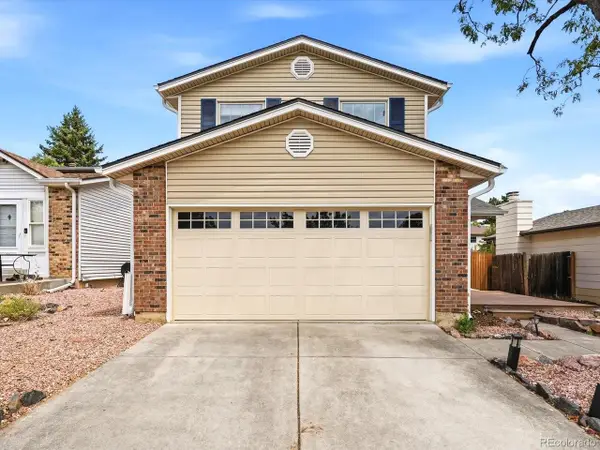 $499,900Active3 beds 3 baths1,920 sq. ft.
10414 Iris Way, Broomfield, CO 80021
MLS# 9646098Listed by: Keller Williams Avenues Realty - Open Sat, 11am to 1pmNew
 $1,099,000Active5 beds 5 baths4,508 sq. ft.
16301 Fletcher Mountain Way, Broomfield, CO 80023
MLS# 4777378Listed by: GREEN DOOR LIVING REAL ESTATE - New
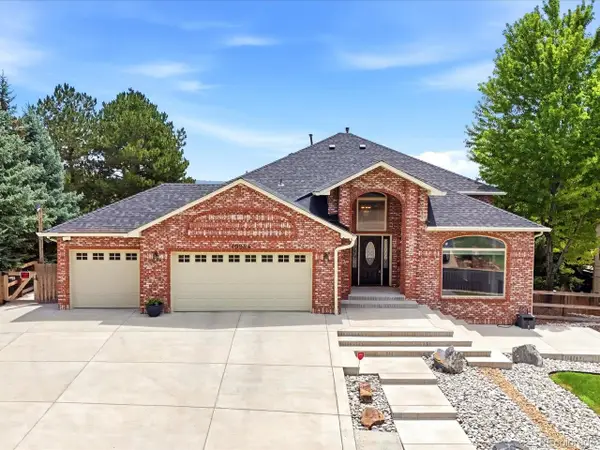 $1,175,000Active5 beds 4 baths3,371 sq. ft.
10954 Allison Ct, Broomfield, CO 80021
MLS# 4528506Listed by: MB KELL & COMPANY - New
 $575,000Active5 beds 2 baths1,778 sq. ft.
13380 Misty St, Broomfield, CO 80020
MLS# 7605268Listed by: Navigate Realty - New
 $399,000Active0.41 Acres
8320 Park Street, Broomfield, CO 80020
MLS# 4608054Listed by: GENERATOR REAL ESTATE, LLC - New
 $139,999Active3 beds 2 baths1,088 sq. ft.
2885 E Midway Boulevard, Broomfield, CO 80234
MLS# 2574341Listed by: PAK HOME REALTY - New
 $79,900Active3 beds 2 baths1,280 sq. ft.
2885 E Midway Boulevard, Broomfield, CO 80234
MLS# 5407406Listed by: METRO 21 REAL ESTATE GROUP - New
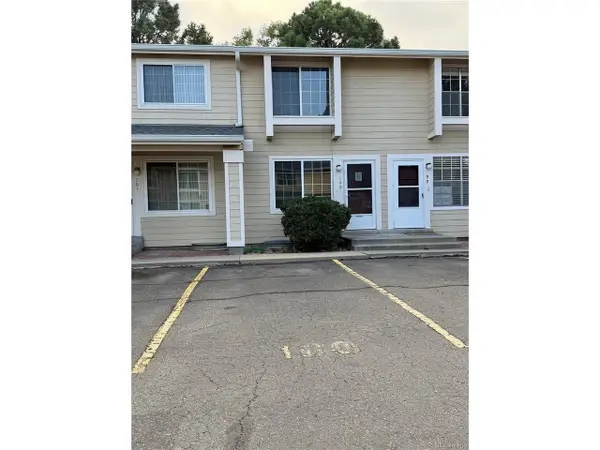 $299,900Active2 beds 2 baths1,390 sq. ft.
8909 Field St #100, Broomfield, CO 80021
MLS# 8985086Listed by: HomeSmart - New
 $500,000Active2 beds 1 baths1,793 sq. ft.
9204 W 94th Avenue, Broomfield, CO 80021
MLS# 2174201Listed by: BEEZUB REALTY GROUP, LLC


Protect your home and budget from life's surprises with an Assurant Home Warranty, backed by a partner that supports you through every step of homeownership. Explore Plans.
©2026 Century 21 Real Estate LLC. All rights reserved. CENTURY 21®, the CENTURY 21 Logo and C21® are service marks owned by Century 21 Real Estate LLC. Century 21 Real Estate LLC fully supports the principles of the Fair Housing Act and the Equal Opportunity Act. Each office is independently owned and operated. Listing information is deemed reliable but not guaranteed accurate.