
16231 Peak St #A, Broomfield, CO 80023
Local realty services provided by:CENTURY 21 Cornerstone
16231 Peak St #A,Broomfield, CO 80023
$524,900
- 3 Beds
- 3 Baths
- 2,019 sq. ft.
- Multi-family
- Active
Listed by: jerry sanden
Office: house hunters, llc719-472-4349
MLS#:3302728
Source:IRES
Price summary
- Price:$524,900
- Price per sq. ft.:$259.98
- Monthly HOA dues:$81
About this home
Discover The Fortuna, an exciting new paired home floor plan designed exclusively for Baseline Parkside West, where modern living meets the vibrant spirit of one of Broomfield's most innovative communities. With 2,019 square feet of thoughtfully designed space, this home offers the perfect balance of comfort, style, and flexibility.
The welcoming main level is designed to bring people together. At the heart of the home, the open kitchen overlooks the dining area and spacious family room, making it easy to stay connected whether you're preparing dinner, hosting friends, or enjoying a quiet evening at home. A generous walk-in pantry keeps everything within reach, while the convenient backpack rack helps organize busy days. Step outside to your private, fenced side yard-an ideal space for morning coffee or simply soaking up Colorado's sunshine. A powder bath and attached two-car garage complete the first floor with everyday convenience in mind.
Upstairs, a versatile loft creates the perfect spot for a home office, reading nook, or play space. The peaceful Owner's Retreat offers a spacious walk-in closet and an elegant en-suite bath with dual vanities and a large shower. Two additional bedrooms, a full secondary bath, and a centrally located laundry room provide comfortable accommodations for family and guests alike.
Living at Baseline means more than owning a beautiful home-it's becoming part of a thriving community surrounded by parks, trails, and thoughtfully designed pollinator-friendly open spaces. Spend weekends exploring nearby shopping and dining, enjoy convenient highway access for commuting, and take advantage of community events that bring neighbors together throughout the year.
Come experience The Fortuna for yourself and see how this beautifully crafted home is designed to make every day feel a little more connected....
Contact an agent
Home facts
- Year built:2026
- Subdivision & Development:Baseline
- Listing ID #:3302728
- Added:62 day(s) ago
- Updated:September 12, 2026 at 02:29 PM
Rooms and interior
- Bedrooms:3
- Total bathrooms:3
- Full bathrooms:1
- Half bathrooms:1
- Kitchen Description:Dishwasher, Disposal, Microwave
- Basement Description:Crawl Space
- Living area:2,019 sq. ft.
Heating and cooling
- Cooling:Central Air
- Heating:Forced Air
Structure and exterior
- Roof:Composition
- Year built:2026
- Building area:2,019 sq. ft.
- Lot area:0.05 Acres
- Lot Features:Abuts Public Open Space
- Construction Materials:Frame
- Levels:2 Story
Schools
- High school:Legacy
- Middle school:Thunder Vista
- Elementary school:Thunder Vista
Utilities
- Water:City
- Sewer:Public Sewer
Finances and disclosures
- Price:$524,900
- Price per sq. ft.:$259.98
Features and amenities
- Appliances:Dishwasher, Disposal, Microwave
Parking
- Garage spaces:2
New listings near 16231 Peak St #A
- Coming Soon
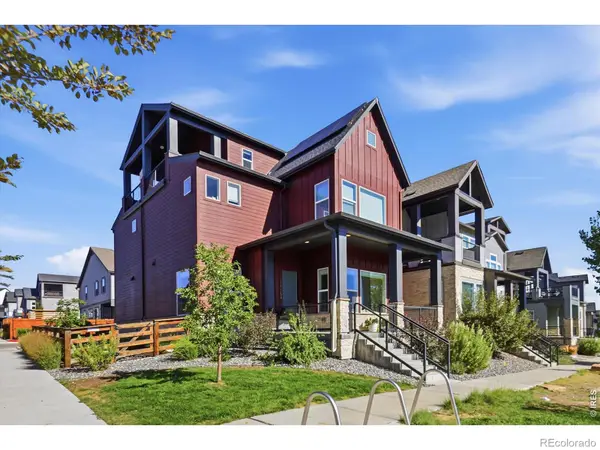 $759,000Coming Soon3 beds 4 baths2,565 sq. ft.
16654 Tejon Lane, Broomfield, CO 80023
MLS# IR1068579Listed by: COMPASS - BOULDER
- Coming Soon
 $1,500,000Coming Soon2 beds 3 baths5,232 sq. ft.
16415 Grays Way, Broomfield, CO 80023
MLS# 6801995Listed by: KELLER WILLIAMS PREFERRED REALTY - Coming Soon
 $1,150,000Coming Soon3 beds 4 baths4,666 sq. ft.
12797 Elkhorn Road, Broomfield, CO 80021
MLS# IR1068522Listed by: RE/MAX OF BOULDER, INC - Coming Soon
 $515,000Coming Soon3 beds 2 baths1,464 sq. ft.
2 Pinon Pl, Broomfield, CO 80020
MLS# 6969853Listed by: Your Castle Realty LLC - New
 $645,000Active4 beds 3 baths2,691 sq. ft.
10440 Newcombe St, Broomfield, CO 80021
MLS# 4182559Listed by: Quality 1st Homes - New
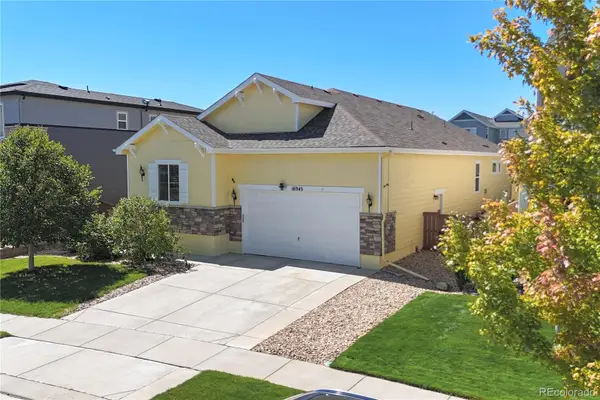 $735,000Active3 beds 3 baths3,108 sq. ft.
16945 Melody Drive, Broomfield, CO 80023
MLS# 5825488Listed by: HOMESMART  $849,900Active5 beds 4 baths3,972 sq. ft.
14474 Jason Dr, Broomfield, CO 80023
MLS# 1061889Listed by: RE/MAX Northwest- Open Sat, 11am to 1pmNew
 $385,000Active4 beds 2 baths1,342 sq. ft.
10035 Holland Court, Broomfield, CO 80021
MLS# 5349634Listed by: REDFIN CORPORATION - Open Sat, 10 to 11amNew
 $910,000Active4 beds 3 baths4,463 sq. ft.
2990 Madison Lane, Broomfield, CO 80023
MLS# 6562513Listed by: RE/MAX OF BOULDER - New
 $855,000Active4 beds 3 baths3,910 sq. ft.
3661 Harvard Place, Broomfield, CO 80023
MLS# IR1068506Listed by: JEN REALTY


Protect your home and budget from life's surprises with an Assurant Home Warranty, backed by a partner that supports you through every step of homeownership. Explore Plans.
©2026 Century 21 Real Estate LLC. All rights reserved. CENTURY 21®, the CENTURY 21 Logo and C21® are service marks owned by Century 21 Real Estate LLC. Century 21 Real Estate LLC fully supports the principles of the Fair Housing Act and the Equal Opportunity Act. Each office is independently owned and operated. Listing information is deemed reliable but not guaranteed accurate.