
16567 Peak Street, Broomfield, CO 80023
Local realty services provided by:CENTURY 21 Community First
16567 Peak Street,Broomfield, CO 80023
$675,000
- 3 Beds
- 3 Baths
- 2,057 sq. ft.
- Single family
- Active
Listed by: seth williamson
Office: wk real estate
MLS#:7210754
Source:ML
Price summary
- Price:$675,000
- Price per sq. ft.:$328.15
- Monthly HOA dues:$81
About this home
This Quick Move-In single-family detached home has a fully landscaped, fenced yard. Boulder Creek Neighborhoods is the only builder in Baseline offering landscaped yards with fences. In addition, this home qualifies for special below-market financing. Located in the heart of the Denver-Boulder corridor, Baseline offers unbeatable convenience: just 20 minutes to Denver, 25 minutes to Boulder, and 30 minutes to DIA. Enjoy fresh air and sunshine with private outdoor spaces on all three levels, perfect for morning coffee, evening relaxation, or hosting friends and family. Inside, the open-concept main floor centers around a spacious kitchen island, ideal for entertaining, and flows seamlessly to one of your two expansive balconies. Soon, Baseline will be home to Center Street, the area's newest shopping and dining destination, featuring up to 15 restaurants, 44 retailers, and a grocery store! This is your chance to be part of Broomfield's next great neighborhood.
Contact an agent
Home facts
- Year built:2026
- Subdivision & Development:Baseline
- Listing ID #:7210754
Rooms and interior
- Bedrooms:3
- Total bathrooms:3
- Full bathrooms:2
- Half bathrooms:1
- Kitchen Description:Dishwasher, Disposal, Eat-in Kitchen, Kitchen Island, Microwave, Pantry, Self Cleaning Oven
- Basement:Yes
- Basement Description:Crawl Space, Sump Pump
- Living area:2,057 sq. ft.
Heating and cooling
- Cooling:Central Air
- Heating:Forced Air
- Central air:Yes
Structure and exterior
- Roof:Composition
- Year built:2026
- Building area:2,057 sq. ft.
- Lot area:0.05 Acres
- Lot Features:Landscaped, Level, Master Planned
- Construction Materials:Cement Siding, Concrete, Frame
- Exterior Features:Balcony, Covered, Deck, Front Porch, Lighting, Rain Gutters
- Levels:3 or More Stories
Schools
- High school:Legacy
- Middle school:Thunder Vista
- Elementary school:Thunder Vista
Utilities
- Water:Public
- Sewer:Public Sewer
Finances and disclosures
- Price:$675,000
- Price per sq. ft.:$328.15
Features and amenities
- Amenities:Carbon Monoxide Detector(s), Double Pane Windows, Gas Water Heater, Smoke Detector(s), Sump Pump, Tankless Water Heater
Parking
- Total parking spaces:2
- Parking description:220 Volts, Concrete Driveway, Dry Walled, Electric Vehicle Charging Station(s), Lighted, Smart Garage Door
- Garage:Yes
- Garage spaces:2
 Based on information submitted to the MLS GRID as of September 12, 2026 02:29 PM. All data is obtained from various sources and may not have been verified by broker or MLS GRID. Supplied Open House information is subject to change without notice. All information should be independently reviewed and verified for accuracy. Properties may or may not be listed by the office/agent presenting the information.
New listings near 16567 Peak Street
- Coming Soon
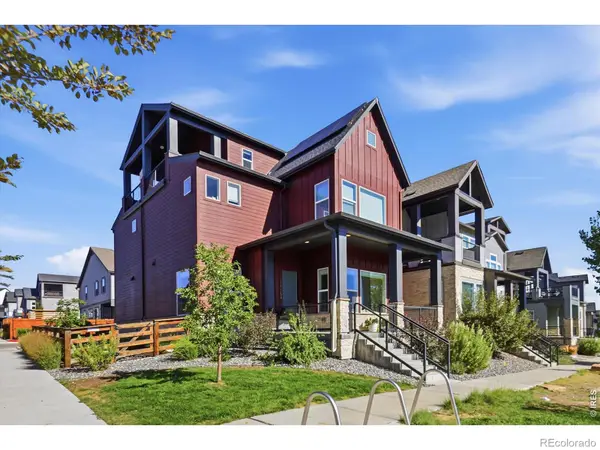 $759,000Coming Soon3 beds 4 baths2,565 sq. ft.
16654 Tejon Lane, Broomfield, CO 80023
MLS# IR1068579Listed by: COMPASS - BOULDER - Coming Soon
 $1,500,000Coming Soon2 beds 3 baths5,232 sq. ft.
16415 Grays Way, Broomfield, CO 80023
MLS# 6801995Listed by: KELLER WILLIAMS PREFERRED REALTY - Coming Soon
 $1,150,000Coming Soon3 beds 4 baths4,666 sq. ft.
12797 Elkhorn Road, Broomfield, CO 80021
MLS# IR1068522Listed by: RE/MAX OF BOULDER, INC - Coming Soon
 $515,000Coming Soon3 beds 2 baths1,464 sq. ft.
2 Pinon Pl, Broomfield, CO 80020
MLS# 6969853Listed by: Your Castle Realty LLC - New
 $645,000Active4 beds 3 baths2,691 sq. ft.
10440 Newcombe St, Broomfield, CO 80021
MLS# 4182559Listed by: Quality 1st Homes - New
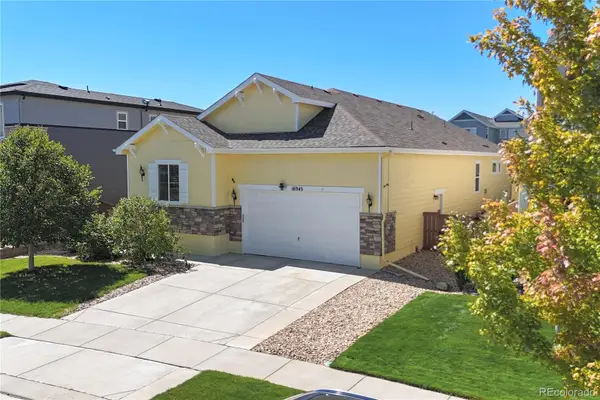 $735,000Active3 beds 3 baths3,108 sq. ft.
16945 Melody Drive, Broomfield, CO 80023
MLS# 5825488Listed by: HOMESMART  $849,900Active5 beds 4 baths3,972 sq. ft.
14474 Jason Dr, Broomfield, CO 80023
MLS# 1061889Listed by: RE/MAX Northwest- Open Sat, 11am to 1pmNew
 $385,000Active4 beds 2 baths1,342 sq. ft.
10035 Holland Court, Broomfield, CO 80021
MLS# 5349634Listed by: REDFIN CORPORATION - Open Sat, 10 to 11amNew
 $910,000Active4 beds 3 baths4,463 sq. ft.
2990 Madison Lane, Broomfield, CO 80023
MLS# 6562513Listed by: RE/MAX OF BOULDER - New
 $855,000Active4 beds 3 baths3,910 sq. ft.
3661 Harvard Place, Broomfield, CO 80023
MLS# IR1068506Listed by: JEN REALTY


Protect your home and budget from life's surprises with an Assurant Home Warranty, backed by a partner that supports you through every step of homeownership. Explore Plans.
©2026 Century 21 Real Estate LLC. All rights reserved. CENTURY 21®, the CENTURY 21 Logo and C21® are service marks owned by Century 21 Real Estate LLC. Century 21 Real Estate LLC fully supports the principles of the Fair Housing Act and the Equal Opportunity Act. Each office is independently owned and operated. Listing information is deemed reliable but not guaranteed accurate.