
16568 Shoshone St, Broomfield, CO 80023
Local realty services provided by:CENTURY 21 CapRock Real Estate
Listed by: cristina geiger
Office: key team real estate corp.720-263-6079
MLS#:4051922
Source:IRES
Price summary
- Price:$699,999
- Price per sq. ft.:$285.83
- Monthly HOA dues:$81
About this home
Welcome to contemporary living in the popular Baseline community! This beautifully updated, 5-year-old David Weekley home offers three thoughtfully designed levels, flexible living spaces, and over $100,000 in upgrades.
The lower level provides separation and versatility with a private bedroom, full bathroom, and flexible office/bonus space ideal for guests, multigenerational living, roommate setup, or a work-from-home professional who wants dedicated space away from the main living areas to meet with clients.
The main level is the heart of the home, featuring an open-concept kitchen, dining area, and living room with access to a covered balcony perfect for morning coffee, evening grilling, or relaxing outdoors. The upgraded kitchen features quartz countertops, GE stainless steel appliances including a gas range, upgraded cabinetry and backsplash, a large island, walk-in pantry, and upgraded flooring. The spacious primary suite is also located on this level and features a large private bath with double sinks and dual walk-in closets.
The upper level adds even more flexibility with an oversized bonus room and half bath. Use it as a recreation room, media room, additional living space, or easily create a fourth bedroom.
Additional upgrades include Hunter Douglas smart blinds, a high-end whole-house humidifier, upgraded flooring and carpet padding, fresh interior paint, and more. An oversized attached 2-car garage provides room for larger vehicles, including a full-size truck.
Enjoy a covered front porch, multiple outdoor living spaces, and a park across the street. With three distinct levels offering privacy and flexibility, this home is exceptionally well suited for today's changing lifestyles all within walking distance to schools, parks and shopping. Close to 1-25 and E-470 for fast comutes across Colorado....
Contact an agent
Home facts
- Year built:2021
- Subdivision & Development:Baseline
- Listing ID #:4051922
- Added:12 day(s) ago
- Updated:October 06, 2026 at 09:58 AM
Rooms and interior
- Bedrooms:3
- Total bathrooms:4
- Full bathrooms:1
- Half bathrooms:2
- Kitchen Description:Disposal, Kitchen Island, Microwave, Pantry, Refrigerator
- Living area:2,449 sq. ft.
Heating and cooling
- Cooling:Ceiling Fan(s), Central Air
- Heating:Forced Air, Humidity Control
Structure and exterior
- Roof:Composition
- Year built:2021
- Building area:2,449 sq. ft.
- Lot area:0.09 Acres
- Architectural Style:Contemporary, In-Law Area
- Construction Materials:Frame
- Exterior Features:Balcony, Patio
- Levels:3 Story
Schools
- High school:Legacy
- Middle school:Stargate Charter
- Elementary school:Thunder Vista
Utilities
- Sewer:Public Sewer
Finances and disclosures
- Price:$699,999
- Price per sq. ft.:$285.83
- Tax amount:$8,389
Features and amenities
- Appliances:Disposal, Dryer, Fire Alarm, Microwave, Refrigerator, Washer
- Laundry features:Dryer, Washer
- Amenities:Kitchen Island, Open Floorplan, Pantry, Walk-In Closet(s)
Parking
- Garage spaces:2
New listings near 16568 Shoshone St
- Coming SoonOpen Sat, 2 to 4pm
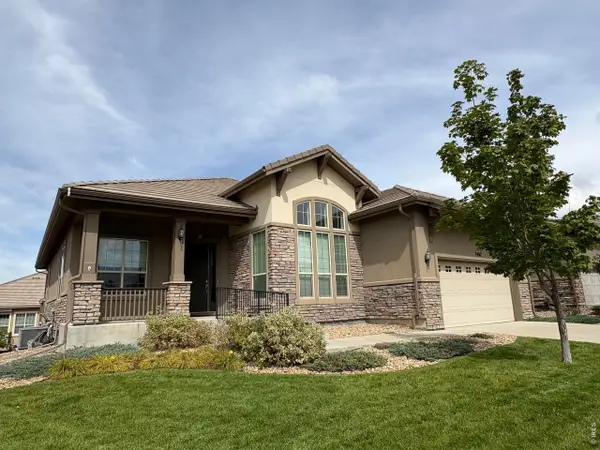 $887,000Coming Soon2 beds 2 baths4,212 sq. ft.
4467 Rio Grande Pl, Broomfield, CO 80023
MLS# 1070076Listed by: Compass - Boulder - Coming Soon
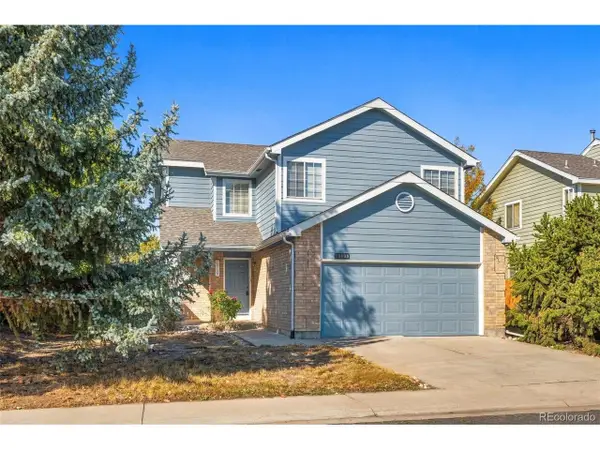 $500,000Coming Soon3 beds 3 baths1,898 sq. ft.
13139 Alcott Pl, Broomfield, CO 80020
MLS# 7932820Listed by: West and Main Homes Inc - Coming Soon
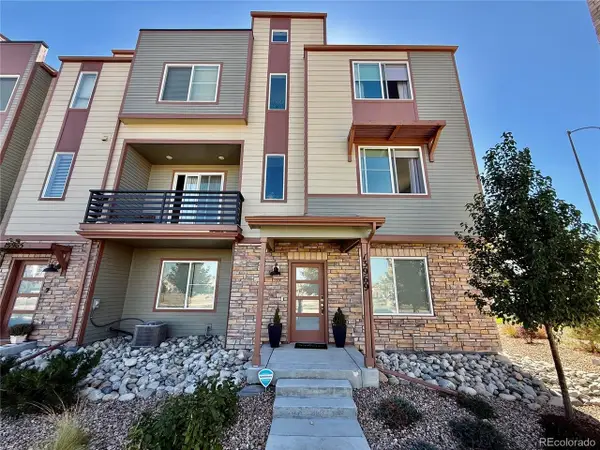 $690,000Coming Soon4 beds 4 baths2,301 sq. ft.
13969 Del Corso Way, Broomfield, CO 80020
MLS# 9822597Listed by: LoKation - Coming SoonOpen Sun, 11am to 1pm
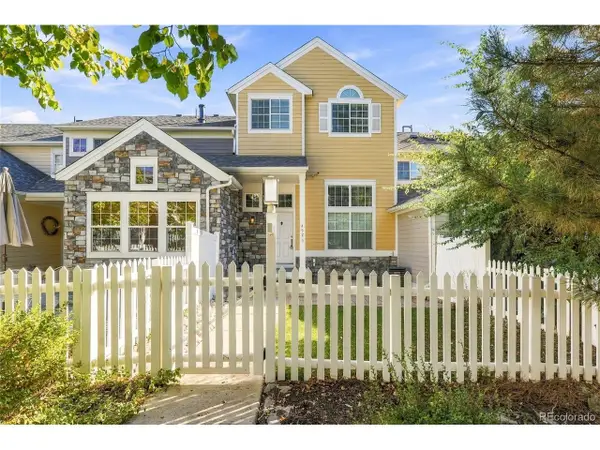 $478,900Coming Soon3 beds 3 baths1,956 sq. ft.
4923 Grey Wolf Pl, Broomfield, CO 80023
MLS# 6910723Listed by: Keller Williams Avenues Realty - New
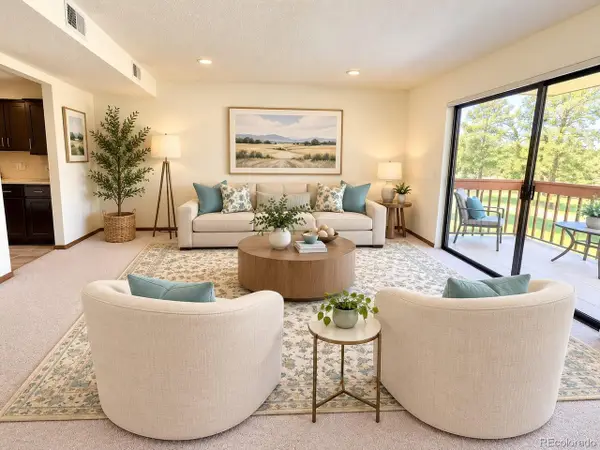 $298,000Active2 beds 1 baths1,197 sq. ft.
12565 Sheridan Blvd #116, Broomfield, CO 80020
MLS# 5866655Listed by: Brokers Guild Real Estate - New
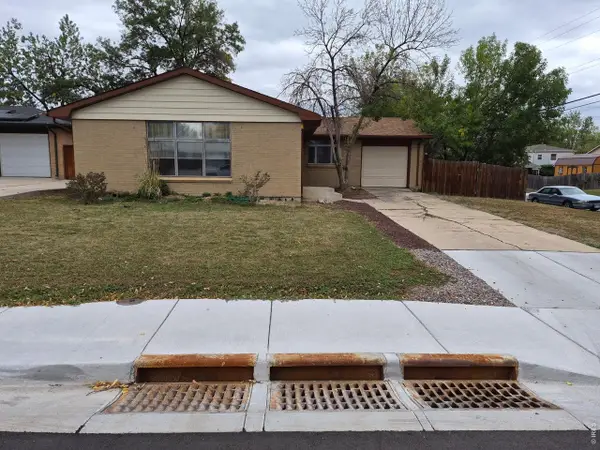 $395,000Active3 beds 3 baths2,498 sq. ft.
300 Jade St, Broomfield, CO 80020
MLS# 1069890Listed by: RE/MAX Alliance-Lsvl - New
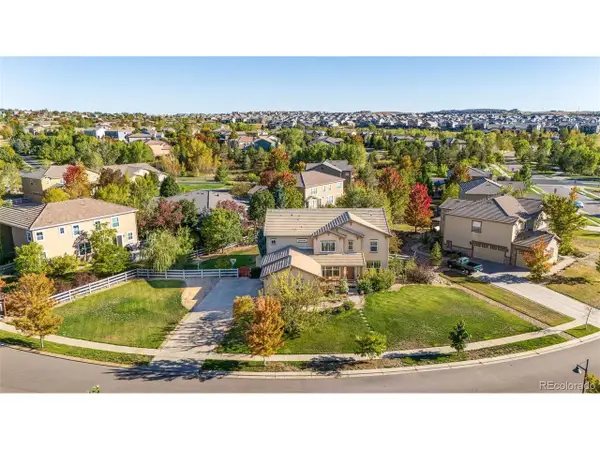 $975,000Active5 beds 5 baths4,998 sq. ft.
3630 Vestal Loop, Broomfield, CO 80023
MLS# 3308028Listed by: RE/MAX Professionals - New
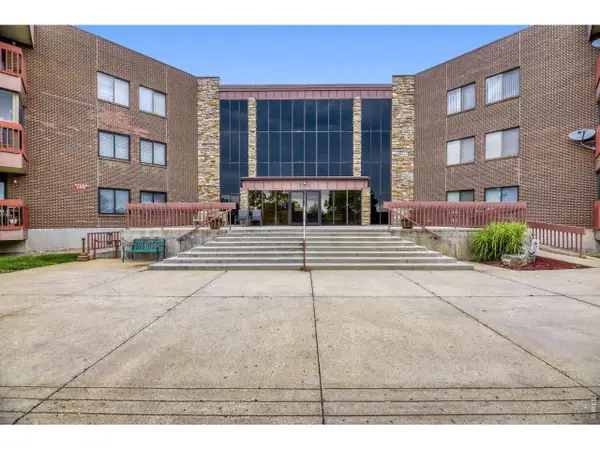 $365,000Active2 beds 2 baths1,421 sq. ft.
12565 Sheridan Blvd #304, Broomfield, CO 80020
MLS# 1069998Listed by: RE/MAX Elevate - New
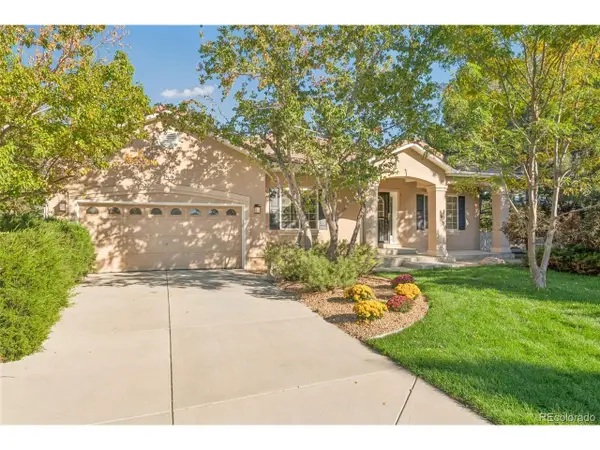 $839,000Active3 beds 3 baths5,056 sq. ft.
4620 Pyramid Cir, Broomfield, CO 80023
MLS# 7608210Listed by: RE/MAX Professionals - New
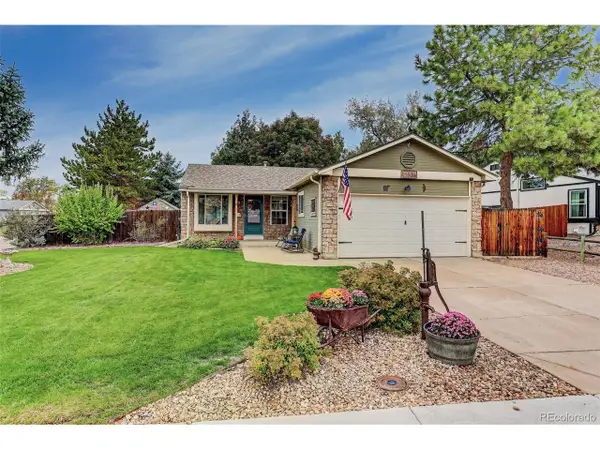 $490,000Active4 beds 2 baths1,801 sq. ft.
11505 Marshall Ct, Broomfield, CO 80020
MLS# 6353721Listed by: Coldwell Banker Realty 56


Protect your home and budget from life's surprises with an Assurant Home Warranty, backed by a partner that supports you through every step of homeownership. Explore Plans.
©2026 Century 21 Real Estate LLC. All rights reserved. CENTURY 21®, the CENTURY 21 Logo and C21® are service marks owned by Century 21 Real Estate LLC. Century 21 Real Estate LLC fully supports the principles of the Fair Housing Act and the Equal Opportunity Act. Each office is independently owned and operated. Listing information is deemed reliable but not guaranteed accurate.