
16635 Antero St, Broomfield, CO 80023
Local realty services provided by:CENTURY 21 Cornerstone
16635 Antero St,Broomfield, CO 80023
$895,000
- 2 Beds
- 3 Baths
- 2,853 sq. ft.
- Single family
- Active
Listed by: connie cimato
Office: 8z real estate303-543-3083
MLS#:2253002
Source:IRES
Price summary
- Price:$895,000
- Price per sq. ft.:$313.7
- Monthly HOA dues:$307
About this home
Welcome to Anthem Ranch, where thoughtful design, spacious interiors, and a strong sense of community come together in this impressive Aspen model. One of the largest floor plans in Anthem Ranch, this home offers 2,853 square feet of flexible living space, including a versatile den and additional office area that can adapt to a bedroom, hobby room, craft space or whatever fits your needs. The gourmet kitchen is designed to be the heart of the home, featuring built-in stainless steel appliances, an island and abundant granite counter space for both everyday meals and entertaining. A three-car garage provides generous room for vehicles, gear, and storage while the large covered patio extends the living space outdoors and offers a comfortable spot to enjoy the beautifully landscaped setting.
Located in Broomfield's Anthem Ranch community, this home offers convenient access to an extensive network of parks, trails and open spaces. Residents enjoy access to the 32,000-square-foot Aspen Lodge, offering indoor and outdoor pools, fitness classes, tennis, 10 pickleball courts, and more than 135 resident clubs. With 49 miles of trails, stunning views, and an impressive array of amenities, Anthem Ranch offers an active Colorado lifestyle with something to enjoy at every turn. Broomfield currently offers more than 8,700 acres of parks, open space and other open lands, along with hundreds of miles of trails throughout the community. Anthem Community Park and nearby recreation areas add even more opportunities to enjoy the outdoors, while the surrounding Broomfield area provides convenient access to shopping, dining, entertainment and major Front Range routes.
With its generous layout, flexible spaces, impressive kitchen, covered patio and three-car garage, this Anthem Ranch home offers plenty of room to make everyday living your own....
Contact an agent
Home facts
- Year built:2006
- Subdivision & Development:Anthem Ranch
- Listing ID #:2253002
- Added:54 day(s) ago
- Updated:October 25, 2026 at 10:31 AM
Rooms and interior
- Bedrooms:2
- Total bathrooms:3
- Full bathrooms:2
- Half bathrooms:1
- Kitchen Description:Dishwasher, Disposal, Double Oven, Pantry, Refrigerator, Self Cleaning Oven
- Basement Description:Crawl Space, Slab
- Living area:2,853 sq. ft.
Heating and cooling
- Cooling:Ceiling Fan(s), Central Air
- Heating:Forced Air
Structure and exterior
- Roof:Tile
- Year built:2006
- Building area:2,853 sq. ft.
- Lot area:0.22 Acres
- Lot Features:Paved
- Construction Materials:Frame, Moss Rock, Stucco
- Exterior Features:Deck, Patio, Sprinkler System
- Levels:One
Schools
- High school:Legacy
- Middle school:Rocky Top
- Elementary school:Coyote Ridge
Utilities
- Water:Public
- Sewer:Public Sewer
Finances and disclosures
- Price:$895,000
- Price per sq. ft.:$313.7
- Tax amount:$7,445
Features and amenities
- Appliances:Dishwasher, Disposal, Double Oven, Dryer, Refrigerator, Self Cleaning Oven, Washer
- Laundry features:Dryer, Washer
- Amenities:Bay or Bow Window, Pantry, Walk-In Closet(s)
Parking
- Garage spaces:3
New listings near 16635 Antero St
- New
 $799,900Active5 beds 5 baths4,325 sq. ft.
1370 Bellair St, Broomfield, CO 80020
MLS# 9680140Listed by: KOIS REAL ESTATE  $849,250Active5 beds 4 baths3,972 sq. ft.
14474 Jason Dr, Broomfield, CO 80023
MLS# 1061889Listed by: RE/MAX Northwest- New
 $500,000Active3 beds 2 baths1,238 sq. ft.
10448 Robb Ct, Broomfield, CO 80021
MLS# 1071166Listed by: Property Partners - New
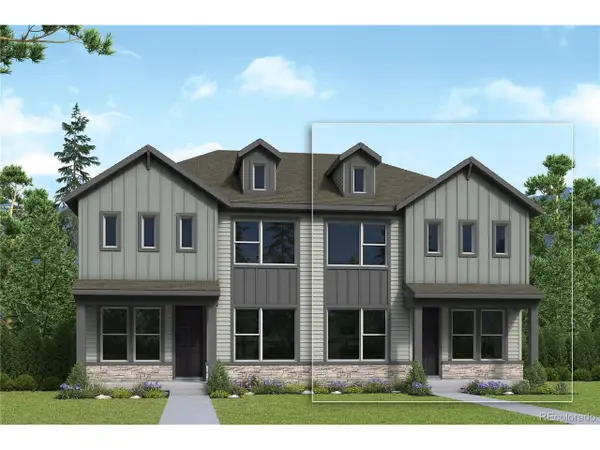 $536,570Active3 beds 3 baths1,799 sq. ft.
16227 Peak St #B, Broomfield, CO 80023
MLS# 4667765Listed by: House Hunters, LLC - New
 $775,000Active4 beds 3 baths2,866 sq. ft.
1715 Daphne St, Broomfield, CO 80020
MLS# 2703154Listed by: The Pointe Real Estate Llc - Open Sun, 10am to 1pmNew
 $589,000Active5 beds 3 baths2,801 sq. ft.
128 Willow Pl N, Broomfield, CO 80020
MLS# 2008359Listed by: LPT Realty - Open Sun, 12 to 2pmNew
 $570,240Active4 beds 3 baths1,428 sq. ft.
16565 Peak St, Broomfield, CO 80023
MLS# 8427351Listed by: WK Real Estate - New
 $568,000Active3 beds 3 baths1,484 sq. ft.
1706 W 166th Ave, Broomfield, CO 80023
MLS# 8758306Listed by: WK Real Estate - Open Sun, 11am to 1pmNew
 $650,000Active3 beds 3 baths2,570 sq. ft.
10754 W 107th Cir, Broomfield, CO 80021
MLS# 7311453Listed by: Milehimodern - Open Sun, 11:30am to 1:30pmNew
 $529,900Active3 beds 4 baths2,693 sq. ft.
5126 Pasadena Way, Broomfield, CO 80023
MLS# 1071049Listed by: RE/MAX Alliance-Lsvl


Protect your home and budget from life's surprises with an Assurant Home Warranty, backed by a partner that supports you through every step of homeownership. Explore Plans.
©2026 Century 21 Real Estate LLC. All rights reserved. CENTURY 21®, the CENTURY 21 Logo and C21® are service marks owned by Century 21 Real Estate LLC. Century 21 Real Estate LLC fully supports the principles of the Fair Housing Act and the Equal Opportunity Act. Each office is independently owned and operated. Listing information is deemed reliable but not guaranteed accurate.