
1739 Redwing Ln, Broomfield, CO 80020
Local realty services provided by:CENTURY 21 Top Dog Properties
Listed by: don & kelly o'brien
Office: compass - denver303-536-1786
MLS#:7169126
Source:IRES
Price summary
- Price:$1,175,000
- Price per sq. ft.:$241.97
- Monthly HOA dues:$25
About this home
An exceptional opportunity to own a beautifully maintained custom home with a rare four-car garage, four bedrooms upstairs, and a wonderfully livable floor plan. An abundance of windows, plantation shutters, and thoughtful finishes create a bright, welcoming feel, while formal living and dining rooms bring a sense of character and tradition that never goes out of style. At the heart of the home, the spacious kitchen feels fresh and inviting with crisp white cabinetry, glass-front accents, granite countertops, stainless steel appliances, and a fabulous walk-in pantry. It opens seamlessly to the inviting family room, where a cozy fireplace creates a natural gathering spot and large windows bring the outdoors in. Outside, mature trees and high-end professional landscaping create a lovely, private setting with natural boulders, retaining walls, established plantings, and a deck for enjoying the outdoors. Upstairs, the thoughtful floor plan offers four bedrooms and three baths all on one level-a rare and incredibly functional arrangement with space for everyone. Downstairs, the finished basement adds another level for fun, fitness, and guests, with a dedicated home theater/movie room, fifth bedroom and 3/4 bath, plus an impressive home gym with mirrored walls and professional-grade flooring. And the garage is a standout: a rare four-car, side-load garage with exceptional room for vehicles, hobbies, toys, and storage, plus built-in cabinetry and wiring for an EV charger. With five bedrooms, generous gathering spaces, beautiful established landscaping, an incredible garage, and access to highly regarded Boulder Valley schools, this is a home with lasting style, exceptional versatility, and the kind of quality and space that are increasingly hard to find. Classic Colorado living at its best-timeless, welcoming, and beautifully maintained. Come see all that 1739 Redwing Lane has to offer!...
Contact an agent
Home facts
- Year built:2001
- Subdivision & Development:Broomfield Country Club
- Listing ID #:7169126
- Added:48 day(s) ago
- Updated:October 07, 2026 at 02:47 AM
Rooms and interior
- Bedrooms:5
- Total bathrooms:5
- Full bathrooms:3
- Half bathrooms:1
- Dining Description:Eat-in Kitchen
- Bathrooms Description:Jack & Jill Bathroom
- Kitchen Description:Dishwasher, Disposal, Kitchen Island, Microwave, Pantry, Refrigerator
- Basement Description:Full, Partially Finished, Sump Pump
- Living area:4,856 sq. ft.
Heating and cooling
- Cooling:Ceiling Fan(s), Central Air
- Heating:Forced Air
Structure and exterior
- Roof:Fiberglass
- Year built:2001
- Building area:4,856 sq. ft.
- Lot area:0.3 Acres
- Lot Features:Abuts Golf Course, Deciduous Trees, Golf Course Neighborhood, House Faces South, Paved
- Architectural Style:Contemporary
- Construction Materials:Frame, Stone, Stucco
- Exterior Features:Deck, Patio, Sprinkler System
- Levels:2 Story
Schools
- High school:Broomfield
- Middle school:Aspen Creek K-8
- Elementary school:Birch
Utilities
- Water:Public
- Sewer:Public Sewer
Finances and disclosures
- Price:$1,175,000
- Price per sq. ft.:$241.97
- Tax amount:$6,675
Features and amenities
- Appliances:Dishwasher, Disposal, Fire Alarm, Microwave, Refrigerator
- Amenities:Cathedral Ceiling(s), Eat-in Kitchen, Jack & Jill Bathroom, Kitchen Island, Open Floorplan, Pantry, Walk-In Closet(s)
Parking
- Garage spaces:4
New listings near 1739 Redwing Ln
- Coming SoonOpen Sat, 2 to 4pm
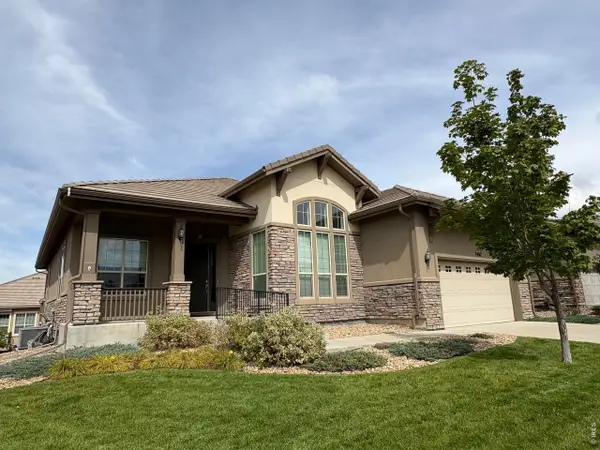 $887,000Coming Soon2 beds 2 baths4,212 sq. ft.
4467 Rio Grande Pl, Broomfield, CO 80023
MLS# 1070076Listed by: Compass - Boulder - Coming Soon
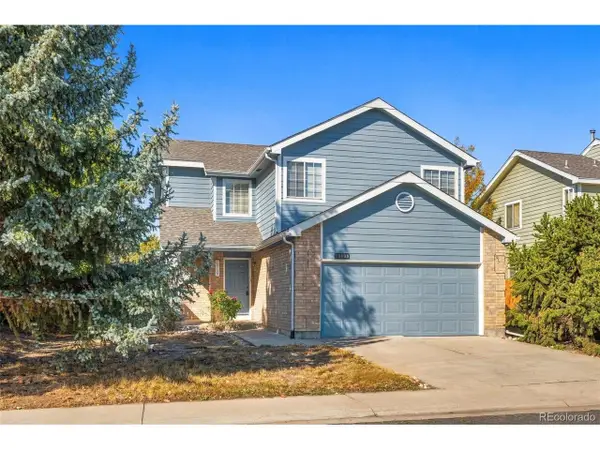 $500,000Coming Soon3 beds 3 baths1,898 sq. ft.
13139 Alcott Pl, Broomfield, CO 80020
MLS# 7932820Listed by: West and Main Homes Inc - Coming Soon
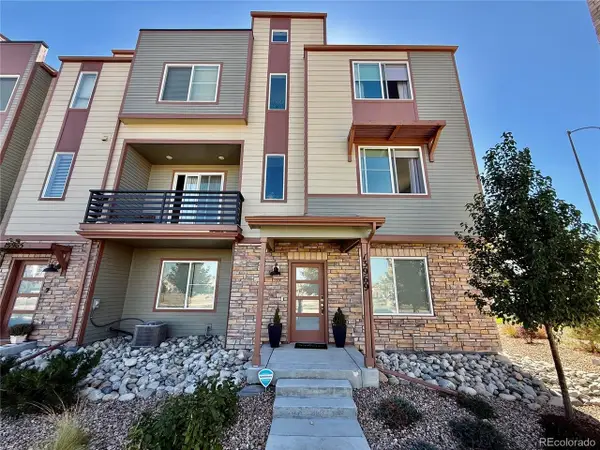 $690,000Coming Soon4 beds 4 baths2,301 sq. ft.
13969 Del Corso Way, Broomfield, CO 80020
MLS# 9822597Listed by: LoKation - Coming SoonOpen Sun, 11am to 1pm
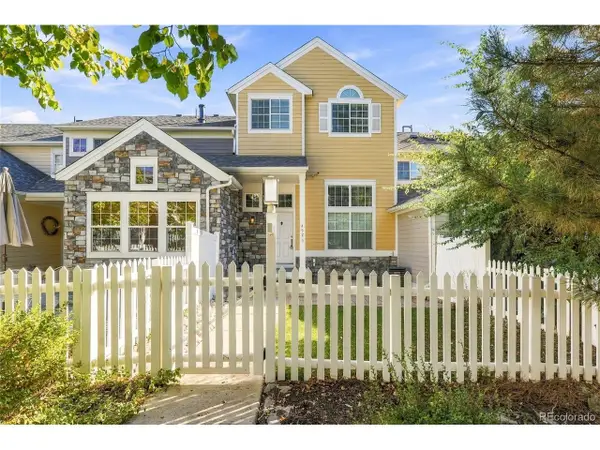 $478,900Coming Soon3 beds 3 baths1,956 sq. ft.
4923 Grey Wolf Pl, Broomfield, CO 80023
MLS# 6910723Listed by: Keller Williams Avenues Realty - New
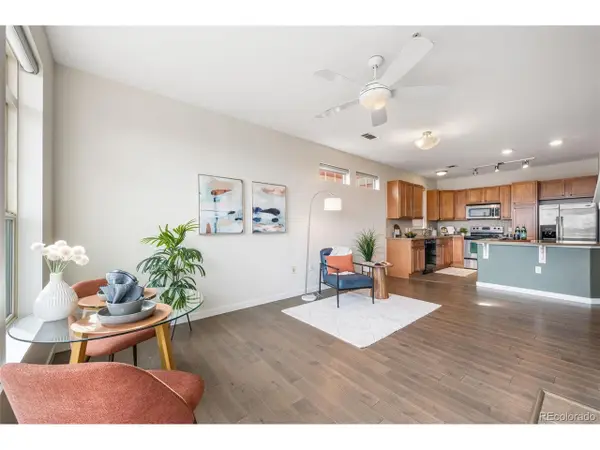 $299,999Active2 beds 2 baths1,042 sq. ft.
13456 Via Varra #315, Broomfield, CO 80020
MLS# 4085704Listed by: 8z Real Estate - New
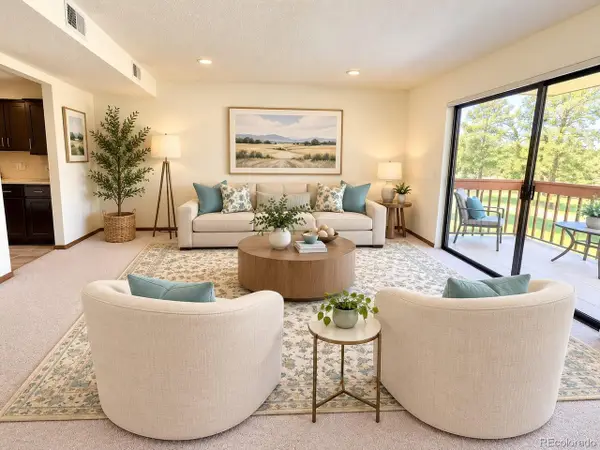 $298,000Active2 beds 1 baths1,197 sq. ft.
12565 Sheridan Blvd #116, Broomfield, CO 80020
MLS# 5866655Listed by: Brokers Guild Real Estate - New
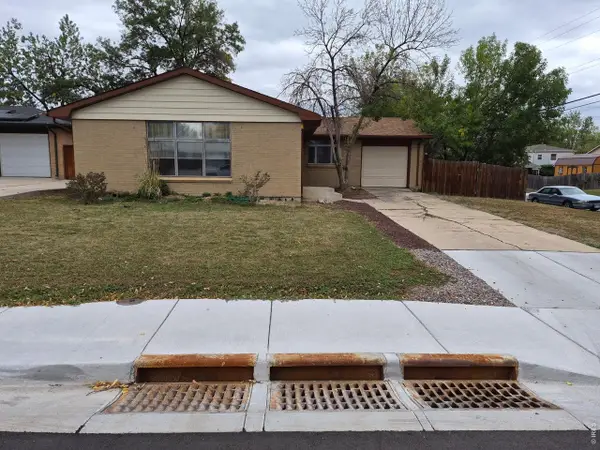 $395,000Active3 beds 3 baths2,498 sq. ft.
300 Jade St, Broomfield, CO 80020
MLS# 1069890Listed by: RE/MAX Alliance-Lsvl - New
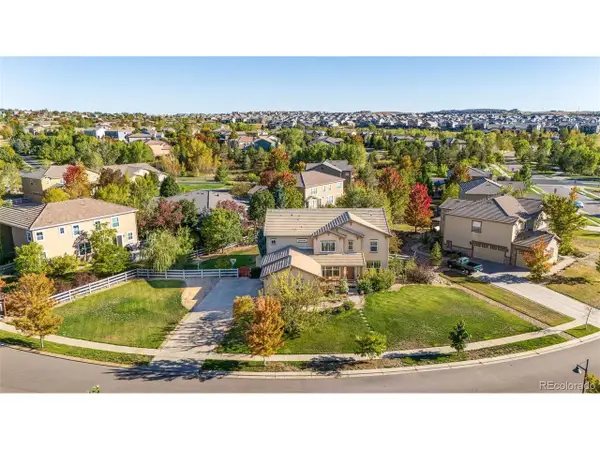 $975,000Active5 beds 5 baths4,998 sq. ft.
3630 Vestal Loop, Broomfield, CO 80023
MLS# 3308028Listed by: RE/MAX Professionals - New
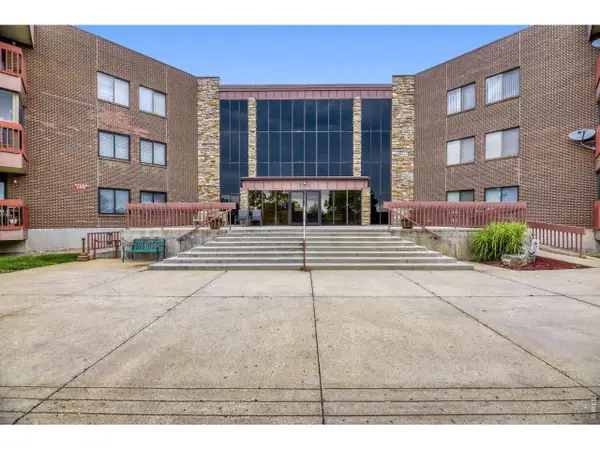 $365,000Active2 beds 2 baths1,421 sq. ft.
12565 Sheridan Blvd #304, Broomfield, CO 80020
MLS# 1069998Listed by: RE/MAX Elevate - New
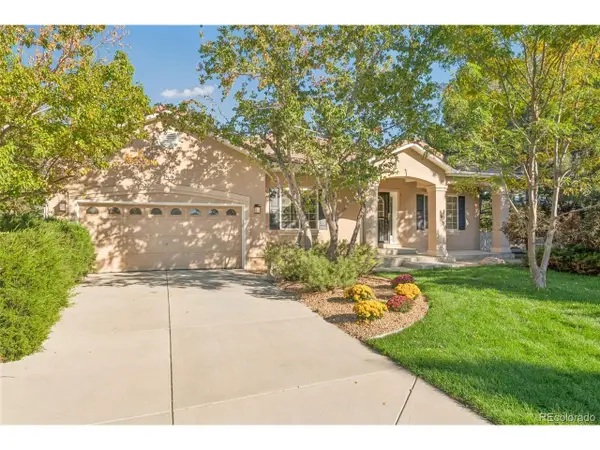 $839,000Active3 beds 3 baths5,056 sq. ft.
4620 Pyramid Cir, Broomfield, CO 80023
MLS# 7608210Listed by: RE/MAX Professionals


Protect your home and budget from life's surprises with an Assurant Home Warranty, backed by a partner that supports you through every step of homeownership. Explore Plans.
©2026 Century 21 Real Estate LLC. All rights reserved. CENTURY 21®, the CENTURY 21 Logo and C21® are service marks owned by Century 21 Real Estate LLC. Century 21 Real Estate LLC fully supports the principles of the Fair Housing Act and the Equal Opportunity Act. Each office is independently owned and operated. Listing information is deemed reliable but not guaranteed accurate.