
1739 Redwing, Broomfield, CO 80020
Local realty services provided by:CENTURY 21 Signature Realty
Listed by: kelly o brien
Office: compass-denver
MLS#:IR1068448
Source:ML
Price summary
- Price:$1,175,000
- Price per sq. ft.:$254.99
- Monthly HOA dues:$25
About this home
AN EXCEPTIONAL HOME. AN EVEN BETTER OPPORTUNITY. With motivated sellers willing to consider creative options, this may be the perfect time to make your move! Whether it's assistance with financing, closing costs, or a few personal touches to make the home your own, let's explore the possibilities! Discover this beautifully maintained CUSTOM HOME in the Enclave at Eagle Trace, featuring a rare 4-CAR GARAGE, 5 BEDROOMS/5 BATHROOMS, and a wonderfully livable floor plan. Abundant windows, plantation shutters, and thoughtful finishes create a welcoming feel, while formal living and dining rooms offer timeless character. The spacious kitchen features white cabinetry, glass-front accents, granite countertops, stainless steel appliances, and a fabulous WALK-IN PANTRY. It opens to the family room with a cozy FIREPLACE and large windows. Outside, mature trees and STUNNING PROFESSIONAL LANDSCAPING create a lovely, private setting with natural boulders, retaining walls, established plantings, and a deck for enjoying the outdoors. Upstairs, 4 BEDROOMS AND 3 BATHS all on one level offer an incredibly functional layout. The finished basement adds a HOME THEATER, 5th BEDROOM and 3/4 bath, plus an impressive HOME GYM with mirrored walls and professional-grade flooring. The rare 4-CAR, SIDE-LOAD GARAGE offers room for vehicles, hobbies, and storage, plus built-in cabinetry and wiring for an EV charger. With FIVE BEDROOMS, a MAIN-FLOOR STUDY, generous gathering spaces, beautiful landscaping, and access to highly regarded BOULDER VALLEY SCHOOLS, this home offers lasting style and versatility. It's an opportunity worth seeing! Schedule your private showing or call us to explore the possibilities of making this beautiful home your own....
Contact an agent
Home facts
- Year built:2001
- Subdivision & Development:Broomfield Country Club Filing 10
- Listing ID #:IR1068448
Rooms and interior
- Bedrooms:5
- Total bathrooms:5
- Full bathrooms:3
- Half bathrooms:1
- Flooring:Tile, Wood
- Bathrooms Description:Five Piece Bath
- Kitchen Description:Dishwasher, Disposal, Eat-in Kitchen, Kitchen Island, Microwave, Oven, Pantry, Refrigerator
- Basement Description:Full
- Living area:4,608 sq. ft.
Heating and cooling
- Cooling:Central Air
- Heating:Forced Air
Structure and exterior
- Roof:Composition
- Year built:2001
- Building area:4,608 sq. ft.
- Lot Features:Level, On Golf Course, Sprinklers In Front
- Architectural Style:Contemporary
- Construction Materials:Stone, Stucco
- Exterior Features:Deck
- Levels:2 Story
Schools
- High school:Broomfield
- Middle school:Aspen Creek K-8
- Elementary school:Birch
Utilities
- Water:Public
- Sewer:Public Sewer
Finances and disclosures
- Price:$1,175,000
- Price per sq. ft.:$254.99
- Tax amount:$6,675
Features and amenities
- Laundry features:In Unit
- Amenities:Window Coverings
Parking
- Parking description:Oversized
- Garage spaces:4
 Based on information submitted to the MLS GRID as of October 27, 2026 06:03 PM. All data is obtained from various sources and may not have been verified by broker or MLS GRID. Supplied Open House information is subject to change without notice. All information should be independently reviewed and verified for accuracy. Properties may or may not be listed by the office/agent presenting the information. ML Member Broker: Michele A Scherr
New listings near 1739 Redwing
- Coming Soon
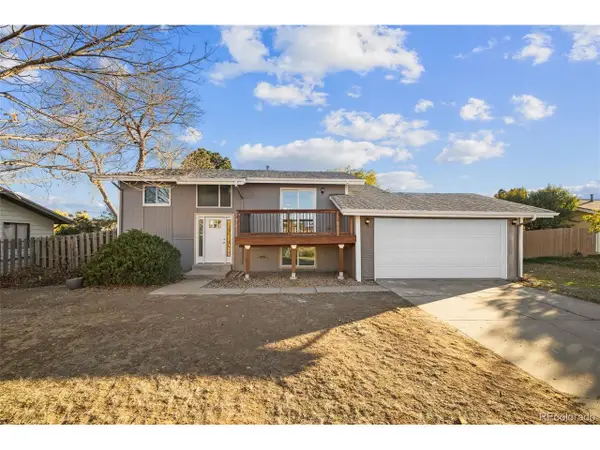 $539,900Coming Soon4 beds 2 baths1,566 sq. ft.
3520 W 132nd Pl, Broomfield, CO 80020
MLS# 2411444Listed by: Madison & Company Properties - Coming SoonOpen Sat, 11 to 3am
 $574,000Coming Soon4 beds 2 baths1,856 sq. ft.
1125 Alter Way, Broomfield, CO 80020
MLS# 8697750Listed by: Real Broker, LLC DBA Real - New
 $665,000Active4 beds 3 baths2,806 sq. ft.
1345 Miramonte, Broomfield, CO 80020
MLS# 5104743Listed by: RE/MAX NEXUS - New
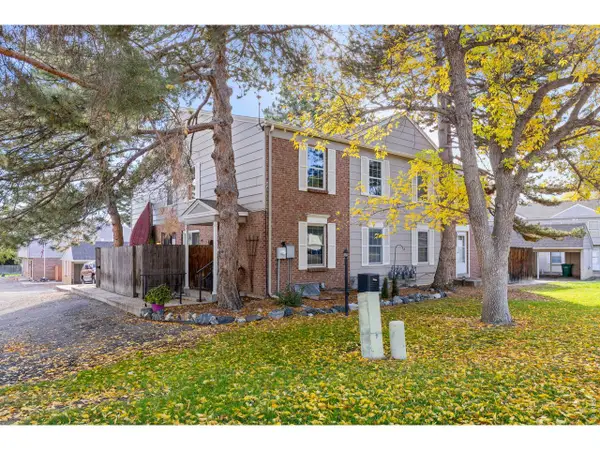 $370,000Active2 beds 2 baths1,496 sq. ft.
8 Amesbury St, Broomfield, CO 80020
MLS# 1071265Listed by: RE/MAX of Boulder, Inc - New
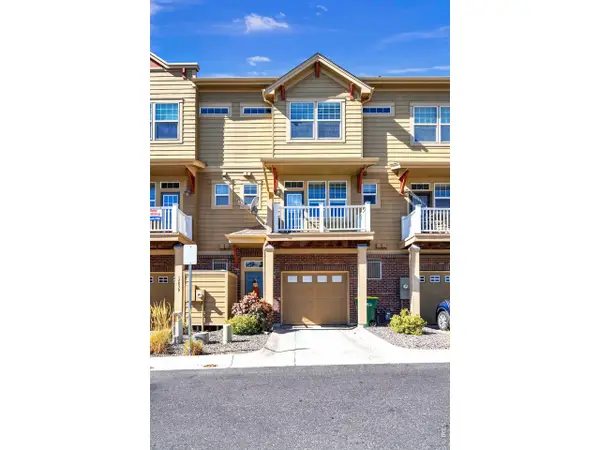 $375,000Active2 beds 3 baths1,177 sq. ft.
12840 King St, Broomfield, CO 80020
MLS# 1071230Listed by: RE/MAX Alliance-Lsvl - New
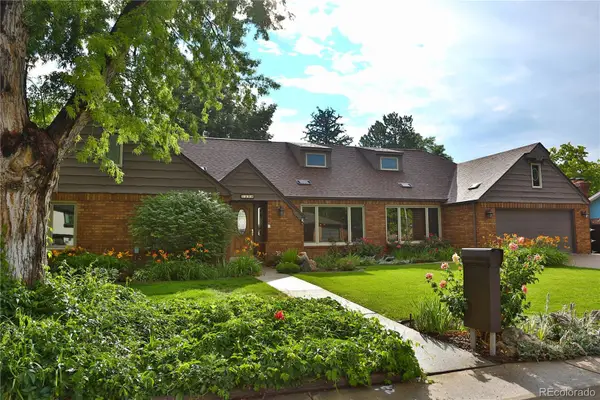 $799,900Active5 beds 5 baths4,325 sq. ft.
1370 Bellair, Broomfield, CO 80020
MLS# 9680140Listed by: KOIS REAL ESTATE - New
 $500,000Active3 beds 2 baths1,238 sq. ft.
10448 Robb, Broomfield, CO 80021
MLS# IR1071166Listed by: PROPERTY PARTNERS - New
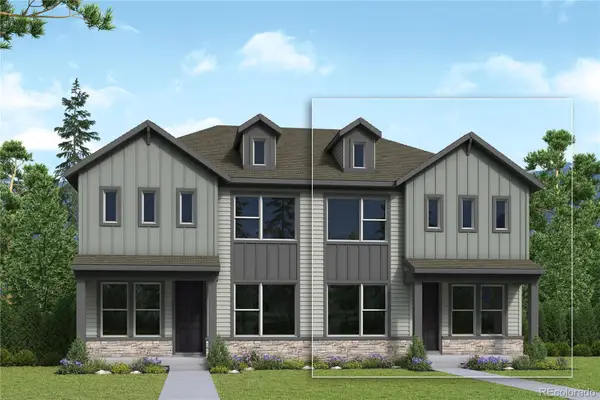 $536,570Active3 beds 3 baths1,799 sq. ft.
16227 Peak #B, Broomfield, CO 80023
MLS# 4667765Listed by: HOUSE HUNTERS, LLC - New
 $775,000Active4 beds 3 baths2,866 sq. ft.
1715 Daphne, Broomfield, CO 80020
MLS# 2703154Listed by: THE POINTE REAL ESTATE LLC - New
 $568,000Active3 beds 3 baths1,484 sq. ft.
1706 W 166th Ave, Broomfield, CO 80023
MLS# 8758306Listed by: WK Real Estate


Protect your home and budget from life's surprises with an Assurant Home Warranty, backed by a partner that supports you through every step of homeownership. Explore Plans.
©2026 Century 21 Real Estate LLC. All rights reserved. CENTURY 21®, the CENTURY 21 Logo and C21® are service marks owned by Century 21 Real Estate LLC. Century 21 Real Estate LLC fully supports the principles of the Fair Housing Act and the Equal Opportunity Act. Each office is independently owned and operated. Listing information is deemed reliable but not guaranteed accurate.