
1784 W 166th Ave, Broomfield, CO 80023
Local realty services provided by:CENTURY 21 CapRock Real Estate
1784 W 166th Ave,Broomfield, CO 80023
$1,050,000
- 3 Beds
- 4 Baths
- 3,111 sq. ft.
- Single family
- Active
Listed by: seth williamson
Office: wk real estate303-443-2240
MLS#:4890734
Source:IRES
Price summary
- Price:$1,050,000
- Price per sq. ft.:$337.51
- Monthly HOA dues:$81
About this home
Award-winning former model home showcasing exceptional design, extensive upgrades, and a sophisticated three-story floor plan in Baseline. This stunning residence features a striking modern exterior, covered front porch with an outdoor fireplace, three-car garage, and professionally designed interiors throughout. The entertainer's kitchen is the centerpiece of the home, offering expansive quartz countertops, abundant cabinetry, premium finishes, and a large island that seamlessly connects to the dining and living spaces. Upgraded flooring, designer lighting, custom finishes, elevated fixtures, and thoughtful details create a polished aesthetic from top to bottom. The private third-floor primary retreat offers a luxurious escape with a beautifully appointed spa-inspired bathroom. Every level of this former model home reflects careful attention to design, function, and craftsmanship.
Set within Baseline, a vibrant master-planned community built around open spaces, connection, innovation, and opportunity. Parks, trails, gathering spaces, and next-generation businesses create a neighborhood designed for an active, connected lifestyle. A truly special opportunity to own a professionally designed former model home with upgrades rarely found in a resale property....
Contact an agent
Home facts
- Year built:2024
- Subdivision & Development:Baseline
- Listing ID #:4890734
- Added:1 day(s) ago
- Updated:September 17, 2026 at 12:47 AM
Rooms and interior
- Bedrooms:3
- Total bathrooms:4
- Full bathrooms:3
- Half bathrooms:1
- Dining Description:Eat-in Kitchen
- Kitchen Description:Dishwasher, Disposal, Kitchen Island, Microwave, Pantry, Refrigerator, Self Cleaning Oven
- Basement Description:Crawl Space, Structural Floor, Sump Pump
- Living area:3,111 sq. ft.
Heating and cooling
- Cooling:Central Air
- Heating:Forced Air
Structure and exterior
- Roof:Composition
- Year built:2024
- Building area:3,111 sq. ft.
- Lot area:0.06 Acres
- Lot Features:Level, Paved
- Construction Materials:Frame
- Exterior Features:Patio
- Levels:3 Story
Schools
- High school:Legacy
- Middle school:Thunder Vista
- Elementary school:Thunder Vista
Utilities
- Water:City
- Sewer:Public Sewer
Finances and disclosures
- Price:$1,050,000
- Price per sq. ft.:$337.51
- Tax amount:$10,235
Features and amenities
- Appliances:Dishwasher, Disposal, Dryer, Fire Alarm, Microwave, Refrigerator, Self Cleaning Oven, Washer
- Laundry features:Dryer, Washer
- Amenities:Eat-in Kitchen, Kitchen Island, Open Floorplan, Pantry, Walk-In Closet(s), Wet Bar
Parking
- Parking description:Oversized Garage
- Garage spaces:3
New listings near 1784 W 166th Ave
- New
 $675,000Active3 beds 3 baths2,570 sq. ft.
10754 W 107th Cir, Broomfield, CO 80021
MLS# 1068813Listed by: milehimodern - Boulder  $849,500Active5 beds 4 baths3,972 sq. ft.
14474 Jason Dr, Broomfield, CO 80023
MLS# 1061889Listed by: RE/MAX Northwest- New
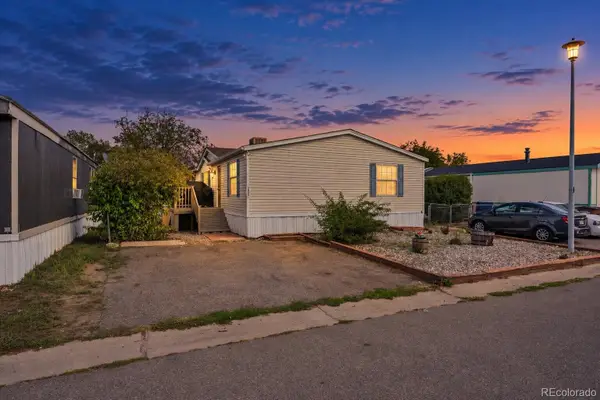 $129,900Active3 beds 2 baths1,456 sq. ft.
12205 Perry Street, Broomfield, CO 80020
MLS# 7714491Listed by: KELLER WILLIAMS REALTY DOWNTOWN LLC
- New
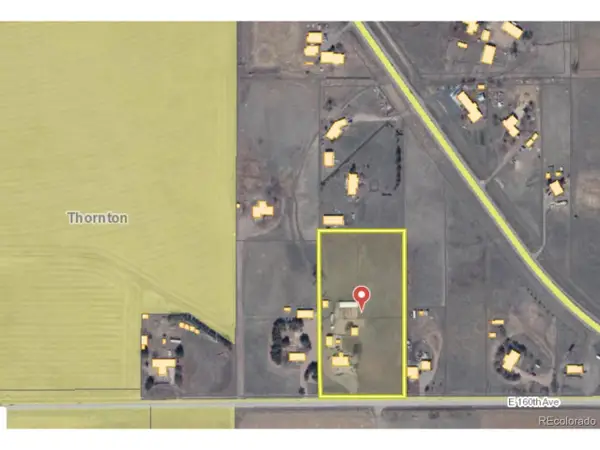 $3,000,000Active4.9 Acres
1721 E 160th Ave, Broomfield, CO 80023
MLS# 1917673Listed by: Engel & Volkers Denver - New
 $617,000Active3 beds 2 baths1,626 sq. ft.
355 W Midway Blvd, Broomfield, CO 80020
MLS# 8333343Listed by: The Leicht Source Realty LLC - New
 $625,000Active3 beds 3 baths3,021 sq. ft.
17820 Gallup St, Broomfield, CO 80023
MLS# 4112474Listed by: Dylan Barnes Realty - New
 $639,000Active3 beds 3 baths1,981 sq. ft.
2007 Alcott Way, Broomfield, CO 80023
MLS# 7639408Listed by: Justin Caruso - New
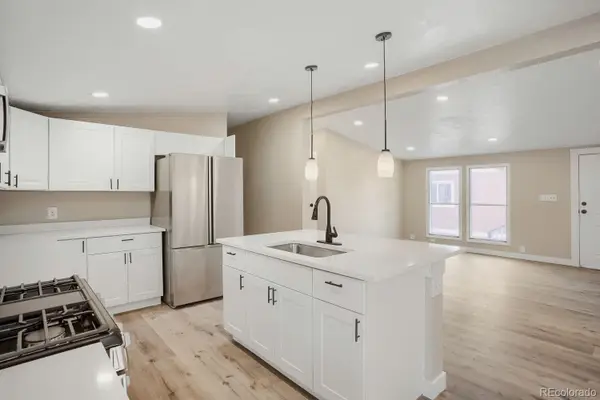 $130,000Active4 beds 2 baths1,680 sq. ft.
2885 E Midway Boulevard, Broomfield, CO 80234
MLS# 2539743Listed by: REALTY OF AMERICA LLC - Open Sat, 9am to 12pmNew
 $645,000Active4 beds 3 baths2,691 sq. ft.
10440 Newcombe St, Broomfield, CO 80021
MLS# 4182559Listed by: Quality 1st Homes


Protect your home and budget from life's surprises with an Assurant Home Warranty, backed by a partner that supports you through every step of homeownership. Explore Plans.
©2026 Century 21 Real Estate LLC. All rights reserved. CENTURY 21®, the CENTURY 21 Logo and C21® are service marks owned by Century 21 Real Estate LLC. Century 21 Real Estate LLC fully supports the principles of the Fair Housing Act and the Equal Opportunity Act. Each office is independently owned and operated. Listing information is deemed reliable but not guaranteed accurate.