
1925 W 165th, Broomfield, CO 80023
Local realty services provided by:CENTURY 21 CapRock Real Estate
1925 W 165th,Broomfield, CO 80023
$715,000
- 4 Beds
- 4 Baths
- 2,279 sq. ft.
- Single family
- Active
Listed by: tina purvis
Office: milehimodern
MLS#:4534446
Source:ML
Price summary
- Price:$715,000
- Price per sq. ft.:$313.73
- Monthly HOA dues:$78.67
About this home
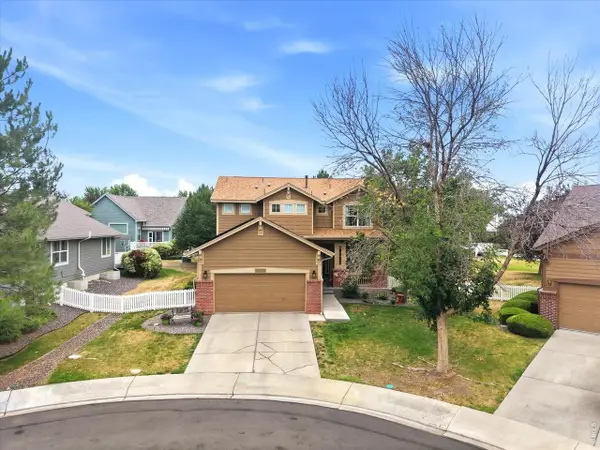
Experience elevated living in this beautifully customized Baseline home with over $100,000 in upgrades and designer finishes across three levels. Facing a landscaped greenbelt with no street parking directly in front, the home offers an inviting setting and easy access to outdoor space. Elevated second-level living areas welcome abundant natural light, with upgraded designer lighting and an open-concept layout ideal for entertaining. The beautifully appointed kitchen features soft bone-grey cabinetry, quartz countertops, a cast-iron farmhouse sink, stainless steel appliances and custom shiplap accents. The second-level primary suite enjoys views toward the neighborhood park and glimpses of the mountains, complemented by a spa-inspired bath with an oversized dual-head shower and a generous walk-in closet accessed from the bathroom. A nearby laundry room and powder bath add everyday convenience. On the entry level, two flexible bedrooms share a ¾ bath; one currently serves as an open home office and could be enclosed to create a traditional bedroom. The private third-level fourth bedroom offers a full bath, walk-in closet and dedicated mini-split heating and cooling, ideal for guests or a secluded retreat. An oversized alley-access two-car garage provides ample storage or potential workout space. Enjoy Baseline's interconnected trails and landscaped green spaces for outdoor play, dog walks and neighborhood strolls. Prospect Ridge Academy is just down the street, with King Soopers Marketplace, Costco, Topgolf, shopping and dining nearby. Convenient access to I-25 and E-470 completes this exceptional location....
Contact an agent
Home facts
- Year built:2022
- Subdivision & Development:Baseline
- Listing ID #:4534446
Rooms and interior
- Bedrooms:4
- Total bathrooms:4
- Full bathrooms:1
- Half bathrooms:1
- Flooring:Carpet, Tile, Vinyl
- Kitchen Description:Convection Oven, Dishwasher, Disposal, Eat-in Kitchen, Kitchen Island, Microwave, Pantry, Range, Refrigerator
- Living area:2,279 sq. ft.
Heating and cooling
- Cooling:Air Conditioning-Room, Central Air
- Heating:Forced Air
Structure and exterior
- Roof:Composition
- Year built:2022
- Building area:2,279 sq. ft.
- Lot Features:Landscaped, Level
- Architectural Style:Contemporary
- Construction Materials:Wood Siding
- Exterior Features:Balcony, Covered, Front Porch, Lighting, Rain Gutters
- Levels:3 or More Stories
Schools
- High school:Legacy
- Middle school:Thunder Vista
- Elementary school:Thunder Vista
Utilities
- Water:Public
- Sewer:Public Sewer
Finances and disclosures
- Price:$715,000
- Price per sq. ft.:$313.73
- Tax amount:$7,010
Features and amenities
- Laundry features:Dryer, In Unit, Washer
- Amenities:Double Pane Windows, Tankless Water Heater, Window Coverings, Window Treatments
Parking
- Parking description:Oversized
- Garage spaces:2
 Based on information submitted to the MLS GRID as of November 2, 2026 08:41 PM. All data is obtained from various sources and may not have been verified by broker or MLS GRID. Supplied Open House information is subject to change without notice. All information should be independently reviewed and verified for accuracy. Properties may or may not be listed by the office/agent presenting the information. ML Member Broker: Daniel Bishop
New listings near 1925 W 165th
- Coming Soon
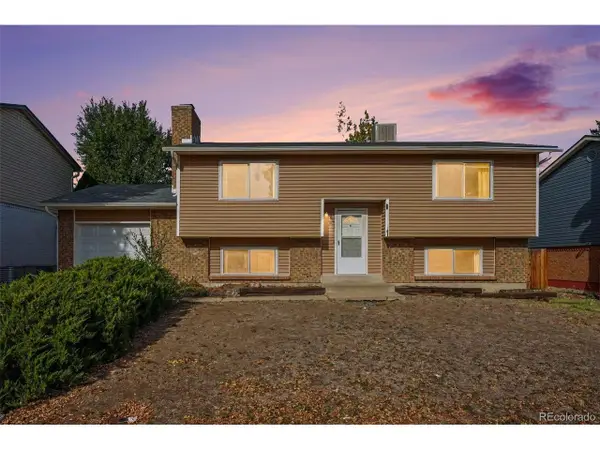 $370,000Coming Soon4 beds 2 baths1,881 sq. ft.
6111 W 108th Ave, Broomfield, CO 80020
MLS# 6238980Listed by: Your Castle Real Estate Inc - Coming Soon
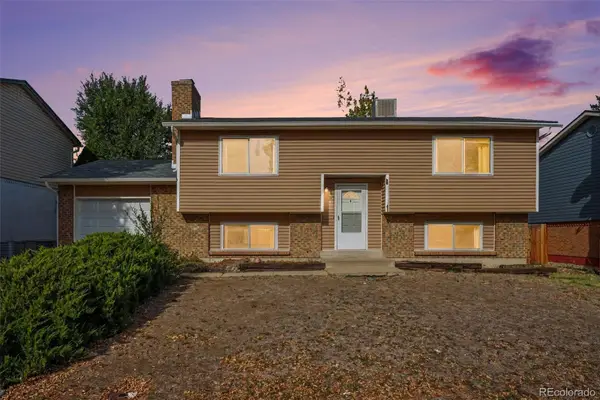 $370,000Coming Soon4 beds 2 baths1,881 sq. ft.
6111 W 108th, Broomfield, CO 80020
MLS# 6238980Listed by: YOUR CASTLE REAL ESTATE INC - New
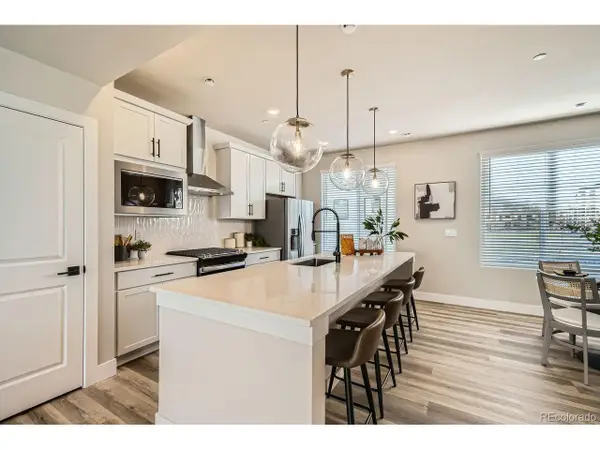 $474,990Active3 beds 4 baths1,667 sq. ft.
1618 Park Pl, Broomfield, CO 80023
MLS# 3726579Listed by: DFH Colorado Realty LLC - New
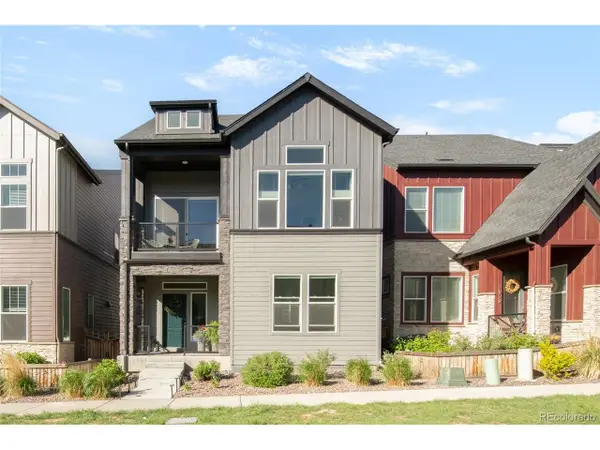 $715,000Active4 beds 4 baths2,279 sq. ft.
1925 W 165th Way, Broomfield, CO 80023
MLS# 4534446Listed by: Milehimodern - New
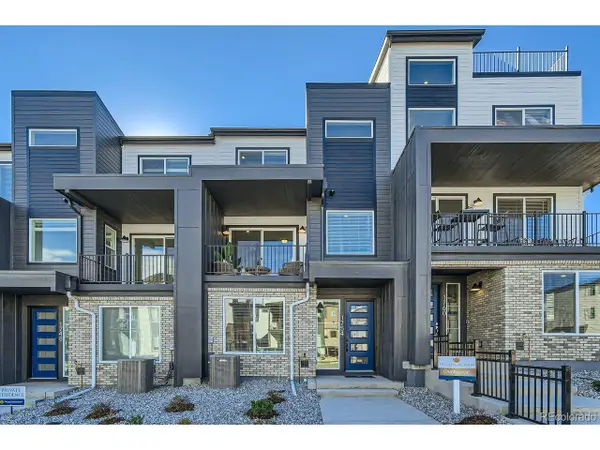 $504,990Active3 beds 4 baths1,667 sq. ft.
1561 Alcott Way, Broomfield, CO 80023
MLS# 8157844Listed by: DFH Colorado Realty LLC - New
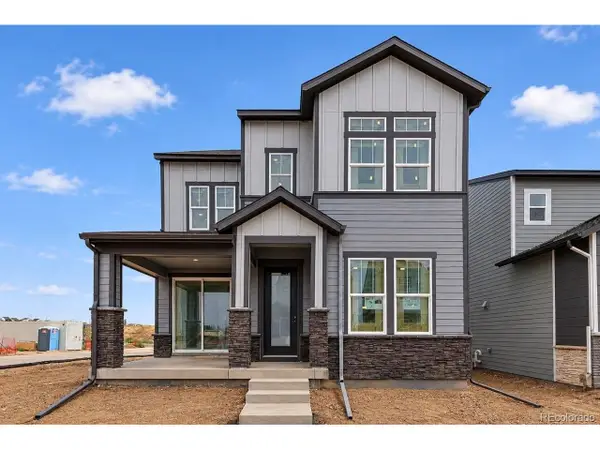 $608,874Active3 beds 3 baths1,995 sq. ft.
2295 W 162nd Ave, Broomfield, CO 80023
MLS# 2175632Listed by: House Hunters, LLC - New
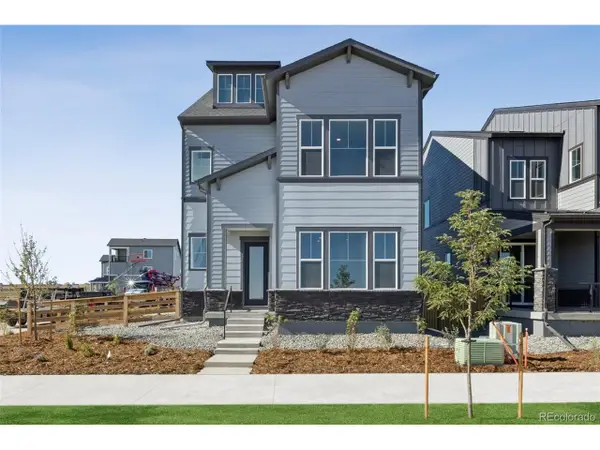 $689,337Active3 beds 4 baths2,586 sq. ft.
2375 W 162nd Ave, Broomfield, CO 80023
MLS# 6806313Listed by: House Hunters, LLC - New
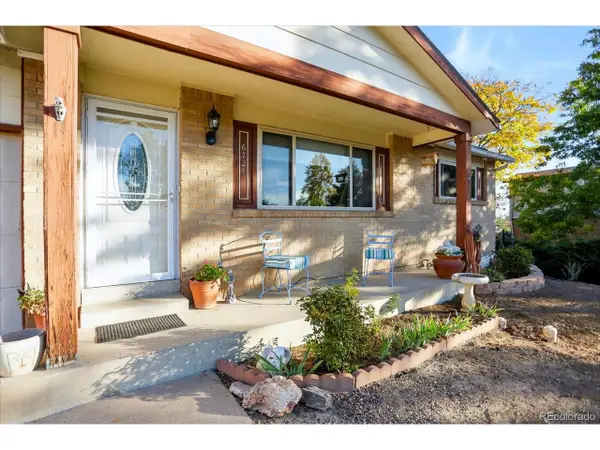 $499,900Active4 beds 3 baths2,304 sq. ft.
6721 W 111th Pl, Broomfield, CO 80020
MLS# 2996586Listed by: Signature Estates LLC - New
 $625,000Active3 beds 4 baths3,037 sq. ft.
12623 Irving Cir, Broomfield, CO 80020
MLS# 1071454Listed by: Kentwood Real Estate Boulder Valley


Protect your home and budget from life's surprises with an Assurant Home Warranty, backed by a partner that supports you through every step of homeownership. Explore Plans.
©2026 Century 21 Real Estate LLC. All rights reserved. CENTURY 21®, the CENTURY 21 Logo and C21® are service marks owned by Century 21 Real Estate LLC. Century 21 Real Estate LLC fully supports the principles of the Fair Housing Act and the Equal Opportunity Act. Each office is independently owned and operated. Listing information is deemed reliable but not guaranteed accurate.