
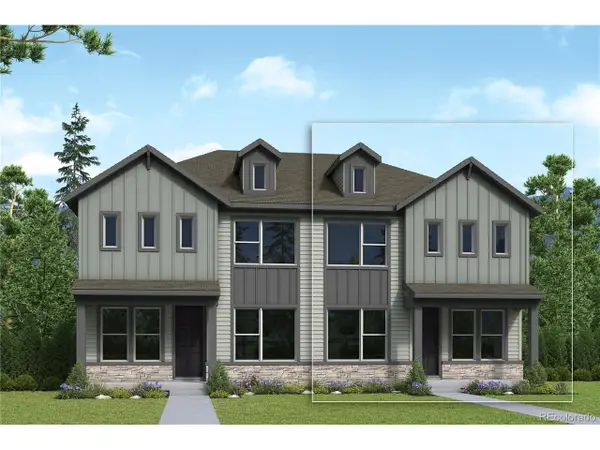
2272 W 166th Ln, Broomfield, CO 80023
Local realty services provided by:CENTURY 21 Top Dog Properties
Upcoming open houses
- Sun, Oct 2511:00 am - 01:00 pm
Listed by: robin reed
Office: exp realty, llc888-440-2724
MLS#:3351184
Source:IRES
Price summary
- Price:$600,000
- Price per sq. ft.:$269.66
- Monthly HOA dues:$78
About this home
Assumable 5.125%, 30-year FHA loan, about $531,354 balance. Discover modern comfort and versatile living at 2272 West 166th Lane in Broomfield's desirable Baseline community. Built in 2023, this thoughtfully designed four-bedroom, three-and-a-half-bath townhome offers approximately 2,225 square feet of living space, blending contemporary style with functional design. The inviting interior provides a welcoming atmosphere with a layout suited to both everyday living and entertaining. The main living areas offer opportunities to gather, relax and connect, while the home's multi-level design creates a natural separation between shared spaces and private retreats. The kitchen serves as a central hub for preparing meals, hosting guests and enjoying daily routines, with convenient access to the surrounding living and dining areas. Upstairs, the primary suite offers a comfortable retreat, complemented by an en-suite bathroom for added privacy and convenience. Three additional bedrooms provide flexibility for guests, a home office, hobbies or additional household needs. Additional features include new carpet installed 10/17/2026. An attached two-car garage provides sheltered parking and additional storage potential. Located in the Baseline community, this home offers convenient access to neighborhood amenities, parks, trails, shopping, dining and major commuter routes throughout Broomfield and the greater Denver metro area. The surrounding area offers opportunities to enjoy outdoor recreation while remaining connected to everyday conveniences. Combining contemporary construction, a flexible four-bedroom layout and a convenient location, this home presents an appealing opportunity to enjoy Colorado living in a growing community. Experience the possibilities and make this inviting property your own....
Contact an agent
Home facts
- Year built:2023
- Subdivision & Development:Baseline
- Listing ID #:3351184
- Added:7 day(s) ago
- Updated:October 24, 2026 at 04:44 AM
Rooms and interior
- Bedrooms:4
- Total bathrooms:4
- Full bathrooms:1
- Half bathrooms:1
- Dining Description:Eat-in Kitchen
- Kitchen Description:Dishwasher, Disposal, Kitchen Island, Microwave, Refrigerator
- Living area:2,225 sq. ft.
Heating and cooling
- Cooling:Ceiling Fan(s), Central Air
- Heating:Forced Air
Structure and exterior
- Roof:Composition
- Year built:2023
- Building area:2,225 sq. ft.
- Lot area:0.03 Acres
- Lot Features:Paved
- Architectural Style:Contemporary
- Construction Materials:Concrete, Frame
- Exterior Features:Balcony, Patio
- Levels:3 Story
Schools
- High school:Legacy
- Middle school:Thunder Vista
- Elementary school:Thunder Vista
Utilities
- Water:Public
- Sewer:Public Sewer
Finances and disclosures
- Price:$600,000
- Price per sq. ft.:$269.66
- Tax amount:$6,786
Features and amenities
- Appliances:Dishwasher, Disposal, Microwave, Refrigerator
- Amenities:Eat-in Kitchen, Kitchen Island, Open Floorplan, Walk-In Closet(s)
Parking
- Garage spaces:2
New listings near 2272 W 166th Ln
- Coming Soon
 $535,000Coming Soon3 beds 3 baths3,042 sq. ft.
2550 Winding River Dr #A1, Broomfield, CO 80023
MLS# 6285052Listed by: Your Castle Real Estate Inc - New
 $799,900Active5 beds 5 baths4,325 sq. ft.
1370 Bellair St, Broomfield, CO 80020
MLS# 9680140Listed by: KOIS REAL ESTATE  $849,250Active5 beds 4 baths3,972 sq. ft.
14474 Jason Dr, Broomfield, CO 80023
MLS# 1061889Listed by: RE/MAX Northwest- New
 $500,000Active3 beds 2 baths1,238 sq. ft.
10448 Robb Ct, Broomfield, CO 80021
MLS# 1071166Listed by: Property Partners - New
 $536,570Active3 beds 3 baths1,799 sq. ft.
16227 Peak St #B, Broomfield, CO 80023
MLS# 4667765Listed by: House Hunters, LLC - New
 $775,000Active4 beds 3 baths2,866 sq. ft.
1715 Daphne St, Broomfield, CO 80020
MLS# 2703154Listed by: The Pointe Real Estate Llc - New
 $589,000Active5 beds 3 baths2,801 sq. ft.
128 Willow Pl N, Broomfield, CO 80020
MLS# 2008359Listed by: LPT Realty - Open Sat, 11am to 2pmNew
 $570,240Active4 beds 3 baths1,428 sq. ft.
16565 Peak St, Broomfield, CO 80023
MLS# 8427351Listed by: WK Real Estate - New
 $568,000Active3 beds 3 baths1,484 sq. ft.
1706 W 166th Ave, Broomfield, CO 80023
MLS# 8758306Listed by: WK Real Estate - Open Sun, 11am to 1pmNew
 $650,000Active3 beds 3 baths2,570 sq. ft.
10754 W 107th Cir, Broomfield, CO 80021
MLS# 7311453Listed by: Milehimodern


Protect your home and budget from life's surprises with an Assurant Home Warranty, backed by a partner that supports you through every step of homeownership. Explore Plans.
©2026 Century 21 Real Estate LLC. All rights reserved. CENTURY 21®, the CENTURY 21 Logo and C21® are service marks owned by Century 21 Real Estate LLC. Century 21 Real Estate LLC fully supports the principles of the Fair Housing Act and the Equal Opportunity Act. Each office is independently owned and operated. Listing information is deemed reliable but not guaranteed accurate.