
2470 Red Hawk Pl, Broomfield, CO 80023
Local realty services provided by:CENTURY 21 Top Dog Properties
Listed by: sage swink
Office: berkshire hathaway homeservices colorado real estate erie3032897009
MLS#:1066160
Source:IRES
Price summary
- Price:$1,849,000
- Price per sq. ft.:$284.94
- Monthly HOA dues:$54.33
About this home
Set on 1.19 acres at the end of a quiet cul-de-sac in Red Hawk Estates, this beautiful custom built Colorado home welcomes you through a covered entry and private front courtyard. Inside, tons of natural light, rich wood floors, and a three-sided fireplace create a warm and elevated living space. The connection to the outdoors is what makes this home so special. The kitchen opens directly to a large covered patio and beautifully landscaped backyard, creating an easy flow for everyday living, summer dinners, football Sundays, and evenings gathered around the fire. The kitchen is beautifully appointed with GE Monogram appliances, including a six-burner gas cooktop, double ovens, convection oven, warming drawer, wine cooler, generous cabinetry, pantry, and spacious eat-in area. A formal dining room, private office or fifth bedroom create a flexible floor plan.The primary suite offers a spa-inspired shower, jetted soaking tub, and generous walk-in closet, while two additional bedrooms share a Jack-and-Jill bath. The partially finished lower level includes a guest suite, wet bar, and additional space for recreation, guests, or a home gym. Outside, the covered patio becomes another living room throughout the year, surrounded by mature landscaping, a dramatic stone fire feature, and tranquil water feature. With 1.19 acres, there is room to enjoy the space and privacy that are increasingly hard to find, while still being part of one of Broomfield's most desirable neighborhoods. It is a setting made for enjoying Colorado in every season. This is a home designed for the way people actually want to live in Colorado: comfortably, beautifully, and with plenty of space to gather....
Contact an agent
Home facts
- Year built:2015
- Subdivision & Development:Red Hawk Estates Filing 1
- Listing ID #:1066160
- Added:56 day(s) ago
- Updated:October 06, 2026 at 01:58 PM
Rooms and interior
- Bedrooms:5
- Total bathrooms:4
- Full bathrooms:2
- Half bathrooms:1
- Flooring:Wood
- Dining Description:Eat-in Kitchen, Separate Dining Room
- Bathrooms Description:Jack & Jill Bathroom
- Kitchen Description:Bar Fridge, Dishwasher, Disposal, Double Oven, Gas Range, Kitchen Island, Microwave, Pantry, Refrigerator
- Basement Description:Full
- Living area:6,489 sq. ft.
Heating and cooling
- Cooling:Central Air
- Heating:Forced Air
Structure and exterior
- Roof:Composition
- Year built:2015
- Building area:6,489 sq. ft.
- Lot area:1.19 Acres
- Lot Features:Cul-De-Sac, House Faces North, Level, Paved
- Construction Materials:Stone
- Exterior Features:Deck, Patio, Sprinkler System
- Levels:One
Schools
- High school:Legacy
- Middle school:Rocky Top
- Elementary school:Meridian
Utilities
- Water:Public
- Sewer:Septic Tank
Finances and disclosures
- Price:$1,849,000
- Price per sq. ft.:$284.94
- Tax amount:$13,140
Features and amenities
- Appliances:Bar Fridge, Dishwasher, Disposal, Double Oven, Dryer, Fire Alarm, Gas Range, Microwave, Refrigerator, Washer
- Laundry features:Dryer, Washer, Washer/Dryer Hookup
- Amenities:Cathedral Ceiling(s), Eat-in Kitchen, High Ceilings, Jack & Jill Bathroom, Kitchen Island, Open Floorplan, Pantry, Separate Dining Room, Walk-In Closet(s), Wet Bar
Parking
- Garage spaces:3
New listings near 2470 Red Hawk Pl
- Coming SoonOpen Sat, 2 to 4pm
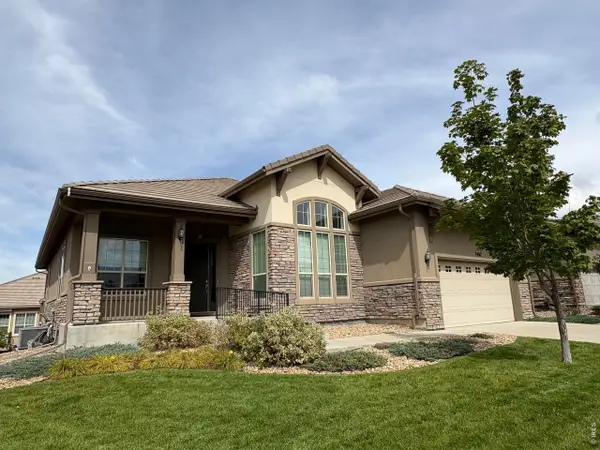 $887,000Coming Soon2 beds 2 baths4,212 sq. ft.
4467 Rio Grande Pl, Broomfield, CO 80023
MLS# 1070076Listed by: Compass - Boulder - Coming Soon
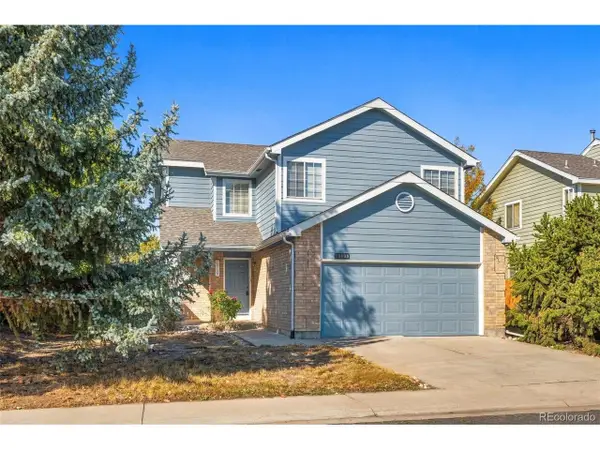 $500,000Coming Soon3 beds 3 baths1,898 sq. ft.
13139 Alcott Pl, Broomfield, CO 80020
MLS# 7932820Listed by: West and Main Homes Inc - Coming Soon
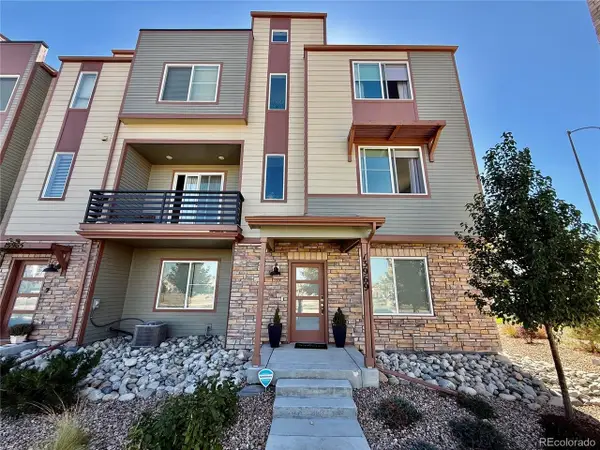 $690,000Coming Soon4 beds 4 baths2,301 sq. ft.
13969 Del Corso Way, Broomfield, CO 80020
MLS# 9822597Listed by: LoKation - Coming SoonOpen Sun, 11am to 1pm
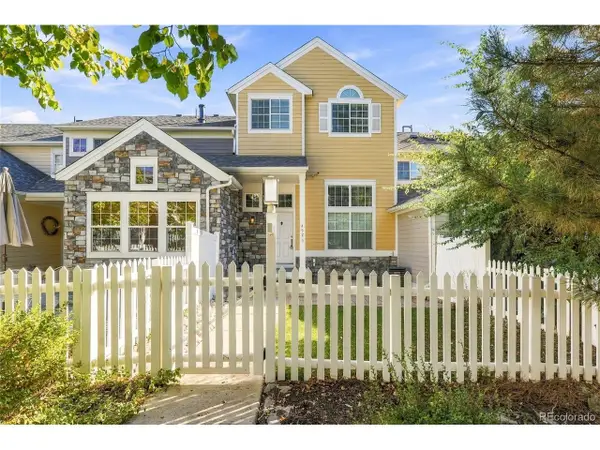 $478,900Coming Soon3 beds 3 baths1,956 sq. ft.
4923 Grey Wolf Pl, Broomfield, CO 80023
MLS# 6910723Listed by: Keller Williams Avenues Realty - New
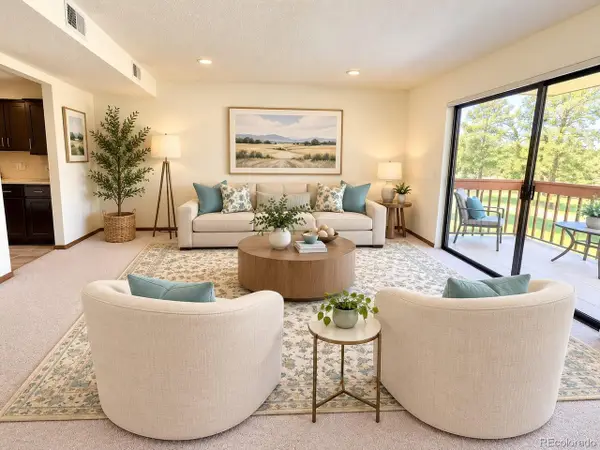 $298,000Active2 beds 1 baths1,197 sq. ft.
12565 Sheridan Blvd #116, Broomfield, CO 80020
MLS# 5866655Listed by: Brokers Guild Real Estate - New
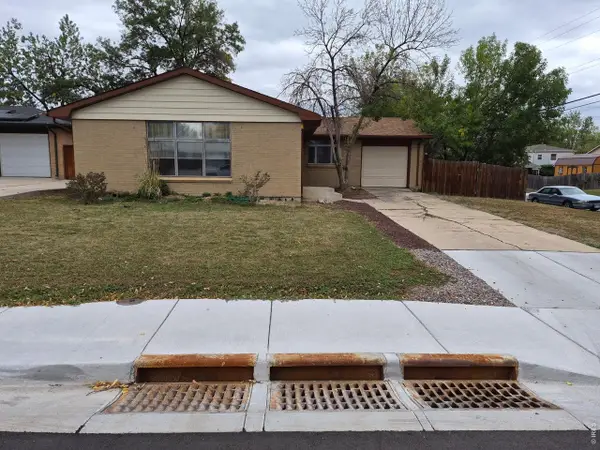 $395,000Active3 beds 3 baths2,498 sq. ft.
300 Jade St, Broomfield, CO 80020
MLS# 1069890Listed by: RE/MAX Alliance-Lsvl - New
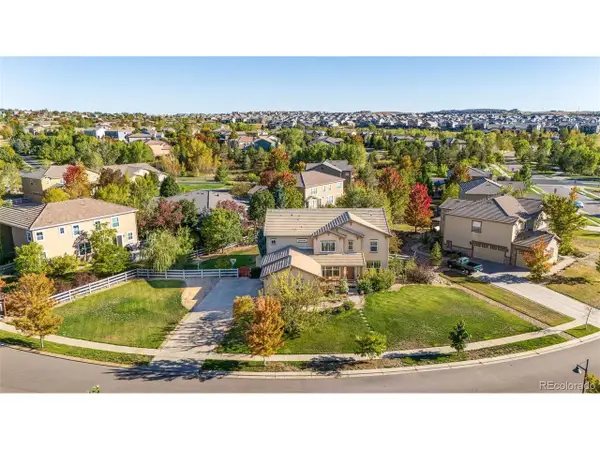 $975,000Active5 beds 5 baths4,998 sq. ft.
3630 Vestal Loop, Broomfield, CO 80023
MLS# 3308028Listed by: RE/MAX Professionals - New
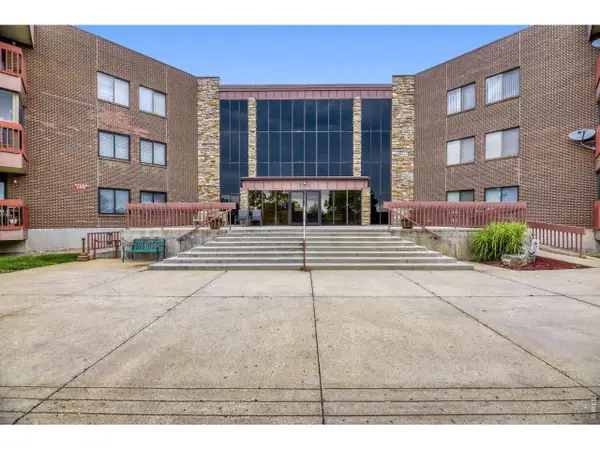 $365,000Active2 beds 2 baths1,421 sq. ft.
12565 Sheridan Blvd #304, Broomfield, CO 80020
MLS# 1069998Listed by: RE/MAX Elevate - New
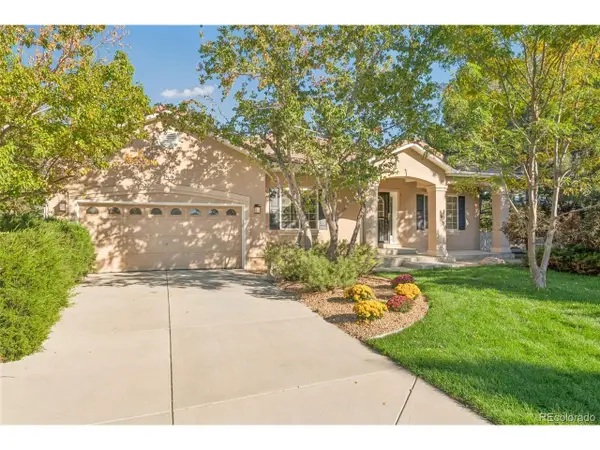 $839,000Active3 beds 3 baths5,056 sq. ft.
4620 Pyramid Cir, Broomfield, CO 80023
MLS# 7608210Listed by: RE/MAX Professionals - New
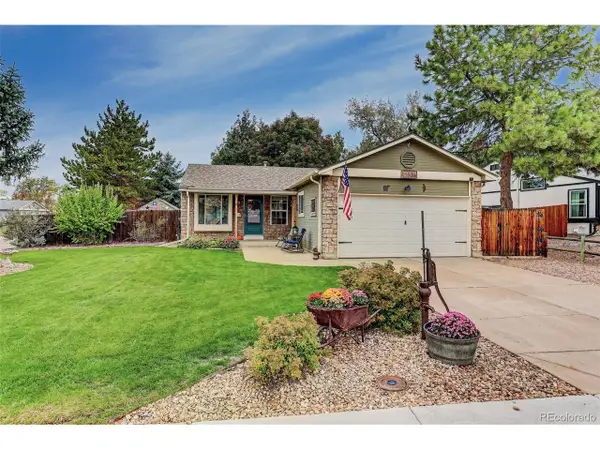 $490,000Active4 beds 2 baths1,801 sq. ft.
11505 Marshall Ct, Broomfield, CO 80020
MLS# 6353721Listed by: Coldwell Banker Realty 56


Protect your home and budget from life's surprises with an Assurant Home Warranty, backed by a partner that supports you through every step of homeownership. Explore Plans.
©2026 Century 21 Real Estate LLC. All rights reserved. CENTURY 21®, the CENTURY 21 Logo and C21® are service marks owned by Century 21 Real Estate LLC. Century 21 Real Estate LLC fully supports the principles of the Fair Housing Act and the Equal Opportunity Act. Each office is independently owned and operated. Listing information is deemed reliable but not guaranteed accurate.