
3271 Beckwith Run, Broomfield, CO 80023
Local realty services provided by:CENTURY 21 Cornerstone
3271 Beckwith Run,Broomfield, CO 80023
$1,465,000
- 4 Beds
- 4 Baths
- 4,722 sq. ft.
- Single family
- Pending
Listed by: john subry
Office: re/max northwest3034574800
MLS#:1066979
Source:IRES
Price summary
- Price:$1,465,000
- Price per sq. ft.:$310.25
- Monthly HOA dues:$185
About this home
Welcome to 3271 Beckwith Run, Broomfield, CO 80023, a beautifully maintained home offering thoughtful upgrades, exceptional indoor-outdoor living, & incredible Front Range views. Backing to open space & walking trails, this home enjoys a peaceful setting with mountain views from multiple outdoor spaces. The bright, open main level features engineered hardwood flooring, abundant natural light, & a spacious living room with a gas fireplace. The kitchen offers dovetail, full-extension, soft-close cabinetry, quartz countertops, stainless steel appliances, double ovens, gas cooktop, large island, & generous storage. The dining area opens to an extended Trex deck, adding approximately 300 sq ft of outdoor living space with custom railings, a spiral staircase, ceiling fan, & motorized privacy shade. The spacious primary suite features a walk-in closet connected to the laundry room, & an ensuite bath with dual vanities, an oversized walk-in shower, & barn door. Motorized blinds in the living room, primary bedroom, & office add convenience & privacy, while honeycomb shades are featured throughout. The finished walkout basement provides additional living & entertaining space with a wet bar, beverage refrigerator, & renovated bath with a deep soaking tub. Step outside to a covered patio, hot tub, & beautifully landscaped backyard. Designed as a private outdoor retreat, the backyard features multi-level landscaping, turf, mature trees & shrubs, oversized flagstone patios & walkways, a gas firepit with seating wall, & additional privacy features-all overlooking open space. 3-car drywalled split garage with new insulated garage doors & EV charger (2026). Additional upgrades include exterior paint refresh (2024), whole-house humidifier, UV air purifier, whole-house surge protector, smart lock, Ring camera, & custom storm door. Conveniently located with easy access to highly rated schools, DIA, Denver, Boulder, shopping, dining, & everyday conveniences....
Contact an agent
Home facts
- Year built:2019
- Subdivision & Development:Anthem
- Listing ID #:1066979
- Added:45 day(s) ago
- Updated:October 06, 2026 at 08:46 AM
Rooms and interior
- Bedrooms:4
- Total bathrooms:4
- Full bathrooms:2
- Half bathrooms:1
- Dining Description:Eat-in Kitchen
- Kitchen Description:Bar Fridge, Dishwasher, Disposal, Double Oven, Gas Range, Kitchen Island, Microwave, Pantry, Refrigerator
- Basement Description:Full, Slab, Walk-Out Access
- Living area:4,722 sq. ft.
Heating and cooling
- Cooling:Ceiling Fan(s), Central Air
- Heating:Forced Air, Humidity Control
Structure and exterior
- Roof:Tile
- Year built:2019
- Building area:4,722 sq. ft.
- Lot area:0.19 Acres
- Lot Features:Abuts Public Open Space, House Faces South, Paved
- Construction Materials:Concrete, Frame, Wood Siding
- Exterior Features:Deck, Patio, Tennis Court(s)
- Levels:One
Schools
- High school:Legacy
- Middle school:Thunder Vista P-8
- Elementary school:Thunder Vista P-8
Utilities
- Water:City
Finances and disclosures
- Price:$1,465,000
- Price per sq. ft.:$310.25
- Tax amount:$11,067
Features and amenities
- Appliances:Bar Fridge, Dishwasher, Disposal, Double Oven, Dryer, Gas Range, Microwave, Refrigerator, Washer
- Laundry features:Dryer, Washer, Washer/Dryer Hookup
- Amenities:Eat-in Kitchen, Kitchen Island, Open Floorplan, Pantry, Walk-In Closet(s), Wet Bar
Parking
- Garage spaces:3
New listings near 3271 Beckwith Run
- Coming Soon
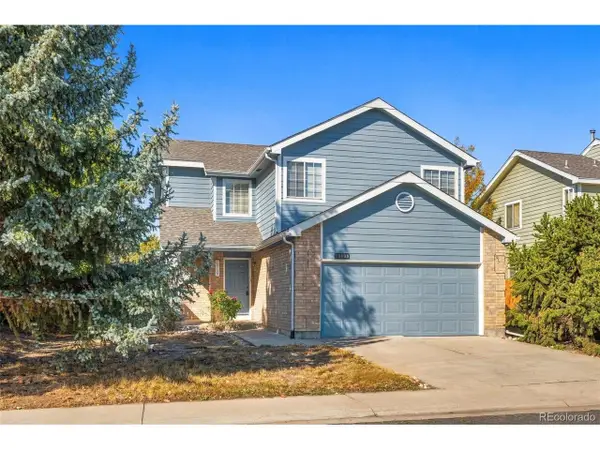 $500,000Coming Soon3 beds 3 baths1,898 sq. ft.
13139 Alcott Pl, Broomfield, CO 80020
MLS# 7932820Listed by: West and Main Homes Inc - Coming Soon
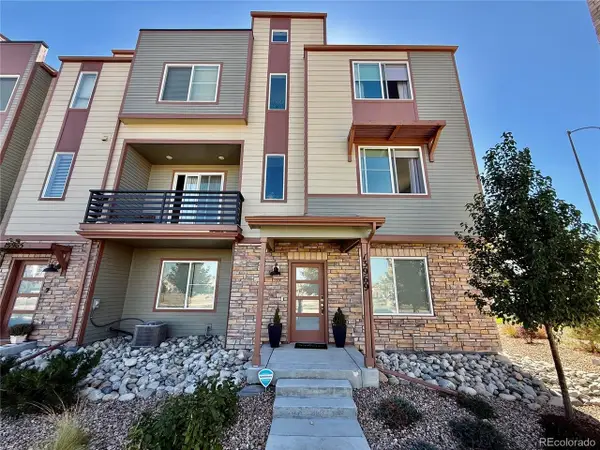 $690,000Coming Soon4 beds 4 baths2,301 sq. ft.
13969 Del Corso Way, Broomfield, CO 80020
MLS# 9822597Listed by: LoKation - Coming SoonOpen Sun, 11am to 1pm
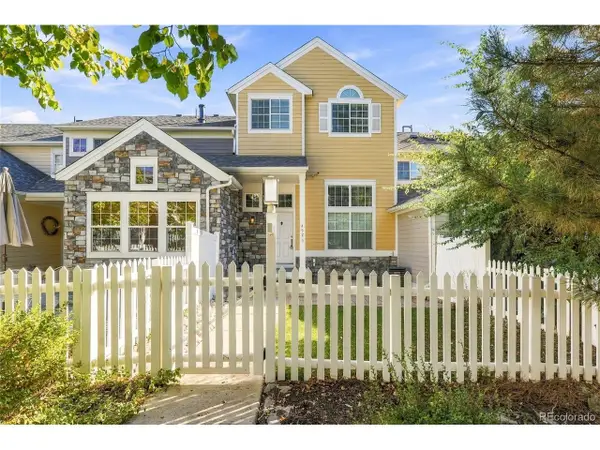 $478,900Coming Soon3 beds 3 baths1,956 sq. ft.
4923 Grey Wolf Pl, Broomfield, CO 80023
MLS# 6910723Listed by: Keller Williams Avenues Realty - New
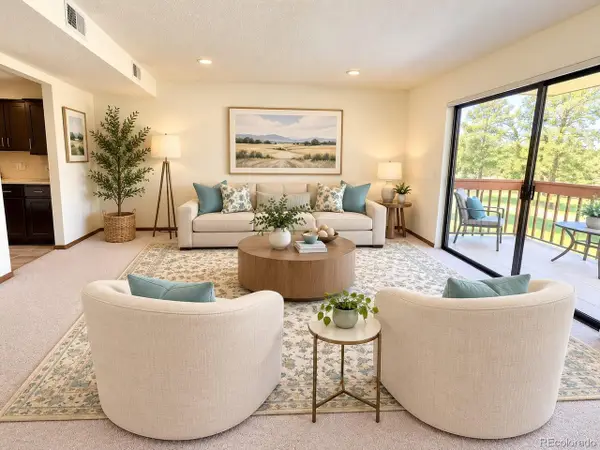 $298,000Active2 beds 1 baths1,197 sq. ft.
12565 Sheridan Blvd #116, Broomfield, CO 80020
MLS# 5866655Listed by: Brokers Guild Real Estate - New
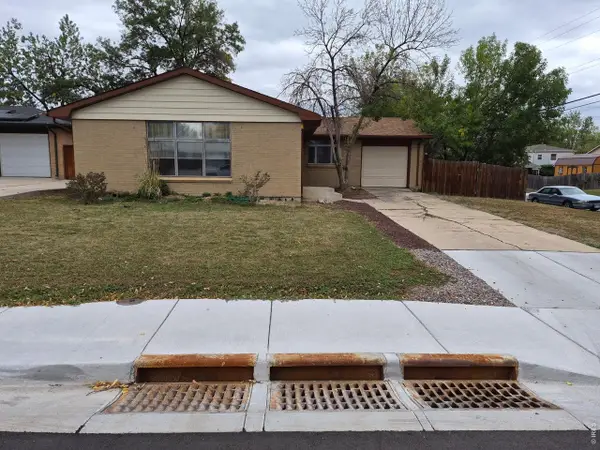 $395,000Active3 beds 3 baths2,498 sq. ft.
300 Jade St, Broomfield, CO 80020
MLS# 1069890Listed by: RE/MAX Alliance-Lsvl - New
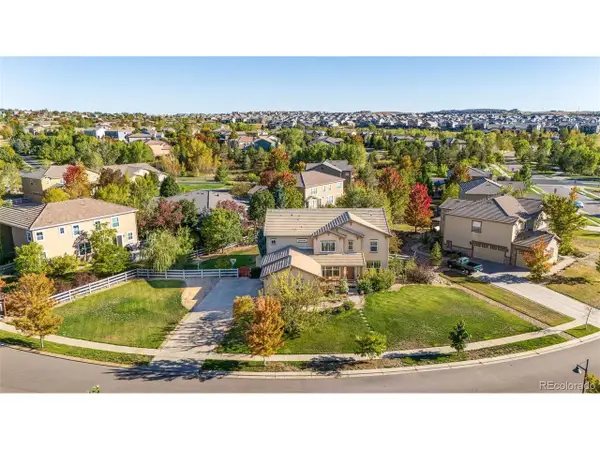 $975,000Active5 beds 5 baths4,998 sq. ft.
3630 Vestal Loop, Broomfield, CO 80023
MLS# 3308028Listed by: RE/MAX Professionals - New
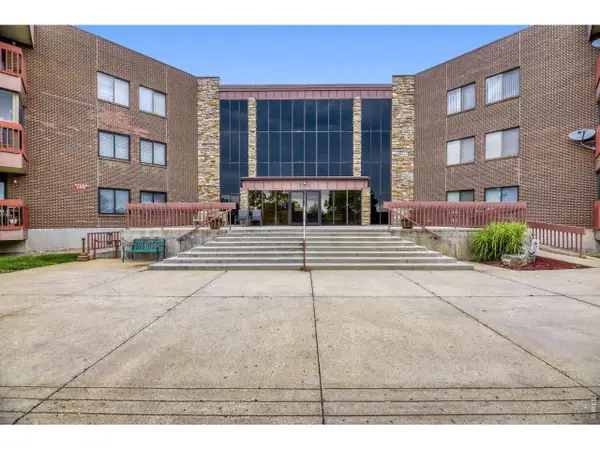 $365,000Active2 beds 2 baths1,421 sq. ft.
12565 Sheridan Blvd #304, Broomfield, CO 80020
MLS# 1069998Listed by: RE/MAX Elevate - New
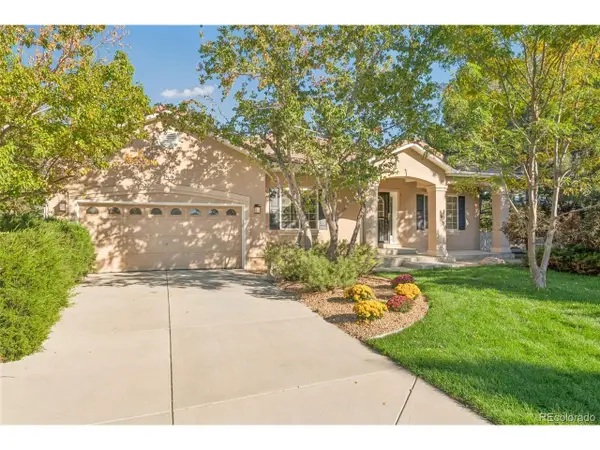 $839,000Active3 beds 3 baths5,056 sq. ft.
4620 Pyramid Cir, Broomfield, CO 80023
MLS# 7608210Listed by: RE/MAX Professionals - New
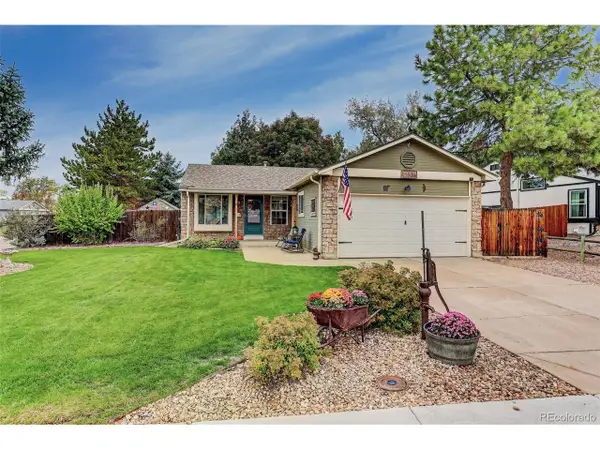 $490,000Active4 beds 2 baths1,801 sq. ft.
11505 Marshall Ct, Broomfield, CO 80020
MLS# 6353721Listed by: Coldwell Banker Realty 56 - New
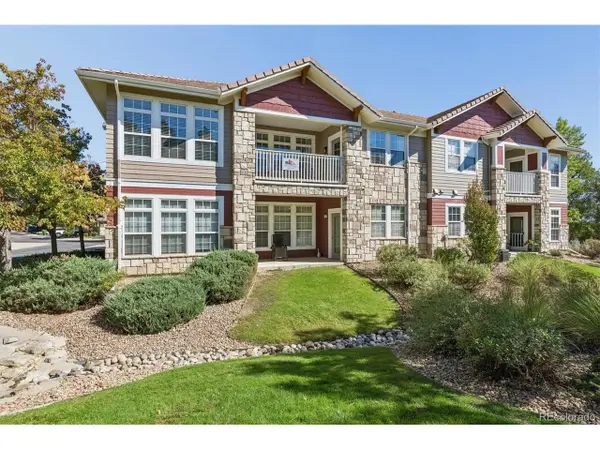 $495,000Active3 beds 2 baths1,536 sq. ft.
3522 Molly Ln #16, Broomfield, CO 80023
MLS# 6883602Listed by: Keller Williams Preferred Realty


Protect your home and budget from life's surprises with an Assurant Home Warranty, backed by a partner that supports you through every step of homeownership. Explore Plans.
©2026 Century 21 Real Estate LLC. All rights reserved. CENTURY 21®, the CENTURY 21 Logo and C21® are service marks owned by Century 21 Real Estate LLC. Century 21 Real Estate LLC fully supports the principles of the Fair Housing Act and the Equal Opportunity Act. Each office is independently owned and operated. Listing information is deemed reliable but not guaranteed accurate.