
3402 Grizzly Peak, Broomfield, CO 80023
Local realty services provided by:CENTURY 21 CapRock Real Estate
3402 Grizzly Peak,Broomfield, CO 80023
$1,035,000
- 5 Beds
- 4 Baths
- 3,820 sq. ft.
- Single family
- Active
Listed by: jennifer leblanc kiss, michael brassem
Office: coldwell banker realty 56
MLS#:9917305
Source:ML
Price summary
- Price:$1,035,000
- Price per sq. ft.:$270.94
- Monthly HOA dues:$181
About this home
***Preferred lender offering up to a 1% lender credit on loan amount for qualified buyers. This can be used for temporary buydown, closing costs, permanent rate buydown, etc.***Welcome to this beautifully upgraded 5-bedroom, 4-bath home in sought-after Anthem Highlands, where breathtaking mountain views and thoughtful design create an exceptional Colorado lifestyle. The main level features a private office, upgraded lighting, a designer stair railing and a spacious family room with a cozy fireplace. The gorgeous kitchen opens to a deck—perfect for enjoying the incredible views, entertaining or relaxing at sunset. Upstairs, you’ll find four bedrooms, including a spacious primary suite with an en-suite bath, two bathrooms and a large loft offering flexible living space. Custom built-in closet shelving provides stylish, functional storage throughout. The finished walkout basement expands the home’s versatility with a generous recreation room, workout room, fifth bedroom and full bath—ideal for guests or multigenerational living. Smart blinds, whole-house water filtration with reverse osmosis, upgraded lighting, year round extereior holiday lighting, a designer stair railing and surround sound upstairs and downstairs add comfort and convenience. The workout room and outdoor spaces are also wired for sound. Step outside to beautifully landscaped grounds featuring a fire pit and unforgettable mountain views. Located in Anthem Highlands, residents enjoy access to outstanding community amenities, including pools, parks, trails, recreation facilities and year-round neighborhood activities. This is Colorado living at its finest!...
Contact an agent
Home facts
- Year built:2021
- Subdivision & Development:Anthem Highlands
- Listing ID #:9917305
Rooms and interior
- Bedrooms:5
- Total bathrooms:4
- Full bathrooms:3
- Half bathrooms:1
- Flooring:Carpet, Vinyl, Wood
- Bathrooms Description:Five Piece Bath
- Kitchen Description:Convection Oven, Dishwasher, Eat-in Kitchen, Kitchen Island, Microwave, Pantry, Range, Range Hood, Refrigerator, Water Purifier
- Basement Description:Finished, Full
- Living area:3,820 sq. ft.
Heating and cooling
- Cooling:Central Air
- Heating:Forced Air
Structure and exterior
- Roof:Composition
- Year built:2021
- Building area:3,820 sq. ft.
- Lot Features:Landscaped
- Exterior Features:Balcony, Covered, Deck, Fire Pit, Gas Valve, Lighting, Patio, Rain Gutters, Smart Irrigation
- Levels:2 Story
Schools
- High school:Legacy
- Middle school:Thunder Vista
- Elementary school:Thunder Vista
Utilities
- Water:Public
- Sewer:Public Sewer
Finances and disclosures
- Price:$1,035,000
- Price per sq. ft.:$270.94
- Tax amount:$8,235
Features and amenities
- Laundry features:Dryer, Washer
- Amenities:Gas Water Heater, Humidifier, Water Purifier
Parking
- Garage spaces:2
 Based on information submitted to the MLS GRID as of October 27, 2026 06:03 PM. All data is obtained from various sources and may not have been verified by broker or MLS GRID. Supplied Open House information is subject to change without notice. All information should be independently reviewed and verified for accuracy. Properties may or may not be listed by the office/agent presenting the information. ML Member Broker: Daniel Bishop
New listings near 3402 Grizzly Peak
- Coming Soon
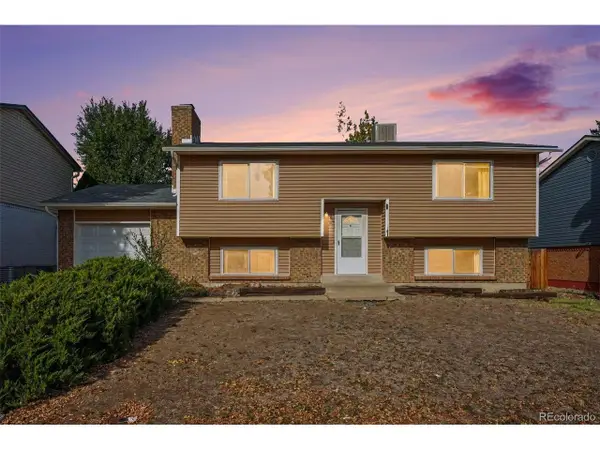 $370,000Coming Soon4 beds 2 baths1,881 sq. ft.
6111 W 108th Ave, Broomfield, CO 80020
MLS# 6238980Listed by: Your Castle Real Estate Inc - Coming Soon
 $370,000Coming Soon4 beds 2 baths1,881 sq. ft.
6111 W 108th, Broomfield, CO 80020
MLS# 6238980Listed by: YOUR CASTLE REAL ESTATE INC - New
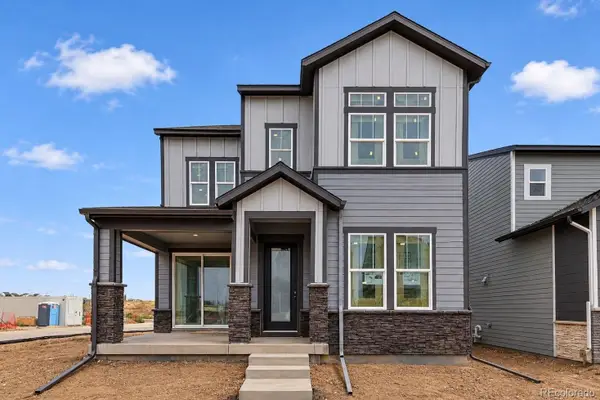 $608,874Active3 beds 3 baths1,995 sq. ft.
2295 W 162nd, Broomfield, CO 80023
MLS# 2175632Listed by: HOUSE HUNTERS, LLC - New
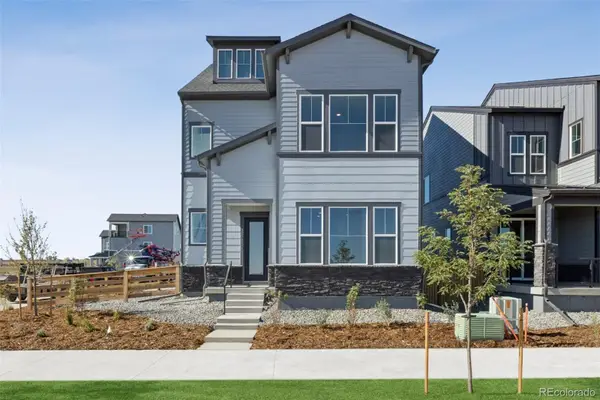 $689,337Active3 beds 4 baths2,586 sq. ft.
2375 W 162nd, Broomfield, CO 80023
MLS# 6806313Listed by: HOUSE HUNTERS, LLC - New
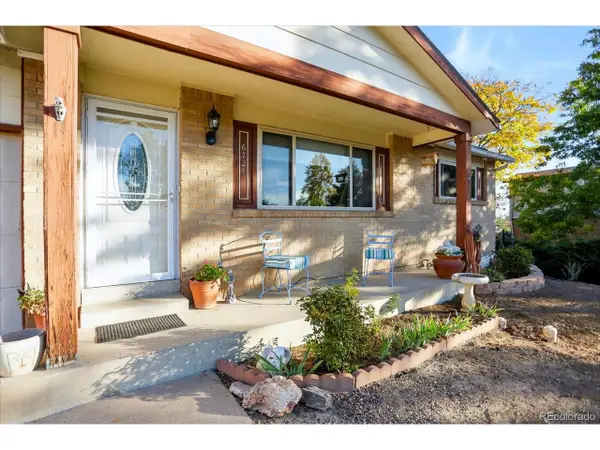 $499,900Active4 beds 3 baths2,304 sq. ft.
6721 W 111th Pl, Broomfield, CO 80020
MLS# 2996586Listed by: Signature Estates LLC - New
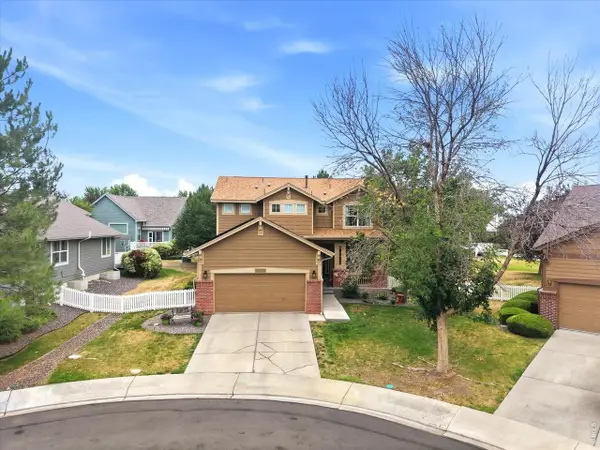 $625,000Active3 beds 4 baths3,037 sq. ft.
12623 Irving Cir, Broomfield, CO 80020
MLS# 1071454Listed by: Kentwood Real Estate Boulder Valley - New
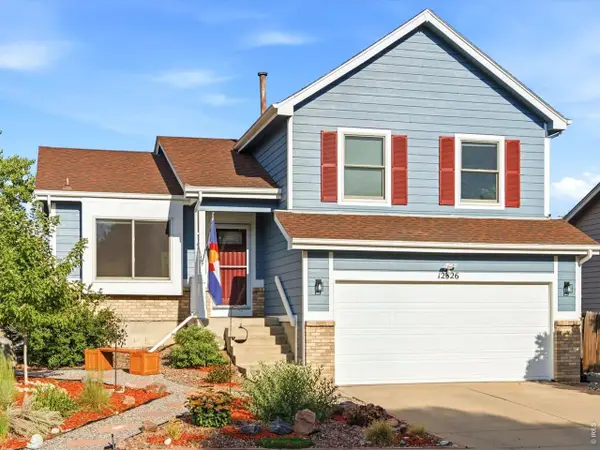 $550,000Active3 beds 2 baths1,800 sq. ft.
12326 Utica St, Broomfield, CO 80020
MLS# 1071463Listed by: Kentwood Real Estate Boulder Valley - New
 $619,900Active4 beds 3 baths1,784 sq. ft.
796 Birch St, Broomfield, CO 80020
MLS# 1071422Listed by: Kois Real Estate - New
 $425,000Active3 beds 3 baths1,759 sq. ft.
13900 Lake Song Ln #N4, Broomfield, CO 80023
MLS# 5661684Listed by: Aragon Realty Group - New
 $497,777Active2 beds 1 baths1,424 sq. ft.
185 Garnet St, Broomfield, CO 80020
MLS# 9132124Listed by: MidMod Colorado


Protect your home and budget from life's surprises with an Assurant Home Warranty, backed by a partner that supports you through every step of homeownership. Explore Plans.
©2026 Century 21 Real Estate LLC. All rights reserved. CENTURY 21®, the CENTURY 21 Logo and C21® are service marks owned by Century 21 Real Estate LLC. Century 21 Real Estate LLC fully supports the principles of the Fair Housing Act and the Equal Opportunity Act. Each office is independently owned and operated. Listing information is deemed reliable but not guaranteed accurate.