
3584 Copper, Broomfield, CO 80020
Local realty services provided by:CENTURY 21 Top Dog Properties
Listed by: bryant henderson
Office: keller williams dtc
MLS#:6953915
Source:ML
Price summary
- Price:$735,000
- Price per sq. ft.:$239.96
- Monthly HOA dues:$10
About this home
Welcome to 3584 Copper Avenue – a spacious 4-bedroom, 4-bathroom home in the heart of Broomfield.
Pull up and feel the difference. Built in 1995 on a generous 0.16-acre lot, this two-story home has the kind of presence that makes you stop and take notice. Quiet streets, a prime location between Denver and Boulder, and the kind of curb appeal that says someone has cared for this place.
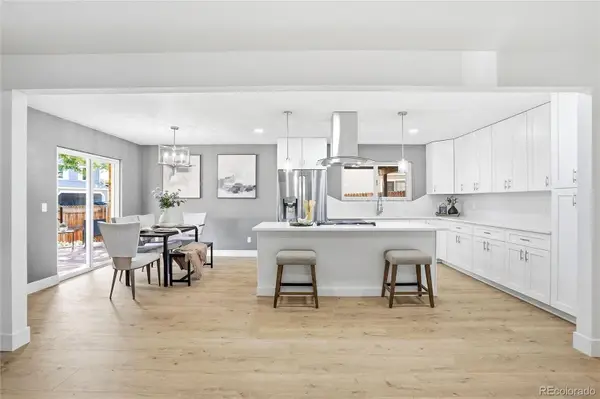
Step through the front door and discover a layout built for the way families actually live. Four bedrooms mean everyone gets their own space – no compromises, no shuffling. Four bathrooms mean no morning traffic jams, just peace of mind. The open, airy design flows naturally from room to room, creating the perfect backdrop for both lively gatherings and quiet evenings at home.
Broomfield itself is a gem – a city that consistently ranks among Colorado's most desirable places to live. With a median listing price around $600,000 and homes selling in just over 40 days, this market moves fast. The 80020 zip code is known for strong value and steady appreciation.
Schedule your private showing at 3584 Copper Avenue today. Because some addresses aren't just places to live – they're places to belong....
Contact an agent
Home facts
- Year built:1995
- Subdivision & Development:The Trails at Westlake
- Listing ID #:6953915
Rooms and interior
- Bedrooms:4
- Total bathrooms:4
- Full bathrooms:2
- Half bathrooms:1
- Flooring:Tile, Wood
- Kitchen Description:Dishwasher, Disposal, Eat-in Kitchen, Microwave, Refrigerator, Self Cleaning Oven
- Basement Description:Finished, Partial
- Living area:3,063 sq. ft.
Heating and cooling
- Cooling:Attic Fan, Central Air
- Heating:Forced Air, Natural Gas
Structure and exterior
- Roof:Composition
- Year built:1995
- Building area:3,063 sq. ft.
- Lot Features:Landscaped, Sprinklers In Front, Sprinklers In Rear
- Architectural Style:Traditional
- Construction Materials:Brick, Frame
- Exterior Features:Patio
- Levels:2 Story
Schools
- High school:Legacy
- Middle school:Westlake
- Elementary school:Centennial
Utilities
- Water:Public
- Sewer:Public Sewer
Finances and disclosures
- Price:$735,000
- Price per sq. ft.:$239.96
- Tax amount:$5,782
Features and amenities
- Amenities:Double Pane Windows, Humidifier, Window Coverings
Parking
- Garage spaces:3
 Based on information submitted to the MLS GRID as of October 27, 2026 08:37 AM. All data is obtained from various sources and may not have been verified by broker or MLS GRID. Supplied Open House information is subject to change without notice. All information should be independently reviewed and verified for accuracy. Properties may or may not be listed by the office/agent presenting the information.
New listings near 3584 Copper
- Coming Soon
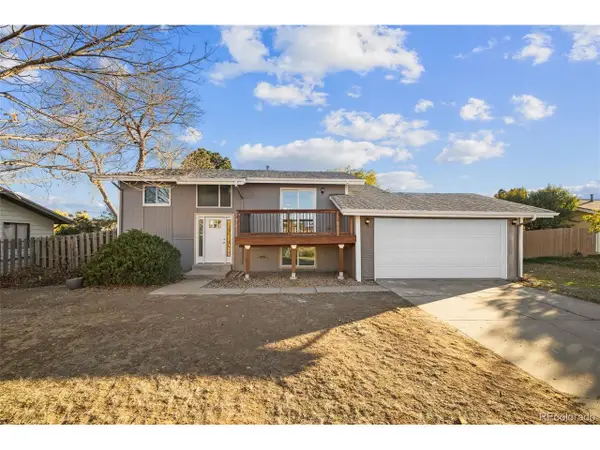 $539,900Coming Soon4 beds 2 baths1,566 sq. ft.
3520 W 132nd Pl, Broomfield, CO 80020
MLS# 2411444Listed by: Madison & Company Properties - Coming Soon
 $574,000Coming Soon4 beds 2 baths944 sq. ft.
1125 Alter, Broomfield, CO 80020
MLS# 8697750Listed by: REAL BROKER, LLC DBA REAL - New
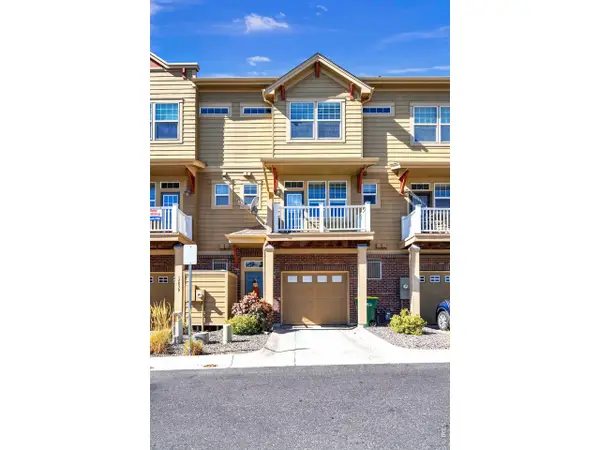 $375,000Active2 beds 3 baths1,177 sq. ft.
12840 King St, Broomfield, CO 80020
MLS# 1071230Listed by: RE/MAX Alliance-Lsvl - New
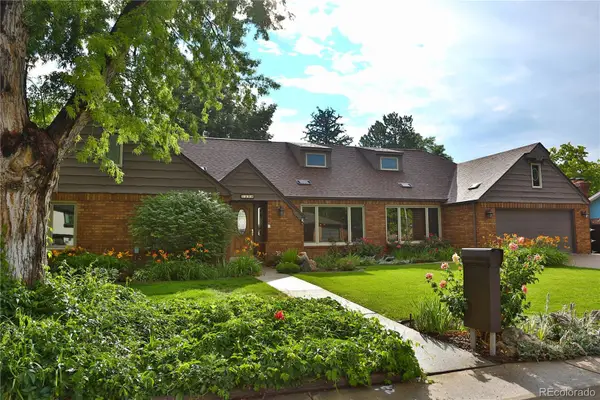 $799,900Active5 beds 5 baths4,325 sq. ft.
1370 Bellair, Broomfield, CO 80020
MLS# 9680140Listed by: KOIS REAL ESTATE - New
 $500,000Active3 beds 2 baths1,238 sq. ft.
10448 Robb, Broomfield, CO 80021
MLS# IR1071166Listed by: PROPERTY PARTNERS  $849,250Active5 beds 4 baths3,972 sq. ft.
14474 Jason Dr, Broomfield, CO 80023
MLS# 1061889Listed by: RE/MAX Northwest- New
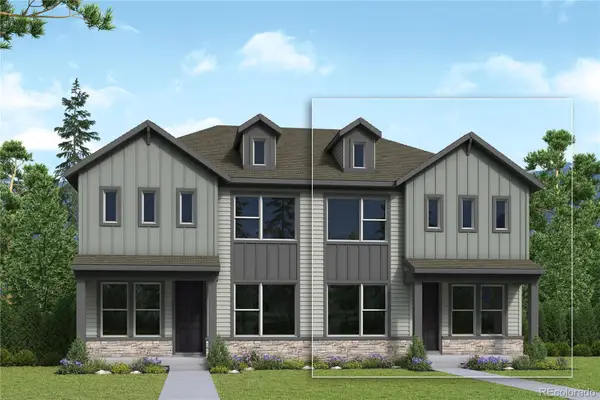 $536,570Active3 beds 3 baths1,799 sq. ft.
16227 Peak #B, Broomfield, CO 80023
MLS# 4667765Listed by: HOUSE HUNTERS, LLC - New
 $775,000Active4 beds 3 baths2,866 sq. ft.
1715 Daphne, Broomfield, CO 80020
MLS# 2703154Listed by: THE POINTE REAL ESTATE LLC - New
 $568,000Active3 beds 3 baths1,484 sq. ft.
1706 W 166th Ave, Broomfield, CO 80023
MLS# 8758306Listed by: WK Real Estate - New
 $589,000Active5 beds 3 baths2,801 sq. ft.
128 Willow Pl N, Broomfield, CO 80020
MLS# 2008359Listed by: LPT REALTY


Protect your home and budget from life's surprises with an Assurant Home Warranty, backed by a partner that supports you through every step of homeownership. Explore Plans.
©2026 Century 21 Real Estate LLC. All rights reserved. CENTURY 21®, the CENTURY 21 Logo and C21® are service marks owned by Century 21 Real Estate LLC. Century 21 Real Estate LLC fully supports the principles of the Fair Housing Act and the Equal Opportunity Act. Each office is independently owned and operated. Listing information is deemed reliable but not guaranteed accurate.