
4515 Lexi Cir, Broomfield, CO 80023
Local realty services provided by:CENTURY 21 Top Dog Properties
4515 Lexi Cir,Broomfield, CO 80023
$470,000
- 3 Beds
- 2 Baths
- 3,280 sq. ft.
- Single family
- Active
Listed by: denise jones
Office: mb the brian petrelli team303-726-1874
MLS#:9672692
Source:IRES
Price summary
- Price:$470,000
- Price per sq. ft.:$143.29
- Monthly HOA dues:$26.67
About this home
Welcome home to this beautiful ranch-style residence, offering the ease of main-floor living in a quiet cul-de-sac setting. This home features a spacious living room, formal dining area, and an inviting great room complete with a fireplace.
The kitchen is complete with a large center island for a generous workspace. The owner's suite offers a large walk-in closet and a five-piece bath. Two additional bedrooms, a full secondary bath, and a convenient main-floor laundry room complete the main level.
The basement expands the living space with a wet bar, wine cellar, recreation area featuring a pool table, plus an unfinished section ideal for storage, hobbies, or a workshop.
The oversized, fully fenced yard is landscaped with mature gardens, raised planting beds, colorful flower beds, a productive apple tree. Enjoy the patio complete with a barbecue area, offering the perfect setting for outdoor entertaining or peaceful relaxation. New roof installed in 2024.
Combining comfortable one-level living, exceptional outdoor space, and a desirable cul-de-sac location, this home is ready to welcome its next owners.
*Home needs updating, and repairs at basement flatwork. Listing agent has proposals for repairs. Home is priced with repairs considered....
Contact an agent
Home facts
- Year built:1999
- Subdivision & Development:The Broadlands
- Listing ID #:9672692
- Added:53 day(s) ago
- Updated:September 12, 2026 at 02:29 PM
Rooms and interior
- Bedrooms:3
- Total bathrooms:2
- Full bathrooms:2
- Dining Description:Eat-in Kitchen
- Kitchen Description:Dishwasher, Disposal, Gas Bar-B-Q, Kitchen Island, Microwave, Pantry, Refrigerator, Self Cleaning Oven
- Basement Description:Partially Finished, Sump Pump
- Living area:3,280 sq. ft.
Heating and cooling
- Cooling:Ceiling Fan(s), Central Air
- Heating:Forced Air
Structure and exterior
- Roof:Composition
- Year built:1999
- Building area:3,280 sq. ft.
- Lot area:0.22 Acres
- Lot Features:Cul-De-Sac, Deciduous Trees, Gutters, House/Lot Faces SE, Paved
- Architectural Style:Contemporary, Fixer-Upper
- Construction Materials:Concrete, Frame
- Exterior Features:Deck, Patio, Sprinkler System
- Levels:One
Schools
- High school:Legacy
- Middle school:Westlake
- Elementary school:Coyote Ridge
Utilities
- Water:City
- Sewer:Public Sewer
Finances and disclosures
- Price:$470,000
- Price per sq. ft.:$143.29
- Tax amount:$3,962
Features and amenities
- Appliances:Dishwasher, Disposal, Dryer, Fire Alarm, Gas Bar-B-Q, Microwave, Refrigerator, Self Cleaning Oven, Washer
- Laundry features:Dryer, Washer
- Amenities:Bay or Bow Window, Cathedral Ceiling(s), Eat-in Kitchen, Kitchen Island, Open Floorplan, Pantry, Walk-In Closet(s), Wet Bar
Parking
- Garage spaces:2
New listings near 4515 Lexi Cir
- Coming Soon
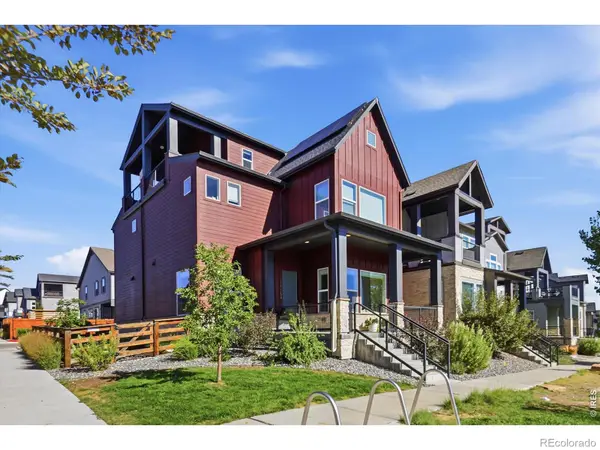 $759,000Coming Soon3 beds 4 baths2,565 sq. ft.
16654 Tejon Lane, Broomfield, CO 80023
MLS# IR1068579Listed by: COMPASS - BOULDER
- Coming Soon
 $1,500,000Coming Soon2 beds 3 baths5,232 sq. ft.
16415 Grays Way, Broomfield, CO 80023
MLS# 6801995Listed by: KELLER WILLIAMS PREFERRED REALTY - Coming Soon
 $1,150,000Coming Soon3 beds 4 baths4,666 sq. ft.
12797 Elkhorn Road, Broomfield, CO 80021
MLS# IR1068522Listed by: RE/MAX OF BOULDER, INC - Coming Soon
 $515,000Coming Soon3 beds 2 baths1,464 sq. ft.
2 Pinon Pl, Broomfield, CO 80020
MLS# 6969853Listed by: Your Castle Realty LLC - New
 $645,000Active4 beds 3 baths2,691 sq. ft.
10440 Newcombe St, Broomfield, CO 80021
MLS# 4182559Listed by: Quality 1st Homes - New
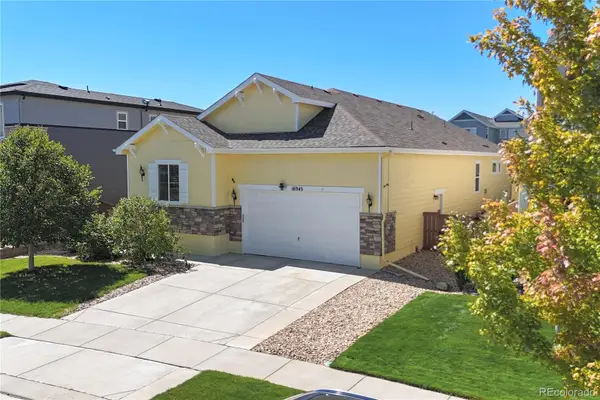 $735,000Active3 beds 3 baths3,108 sq. ft.
16945 Melody Drive, Broomfield, CO 80023
MLS# 5825488Listed by: HOMESMART  $849,900Active5 beds 4 baths3,972 sq. ft.
14474 Jason Dr, Broomfield, CO 80023
MLS# 1061889Listed by: RE/MAX Northwest- Open Sat, 11am to 1pmNew
 $385,000Active4 beds 2 baths1,342 sq. ft.
10035 Holland Court, Broomfield, CO 80021
MLS# 5349634Listed by: REDFIN CORPORATION - Open Sat, 10 to 11amNew
 $910,000Active4 beds 3 baths4,463 sq. ft.
2990 Madison Lane, Broomfield, CO 80023
MLS# 6562513Listed by: RE/MAX OF BOULDER - New
 $855,000Active4 beds 3 baths3,910 sq. ft.
3661 Harvard Place, Broomfield, CO 80023
MLS# IR1068506Listed by: JEN REALTY


Protect your home and budget from life's surprises with an Assurant Home Warranty, backed by a partner that supports you through every step of homeownership. Explore Plans.
©2026 Century 21 Real Estate LLC. All rights reserved. CENTURY 21®, the CENTURY 21 Logo and C21® are service marks owned by Century 21 Real Estate LLC. Century 21 Real Estate LLC fully supports the principles of the Fair Housing Act and the Equal Opportunity Act. Each office is independently owned and operated. Listing information is deemed reliable but not guaranteed accurate.