
4844 Flash Court, Broomfield, CO 80023
Local realty services provided by:CENTURY 21 Bear Facts Realty
Listed by: susan smyle
Office: re/max professionals
MLS#:3829826
Source:ML
Price summary
- Price:$765,000
- Price per sq. ft.:$243.01
- Monthly HOA dues:$307
About this home
Welcome to carefree living in one of Colorado's premier 55+ communities! This beautifully maintained Breckenridge model is nestled in the highly desirable Del Webb active adult neighborhood, where an exceptional lifestyle awaits. Residents enjoy access to over 300,000 square feet of resort-style amenities, including indoor and outdoor pools, a state-of-the-art fitness center, indoor walking track, pickleball and tennis courts, bocce ball, more than 130 clubs and interest groups, and over 48 miles of scenic walking and biking trails.
Designed for comfortable main-level living, this popular floor plan features 2 spacious bedrooms, 2 full baths, a private office with an elegant glass door, and an attached 2-car garage. The open layout offers both a formal dining room and a bright eat-in kitchen, creating the perfect balance for everyday living and entertaining.
The well-appointed kitchen is designed with function in mind, featuring rollout drawers, abundant cabinetry, a butler's pantry, and generous workspace for preparing meals with ease. Just off the garage, the mudroom includes additional built-in cabinetry for exceptional storage and organization. The inviting family room is centered around a cozy gas fireplace, providing the perfect place to relax or gather with friends and family.
The spacious primary suite offers a peaceful retreat with a private bath, while the secondary bedroom and adjacent full bath provide comfortable accommodations for guests. Pride of ownership shines throughout, with all appliances having been replaced for added peace of mind. The kitchen appliances, washer, dryer, barbecue grill, and an extra refrigerator in the garage are all included, making this truly move-in ready.
Enjoy low-maintenance living, outstanding amenities, and a welcoming community where every day feels like a vacation. 30.000 sq ft rec center with over 130 clubs, pickleball, tennis, bocce and over 48 miles of trails. Close to shopping, DIA, Denver and Boulder....
Contact an agent
Home facts
- Year built:2012
- Subdivision & Development:Anthem Ranch
- Listing ID #:3829826
Rooms and interior
- Bedrooms:2
- Total bathrooms:2
- Full bathrooms:2
- Flooring:Carpet, Tile, Wood
- Bathrooms Description:Five Piece Bath
- Kitchen Description:Convection Oven, Dishwasher, Disposal, Eat-in Kitchen, Kitchen Island, Microwave, Oven, Pantry, Range, Refrigerator, Self Cleaning Oven
- Basement:Yes
- Basement Description:Bath/Stubbed, Partial, Sump Pump
- Living area:3,148 sq. ft.
Heating and cooling
- Cooling:Central Air
- Heating:Forced Air
- Central air:Yes
Structure and exterior
- Roof:Concrete
- Year built:2012
- Building area:3,148 sq. ft.
- Lot area:0.17 Acres
- Lot Features:Cul-De-Sac, Irrigated, Landscaped, Level, Many Trees, Master Planned, Sprinklers In Front, Sprinklers In Rear
- Construction Materials:Frame, Stone, Stucco
- Exterior Features:Balcony, Barbecue, Covered, Deck, Front Porch, Private Yard, Rain Gutters
- Foundation Description:Slab
- Levels:1 Story
Schools
- High school:Legacy
- Middle school:Thunder Vista
- Elementary school:Thunder Vista
Utilities
- Water:Public
- Sewer:Public Sewer
Finances and disclosures
- Price:$765,000
- Price per sq. ft.:$243.01
- Tax amount:$6,145 (2025)
Features and amenities
- Laundry features:Dryer, In Unit, Washer
- Amenities:Bay Window(s), Carbon Monoxide Detector(s), Double Pane Windows, Humidifier, Smoke Detector(s), Sump Pump, Tankless Water Heater, Window Coverings
Parking
- Total parking spaces:2
- Parking description:Concrete Driveway
- Garage:Yes
- Garage spaces:2
 Based on information submitted to the MLS GRID as of September 16, 2026 02:39 PM. All data is obtained from various sources and may not have been verified by broker or MLS GRID. Supplied Open House information is subject to change without notice. All information should be independently reviewed and verified for accuracy. Properties may or may not be listed by the office/agent presenting the information. ML Member Broker: Juan L. Sanchez
New listings near 4844 Flash Court
- Coming Soon
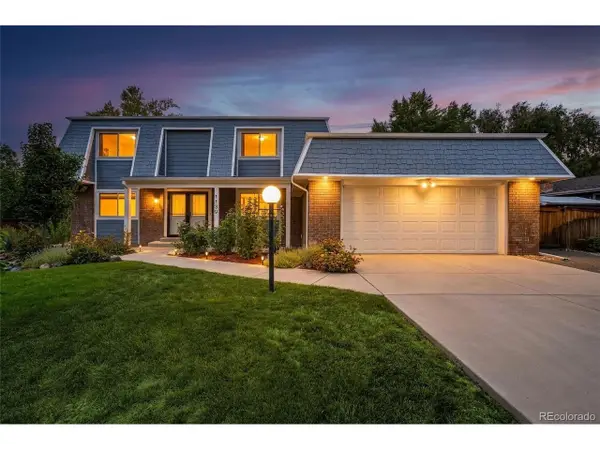 $699,990Coming Soon4 beds 4 baths3,346 sq. ft.
1139 Aspen St, Broomfield, CO 80020
MLS# 5496678Listed by: Resident Realty North Metro LLC - Coming Soon
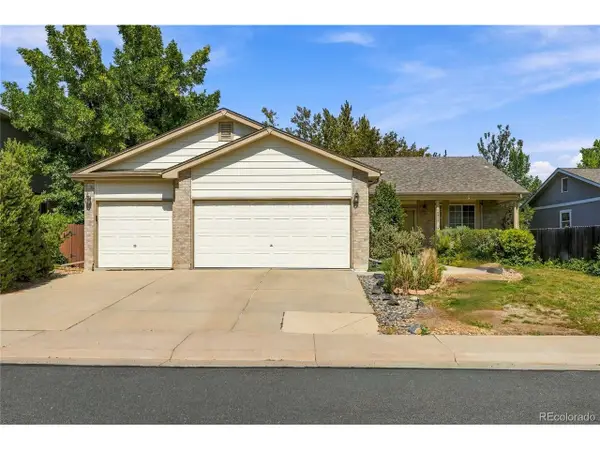 $609,900Coming Soon4 beds 3 baths3,083 sq. ft.
10989 Gray Cir, Broomfield, CO 80020
MLS# 6433385Listed by: Keller Williams Avenues Realty - Coming Soon
 $455,000Coming Soon3 beds 2 baths1,813 sq. ft.
1501 Belero Street, Broomfield, CO 80020
MLS# 7685555Listed by: WEST AND MAIN HOMES INC - Coming Soon
 $665,000Coming Soon4 beds 4 baths2,953 sq. ft.
1085 E Midway Boulevard, Broomfield, CO 80020
MLS# 6879727Listed by: C & C REAL ESTATE TEAM, LLC - Coming SoonOpen Sat, 10am to 12pm
 $1,150,000Coming Soon3 beds 4 baths4,666 sq. ft.
12797 Elkhorn Rd, Broomfield, CO 80021
MLS# 1068522Listed by: RE/MAX of Boulder, Inc - New
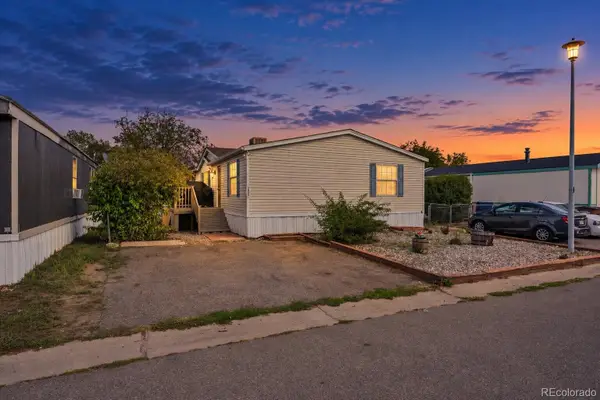 $129,900Active3 beds 2 baths1,456 sq. ft.
12205 Perry Street, Broomfield, CO 80020
MLS# 7714491Listed by: KELLER WILLIAMS REALTY DOWNTOWN LLC - New
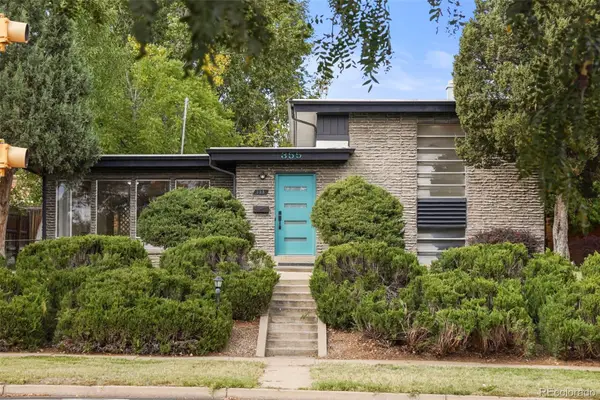 $617,000Active3 beds 2 baths1,626 sq. ft.
355 W Midway Boulevard, Broomfield, CO 80020
MLS# 8333343Listed by: THE LEICHT SOURCE REALTY LLC - New
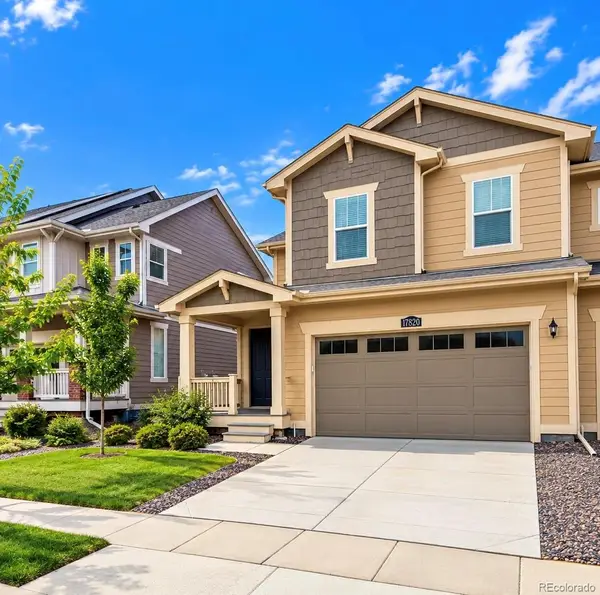 $625,000Active-- beds -- baths3,021 sq. ft.
17820 Gallup Street, Broomfield, CO 80023
MLS# 8348117Listed by: DYLAN BARNES REALTY - New
 $639,000Active3 beds 3 baths1,981 sq. ft.
2007 Alcott Way, Broomfield, CO 80023
MLS# 7639408Listed by: Justin Caruso - New
 $75,000Active3 beds 2 baths1,056 sq. ft.
2885 E Midway, Denver, CO 80234
MLS# 6431820Listed by: MEGASTAR REALTY


Protect your home and budget from life's surprises with an Assurant Home Warranty, backed by a partner that supports you through every step of homeownership. Explore Plans.
©2026 Century 21 Real Estate LLC. All rights reserved. CENTURY 21®, the CENTURY 21 Logo and C21® are service marks owned by Century 21 Real Estate LLC. Century 21 Real Estate LLC fully supports the principles of the Fair Housing Act and the Equal Opportunity Act. Each office is independently owned and operated. Listing information is deemed reliable but not guaranteed accurate.