
5052 Yates, Broomfield, CO 80020
Local realty services provided by:CENTURY 21 Signature Realty
5052 Yates,Broomfield, CO 80020
$650,000
- 4 Beds
- 4 Baths
- 2,690 sq. ft.
- Single family
- Active
Listed by: renato meza
Office: guide real estate
MLS#:8043167
Source:ML
Price summary
- Price:$650,000
- Price per sq. ft.:$241.64
- Monthly HOA dues:$8
About this home
Welcome to 5052 Yates Circle, a beautifully maintained single-family home nestled in Broomfield’s desirable Willow Park community. Offering 2,690 finished square feet of thoughtfully designed living space, this spacious residence features 4 bedrooms and 4 bathrooms, providing plenty of room for comfortable living and entertaining.
The fully finished basement adds valuable flexibility, with an ideal space for a media room, home theater, or additional recreation area. A professionally built addition creates a dedicated home office, perfectly suited for today’s work-from-home lifestyle.
Step outside to your private, serene backyard featuring a covered patio—an inviting space for morning coffee, entertaining guests, or simply unwinding year-round.
Ideally located in a highly sought-after Broomfield neighborhood, this home offers convenient access to top-rated schools, parks, shopping, dining, and major commuter routes.
Don’t miss your opportunity to make this exceptional home your own—schedule your private showing today!...
Contact an agent
Home facts
- Year built:1993
- Subdivision & Development:Willow Park
- Listing ID #:8043167
Rooms and interior
- Bedrooms:4
- Total bathrooms:4
- Full bathrooms:3
- Half bathrooms:1
- Flooring:Carpet, Tile
- Kitchen Description:Eat-in Kitchen, Kitchen Island, Microwave, Oven, Pantry, Range
- Basement Description:Crawl Space, Finished, Interior Entry
- Living area:2,690 sq. ft.
Heating and cooling
- Cooling:Central Air
- Heating:Forced Air
Structure and exterior
- Roof:Composition
- Year built:1993
- Building area:2,690 sq. ft.
- Lot Features:Sprinklers In Front, Sprinklers In Rear
- Architectural Style:Traditional
- Construction Materials:Stone, Stucco
- Exterior Features:Patio, Private Yard, Rain Gutters
- Foundation Description:Slab
- Levels:2 Story
Schools
- High school:Legacy
- Middle school:Westlake
- Elementary school:Mountain View
Utilities
- Water:Public
- Sewer:Public Sewer
Finances and disclosures
- Price:$650,000
- Price per sq. ft.:$241.64
- Tax amount:$4,802
Features and amenities
- Amenities:Bay Window(s), Double Pane Windows
Parking
- Garage spaces:2
 Based on information submitted to the MLS GRID as of October 27, 2026 06:02 PM. All data is obtained from various sources and may not have been verified by broker or MLS GRID. Supplied Open House information is subject to change without notice. All information should be independently reviewed and verified for accuracy. Properties may or may not be listed by the office/agent presenting the information. ML Member Broker: Michele A Scherr
New listings near 5052 Yates
- Coming Soon
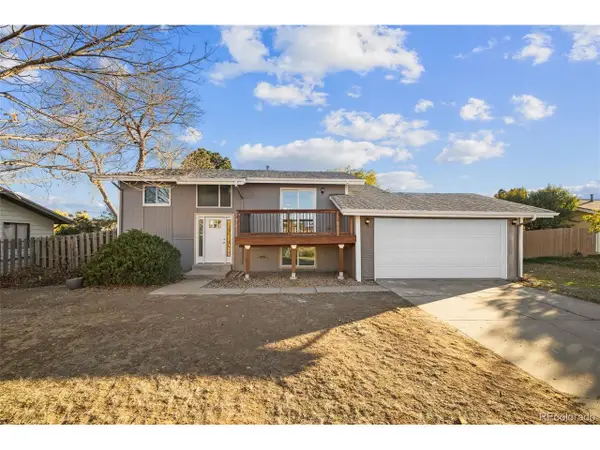 $539,900Coming Soon4 beds 2 baths1,566 sq. ft.
3520 W 132nd Pl, Broomfield, CO 80020
MLS# 2411444Listed by: Madison & Company Properties - Coming SoonOpen Sat, 11 to 3am
 $574,000Coming Soon4 beds 2 baths944 sq. ft.
1125 Alter, Broomfield, CO 80020
MLS# 8697750Listed by: REAL BROKER, LLC DBA REAL - New
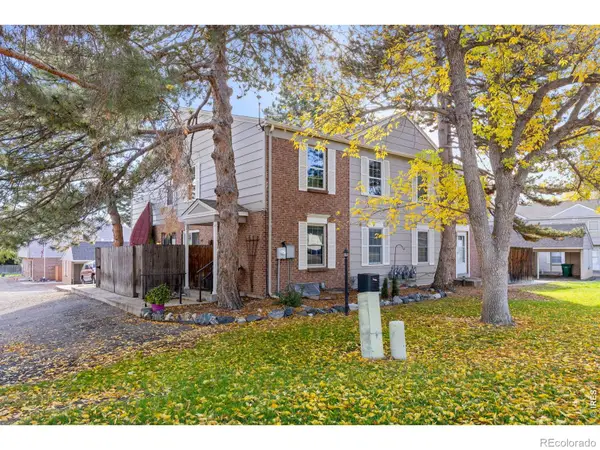 $370,000Active2 beds 2 baths1,496 sq. ft.
8 Amesbury, Broomfield, CO 80020
MLS# IR1071265Listed by: RE/MAX OF BOULDER, INC - New
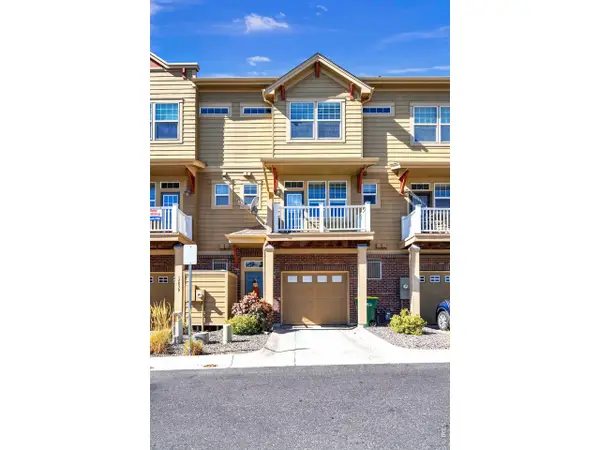 $375,000Active2 beds 3 baths1,177 sq. ft.
12840 King St, Broomfield, CO 80020
MLS# 1071230Listed by: RE/MAX Alliance-Lsvl - New
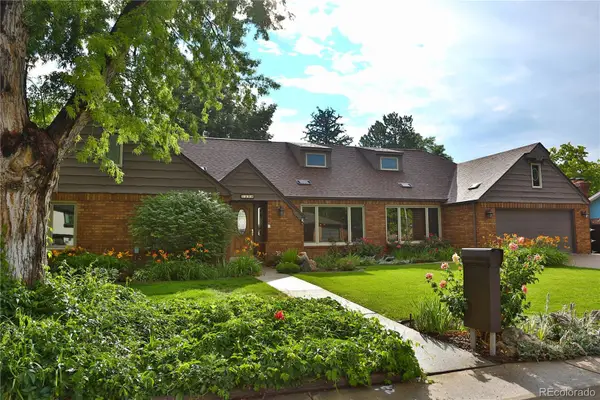 $799,900Active5 beds 5 baths4,325 sq. ft.
1370 Bellair, Broomfield, CO 80020
MLS# 9680140Listed by: KOIS REAL ESTATE - New
 $500,000Active3 beds 2 baths1,238 sq. ft.
10448 Robb, Broomfield, CO 80021
MLS# IR1071166Listed by: PROPERTY PARTNERS  $849,250Active5 beds 4 baths3,972 sq. ft.
14474 Jason Dr, Broomfield, CO 80023
MLS# 1061889Listed by: RE/MAX Northwest- New
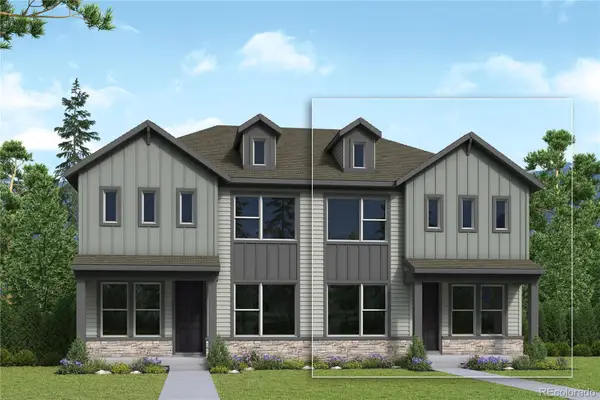 $536,570Active3 beds 3 baths1,799 sq. ft.
16227 Peak #B, Broomfield, CO 80023
MLS# 4667765Listed by: HOUSE HUNTERS, LLC - New
 $775,000Active4 beds 3 baths2,866 sq. ft.
1715 Daphne, Broomfield, CO 80020
MLS# 2703154Listed by: THE POINTE REAL ESTATE LLC - New
 $568,000Active3 beds 3 baths1,484 sq. ft.
1706 W 166th Ave, Broomfield, CO 80023
MLS# 8758306Listed by: WK Real Estate


Protect your home and budget from life's surprises with an Assurant Home Warranty, backed by a partner that supports you through every step of homeownership. Explore Plans.
©2026 Century 21 Real Estate LLC. All rights reserved. CENTURY 21®, the CENTURY 21 Logo and C21® are service marks owned by Century 21 Real Estate LLC. Century 21 Real Estate LLC fully supports the principles of the Fair Housing Act and the Equal Opportunity Act. Each office is independently owned and operated. Listing information is deemed reliable but not guaranteed accurate.