
5275 W 100th Ct, Broomfield, CO 80020
Local realty services provided by:CENTURY 21 CapRock Real Estate
Listed by: deb smith
Office: homesmart realty303-858-8100
MLS#:2047176
Source:IRES
Price summary
- Price:$475,000
- Price per sq. ft.:$210.55
- Monthly HOA dues:$100
About this home
Wow! A Townhouse that lives like a Single Family House! This Townhouse has a 2-car garage & a fully fenced back yard! Not only that it is right off a cul-de-sac and park area with covered picnic area & more. The interior of the house offers 3 bedrooms with a loft, 2-story high ceilings in the family room, dining room with hardwood floors, and kitchen nook which gives an abundance of light and openness throughout. The family room also offers a beautiful brick faced fireplace to enjoy during the cooler weather. The main level offers a front room off the entry which can be used as a guest bedroom with high ceilings & a closet or a home office. The spacious kitchen has beautiful quartz countertops, upgraded stainless steel appliances, a walk-in pantry & a kitchen nook with 2-story ceiling as well as more eating space at the breakfast bar. Walk-out the kitchen sliding glass doors to entertain or just to enjoy the outdoor space onto an oversized newly stained deck and low maintenance landscaped yard with full back yard fencing for privacy! Not many townhouses offer this feature! The Upper Level of the house offers a spacious loft with a walk-in closet that is currently virtually staged as a study area but has many uses. The primary bedroom is a great sized room that offers lots of wall space for furniture placement as well as a walk-in closet & 5 piece en-suite bath with an oval soaking tub, separate shower, dual vanity sinks, a linen closet, toilet & skylight in the ceiling. You'll find an additional bedroom with a walk-in closet as well as a full bath on the upper level too! The basement is partially finished and offers great living space for a media room, game room & even a home office room or additional bedroom. Enjoy the very low HOA Dues at $100/Month which makes this house more budget friendly! Close to shopping, parks, schools & major highways! You don't want to miss this one!...
Contact an agent
Home facts
- Year built:1984
- Subdivision & Development:Hyland Meadows
- Listing ID #:2047176
- Added:1 day(s) ago
- Updated:November 05, 2026 at 04:08 PM
Rooms and interior
- Bedrooms:3
- Total bathrooms:3
- Full bathrooms:2
- Half bathrooms:1
- Dining Description:Eat-in Kitchen
- Kitchen Description:Dishwasher, Disposal, Microwave, Pantry, Refrigerator
- Basement Description:Crawl Space, Partially Finished, Sump Pump
- Living area:2,256 sq. ft.
Heating and cooling
- Cooling:Ceiling Fan(s), Central Air
- Heating:Forced Air
Structure and exterior
- Roof:Composition
- Year built:1984
- Building area:2,256 sq. ft.
- Lot area:0.07 Acres
- Lot Features:Cul-De-Sac, House Faces South, Paved
- Architectural Style:Contemporary
- Construction Materials:Brick, Wood Siding
- Exterior Features:Deck
- Levels:2 Story
Schools
- High school:Standley Lake
- Middle school:Mandalay
- Elementary school:Adams
Utilities
- Water:Public
- Sewer:Public Sewer
Finances and disclosures
- Price:$475,000
- Price per sq. ft.:$210.55
- Tax amount:$2,148
Features and amenities
- Appliances:Dishwasher, Disposal, Dryer, Fire Alarm, Microwave, Refrigerator, Washer
- Laundry features:Dryer, Washer
- Amenities:Bay or Bow Window, Cathedral Ceiling(s), Eat-in Kitchen, Open Floorplan, Pantry, Skylights, Walk-In Closet(s)
Parking
- Garage spaces:2
New listings near 5275 W 100th Ct
- New
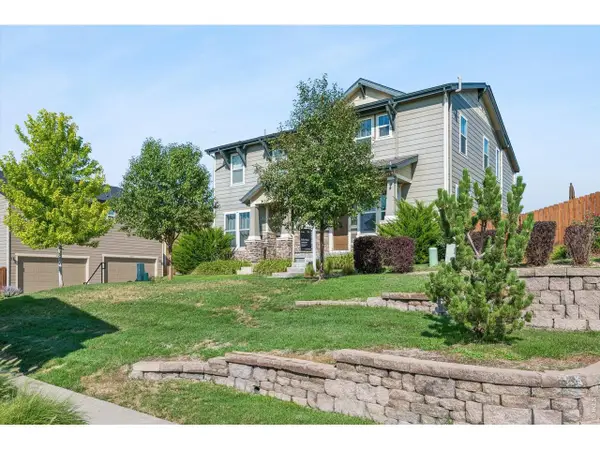 $535,000Active3 beds 3 baths2,339 sq. ft.
16424 Alcott Pl, Broomfield, CO 80023
MLS# 1071672Listed by: Compass-Denver - New
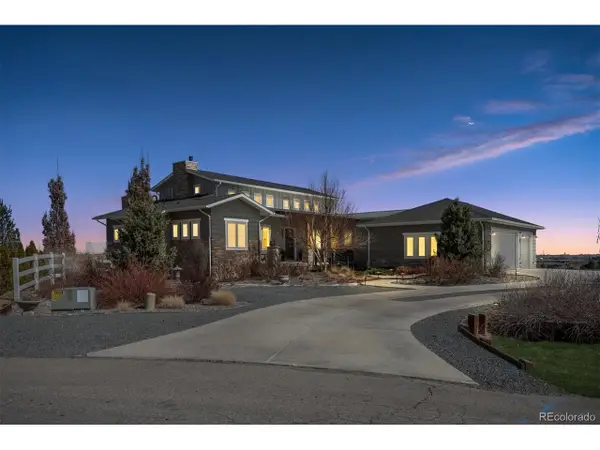 $1,825,000Active4 beds 6 baths5,164 sq. ft.
735 W 153 Pl, Broomfield, CO 80023
MLS# 3184150Listed by: Woodstock Real Estate Inc - New
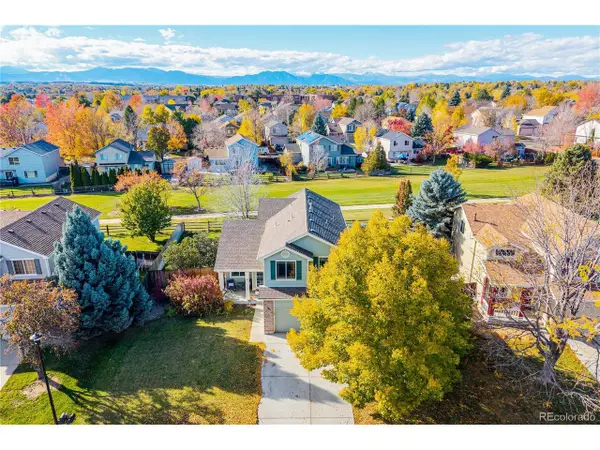 $625,000Active3 beds 4 baths2,459 sq. ft.
12595 Wolff St, Broomfield, CO 80020
MLS# 6076973Listed by: Real Broker, LLC DBA Real - New
 $497,000Active3 beds 2 baths1,422 sq. ft.
367 Mulberry Cir, Broomfield, CO 80020
MLS# 8603863Listed by: Opendoor Brokerage LLC - New
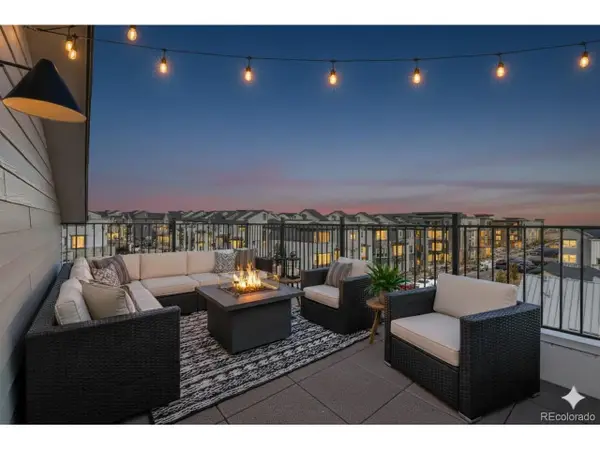 $607,990Active3 beds 4 baths2,002 sq. ft.
16541 Park Way, Broomfield, CO 80023
MLS# 4447305Listed by: DFH Colorado Realty LLC - New
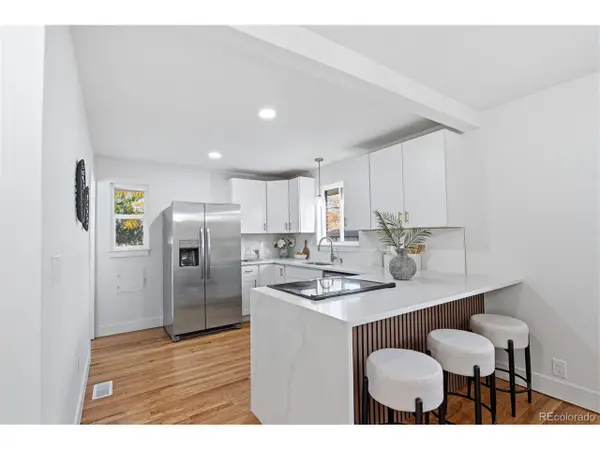 $635,000Active4 beds 4 baths2,168 sq. ft.
200 Beryl Way, Broomfield, CO 80020
MLS# 4774097Listed by: Keller Williams Realty Urban Elite - New
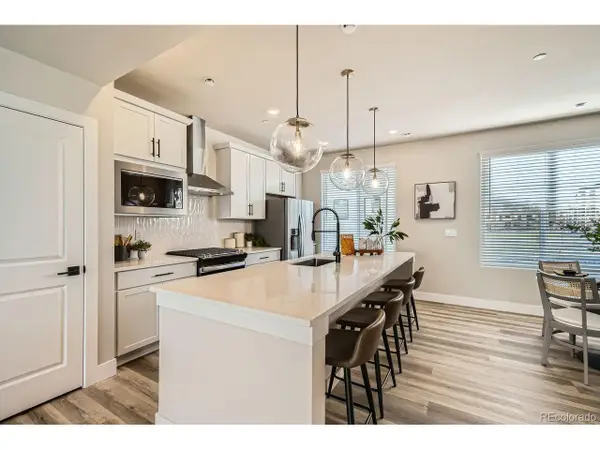 $474,990Active3 beds 4 baths1,667 sq. ft.
1618 Park Pl, Broomfield, CO 80023
MLS# 3726579Listed by: DFH Colorado Realty LLC - Open Sun, 11am to 1pmNew
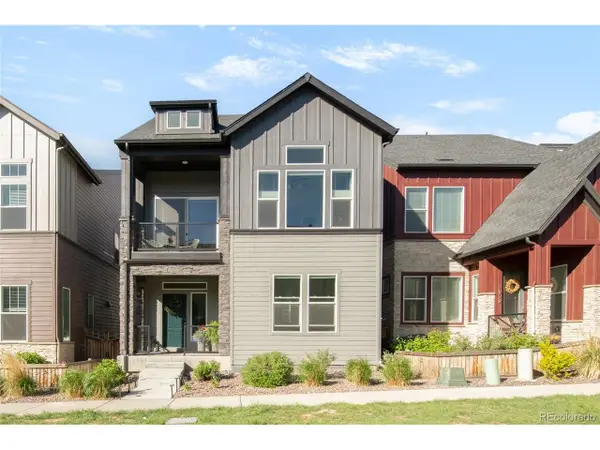 $715,000Active4 beds 4 baths2,279 sq. ft.
1925 W 165th Way, Broomfield, CO 80023
MLS# 4534446Listed by: Milehimodern - New
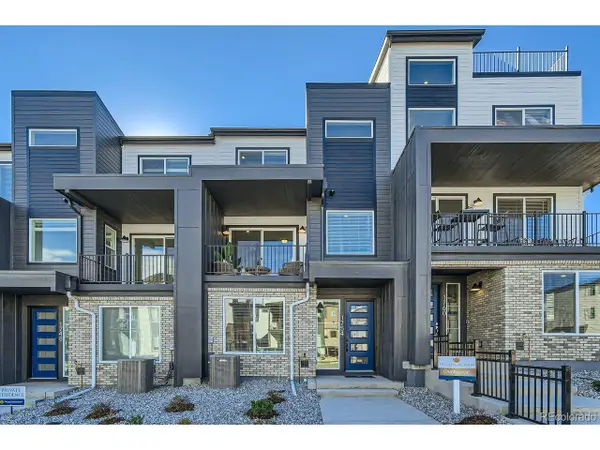 $504,990Active3 beds 4 baths1,667 sq. ft.
1561 Alcott Way, Broomfield, CO 80023
MLS# 8157844Listed by: DFH Colorado Realty LLC


Protect your home and budget from life's surprises with an Assurant Home Warranty, backed by a partner that supports you through every step of homeownership. Explore Plans.
©2026 Century 21 Real Estate LLC. All rights reserved. CENTURY 21®, the CENTURY 21 Logo and C21® are service marks owned by Century 21 Real Estate LLC. Century 21 Real Estate LLC fully supports the principles of the Fair Housing Act and the Equal Opportunity Act. Each office is independently owned and operated. Listing information is deemed reliable but not guaranteed accurate.