
5706 Aspen Creek Dr, Broomfield, CO 80020
Local realty services provided by:CENTURY 21 Cornerstone
5706 Aspen Creek Dr,Broomfield, CO 80020
$1,200,000
- 5 Beds
- 5 Baths
- - sq. ft.
- Single family
- Sold
Listed by: andre mazur
Office: compass - boulder3034875472
MLS#:1067174
Source:IRES
Sorry, we are unable to map this address
Price summary
- Price:$1,200,000
- Monthly HOA dues:$65
About this home
Welcome to 5706 Aspen Creek Drive in Broomfield! This inviting 5 bedroom, 5 bathroom home with 4700 sq ft, combines comfortable living with a desirable location. The thoughtfully designed floor plan with main living hardwood floors offers spacious living areas, a large welcoming kitchen with stainless appliances and soapstone counters. Four comfortable bedrooms on one level. Finished basement with guest suite and games room with wet bar ideal for entertaining. Three car garage, large and private rear yard with covered deck. Enjoy the benefits of a well-established Broomfield neighborhood, with convenient access to parks, trails, shopping, dining, schools, and major commuter routes. Whether you're hosting friends, enjoying time with family, or simply relaxing at home, this property offers the perfect blend of comfort, convenience, and Colorado lifestyle.
Contact an agent
Home facts
- Year built:2003
- Subdivision & Development:Aspen Creek Filing 6
- Listing ID #:1067174
- Added:60 day(s) ago
- Updated:October 25, 2026 at 02:28 AM
Rooms and interior
- Bedrooms:5
- Total bathrooms:5
- Full bathrooms:3
- Half bathrooms:1
- Flooring:Wood
- Dining Description:Eat-in Kitchen, Separate Dining Room
- Bathrooms Description:Jack & Jill Bathroom
- Kitchen Description:Dishwasher, Disposal, Gas Range, Microwave, Refrigerator
- Basement Description:Full, Partially Finished
Heating and cooling
- Cooling:Central Air
- Heating:Forced Air
Structure and exterior
- Roof:Composition
- Year built:2003
- Lot Features:Curbs, Deciduous Trees, Evergreen Trees, Gutters, Native Grass, Paved, Sidewalks
- Construction Materials:Brick, Frame
- Exterior Features:Deck, Patio, Sprinkler System
- Levels:2 Story
Schools
- High school:Broomfield
- Middle school:Aspen Creek
- Elementary school:Aspen Creek
Utilities
- Water:Public
- Sewer:Public Sewer
Finances and disclosures
- Price:$1,200,000
- Tax amount:$6,109
Features and amenities
- Appliances:Dishwasher, Disposal, Dryer, Fire Alarm, Gas Range, Microwave, Refrigerator, Washer
- Laundry features:Dryer, Washer, Washer/Dryer Hookup
- Amenities:Bay or Bow Window, Eat-in Kitchen, Jack & Jill Bathroom, Open Floorplan, Separate Dining Room, Walk-In Closet(s), Wet Bar
Parking
- Garage spaces:3
New listings near 5706 Aspen Creek Dr
- New
 $799,900Active5 beds 5 baths4,325 sq. ft.
1370 Bellair St, Broomfield, CO 80020
MLS# 9680140Listed by: KOIS REAL ESTATE  $849,250Active5 beds 4 baths3,972 sq. ft.
14474 Jason Dr, Broomfield, CO 80023
MLS# 1061889Listed by: RE/MAX Northwest- New
 $500,000Active3 beds 2 baths1,238 sq. ft.
10448 Robb Ct, Broomfield, CO 80021
MLS# 1071166Listed by: Property Partners - New
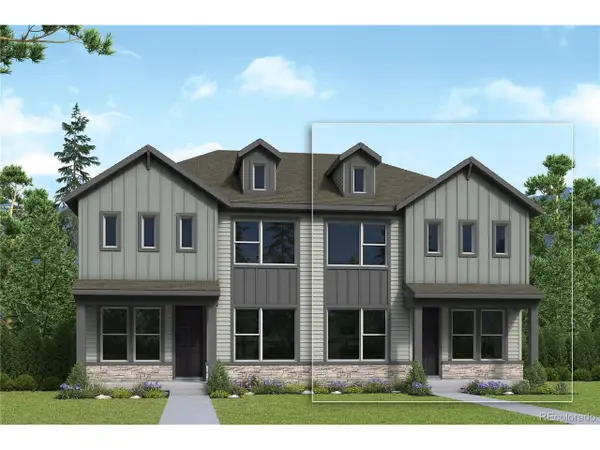 $536,570Active3 beds 3 baths1,799 sq. ft.
16227 Peak St #B, Broomfield, CO 80023
MLS# 4667765Listed by: House Hunters, LLC - New
 $775,000Active4 beds 3 baths2,866 sq. ft.
1715 Daphne St, Broomfield, CO 80020
MLS# 2703154Listed by: The Pointe Real Estate Llc - Open Sun, 10am to 1pmNew
 $589,000Active5 beds 3 baths2,801 sq. ft.
128 Willow Pl N, Broomfield, CO 80020
MLS# 2008359Listed by: LPT Realty - Open Sun, 12 to 2pmNew
 $570,240Active4 beds 3 baths1,428 sq. ft.
16565 Peak St, Broomfield, CO 80023
MLS# 8427351Listed by: WK Real Estate - New
 $568,000Active3 beds 3 baths1,484 sq. ft.
1706 W 166th Ave, Broomfield, CO 80023
MLS# 8758306Listed by: WK Real Estate - Open Sun, 11am to 1pmNew
 $650,000Active3 beds 3 baths2,570 sq. ft.
10754 W 107th Cir, Broomfield, CO 80021
MLS# 7311453Listed by: Milehimodern - Open Sun, 11:30am to 1:30pmNew
 $529,900Active3 beds 4 baths2,693 sq. ft.
5126 Pasadena Way, Broomfield, CO 80023
MLS# 1071049Listed by: RE/MAX Alliance-Lsvl


Protect your home and budget from life's surprises with an Assurant Home Warranty, backed by a partner that supports you through every step of homeownership. Explore Plans.
©2026 Century 21 Real Estate LLC. All rights reserved. CENTURY 21®, the CENTURY 21 Logo and C21® are service marks owned by Century 21 Real Estate LLC. Century 21 Real Estate LLC fully supports the principles of the Fair Housing Act and the Equal Opportunity Act. Each office is independently owned and operated. Listing information is deemed reliable but not guaranteed accurate.