
7750 W 94th Pl, Broomfield, CO 80021
Local realty services provided by:CENTURY 21 Cornerstone
7750 W 94th Pl,Broomfield, CO 80021
$750,000
- 5 Beds
- 4 Baths
- 3,156 sq. ft.
- Single family
- Coming Soon
Upcoming open houses
- Sat, Sep 1212:00 pm - 03:00 pm
- Sun, Sep 1312:00 pm - 03:00 pm
Listed by: matthew desimone
Office: liv sotheby's intl realty3034436161
MLS#:1068312
Source:IRES
Price summary
- Price:$750,000
- Price per sq. ft.:$237.64
- Monthly HOA dues:$127
About this home
Welcome to 7750 W 94th Place. Built in 2005, this well-maintained home offers five bedrooms, flexible finished basement space, a spacious backyard, and convenient access to parks, trails, shopping, and dining across Broomfield and Westminster. The upper level features four bedrooms, while the finished basement adds a fifth bedroom, 3/4 bathroom, kitchenette, and living or recreation area. Just three houses from a neighborhood park featuring a basketball court, pavilion, and playground, with a walking trail directly behind the home providing access to the park. Recent improvements include sanded and refinished wood floors throughout the main level, new interior and exterior paint, and remodeled bathrooms. The wide neighborhood street and large backyard add to the sense of space and feel of the area. Located near Wadsworth Parkway and US 36 for convenient access to the Denver-Boulder corridor. Standley Lake and Westminster Hills Open Space are nearby, along with Costco and Target, less than 1.5 miles away, and the Butterfly Pavilion and AMC Westminster Promenade 24, approximately 2 miles away. With nearby grocery stores, shopping, dining, parks, trails, and recreation, this location combines amenities and conveniences throughout both Broomfield and Westminster....
Contact an agent
Home facts
- Year built:2005
- Subdivision & Development:Wadsworth Estates
- Listing ID #:1068312
- Updated:September 10, 2026 at 05:44 AM
Rooms and interior
- Bedrooms:5
- Total bathrooms:4
- Full bathrooms:2
- Half bathrooms:1
- Flooring:Wood
- Dining Description:Separate Dining Room
- Kitchen Description:Dishwasher, Electric Range, Kitchen Island, Microwave, Refrigerator, Self Cleaning Oven
- Basement Description:Built-In Radon, Crawl Space, Partially Finished, Sump Pump
- Living area:3,156 sq. ft.
Heating and cooling
- Cooling:Ceiling Fan(s), Central Air, Whole House Fan
- Heating:Forced Air
Structure and exterior
- Roof:Composition
- Year built:2005
- Building area:3,156 sq. ft.
- Lot area:0.27 Acres
- Lot Features:Abuts Public Open Space, Curbs, House/Lot Faces NE, Sidewalks, Street Light
- Construction Materials:Composition, Frame, Painted/Stained
- Exterior Features:Deck, Patio, Sprinkler System
- Levels:2 Story
Schools
- High school:Standley Lake
- Middle school:Mandalay Jr.
- Elementary school:Semper
Utilities
- Water:City
- Sewer:Public Sewer
Finances and disclosures
- Price:$750,000
- Price per sq. ft.:$237.64
- Tax amount:$4,073
Features and amenities
- Appliances:Dishwasher, Dryer, Electric Range, Fire Alarm, Microwave, Refrigerator, Self Cleaning Oven, Washer
- Laundry features:Dryer, Washer, Washer/Dryer Hookup
- Amenities:High Ceilings, Kitchen Island, Open Floorplan, Separate Dining Room, Walk-In Closet(s)
Parking
- Parking description:Garage Door Opener
- Garage spaces:2
New listings near 7750 W 94th Pl
- Coming Soon
 $520,000Coming Soon3 beds 2 baths1,238 sq. ft.
10432 Owens St, Broomfield, CO 80021
MLS# 4447424Listed by: West and Main Homes Inc - Coming SoonOpen Sun, 12 to 2pm
 $435,000Coming Soon3 beds 2 baths1,372 sq. ft.
8955 W 89th Pl, Broomfield, CO 80021
MLS# 8817891Listed by: Thrive Real Estate Group - Coming SoonOpen Sun, 11am to 1pm
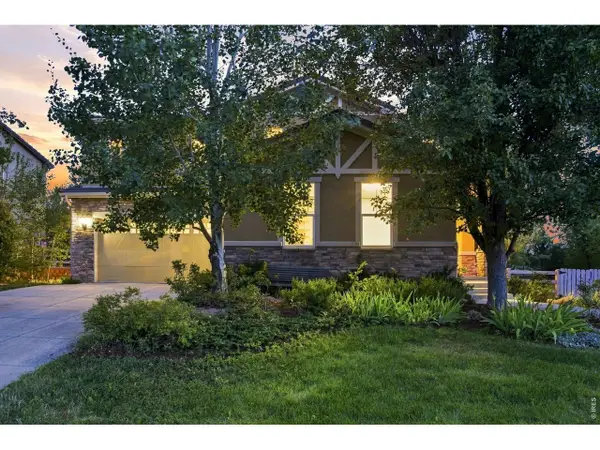 $925,000Coming Soon5 beds 5 baths4,418 sq. ft.
3340 Graylock Run, Broomfield, CO 80023
MLS# 1068225Listed by: New Century Group - Coming Soon
 $682,500Coming Soon3 beds 4 baths2,988 sq. ft.
1331 Birch St, Broomfield, CO 80020
MLS# 8488227Listed by: Kentwood Real Estate City Properties - Coming Soon
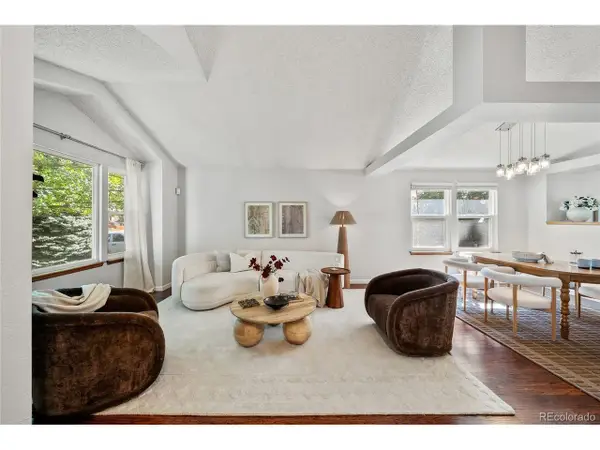 $600,000Coming Soon4 beds 3 baths2,521 sq. ft.
9256 W 102nd Pl, Broomfield, CO 80021
MLS# 9539165Listed by: Compass - Denver - Coming Soon
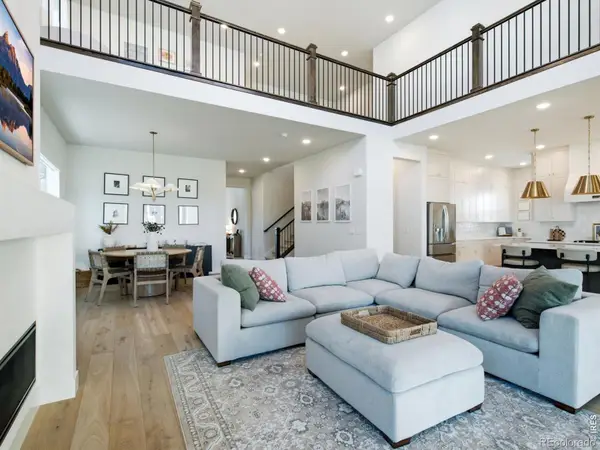 $1,090,000Coming Soon4 beds 4 baths5,297 sq. ft.
14196 Currant Street, Broomfield, CO 80020
MLS# 8314029Listed by: KAMIN COMPANIES II
- Coming Soon
 $650,000Coming Soon3 beds 3 baths2,776 sq. ft.
8553 W 94th Ave, Broomfield, CO 80021
MLS# 7175583Listed by: Keller Williams Preferred Realty - Coming SoonOpen Sat, 10am to 12pm
 $769,000Coming Soon5 beds 3 baths2,763 sq. ft.
16670 Tejon Ln, Broomfield, CO 80023
MLS# 9281675Listed by: West and Main Homes Inc - New
 $25,000Active2 beds 1 baths552 sq. ft.
2885 E Midway Boulevard, Broomfield, CO 80234
MLS# 9483525Listed by: METRO 21 REAL ESTATE GROUP


Protect your home and budget from life's surprises with an Assurant Home Warranty, backed by a partner that supports you through every step of homeownership. Explore Plans.
©2026 Century 21 Real Estate LLC. All rights reserved. CENTURY 21®, the CENTURY 21 Logo and C21® are service marks owned by Century 21 Real Estate LLC. Century 21 Real Estate LLC fully supports the principles of the Fair Housing Act and the Equal Opportunity Act. Each office is independently owned and operated. Listing information is deemed reliable but not guaranteed accurate.