
7765 W 90th Dr, Broomfield, CO 80021
Local realty services provided by:CENTURY 21 CapRock Real Estate
Listed by: deana rosales
Office: your castle real estate inc303-962-4272
MLS#:3301831
Source:IRES
Price summary
- Price:$420,000
- Price per sq. ft.:$209.9
- Monthly HOA dues:$460
About this home
Mountain views, main-level living, and a prime corner-unit location! This clean and beautifully maintained 2-bedroom, 2-bath ranch-style townhome offers an inviting combination of comfort, space, and convenience. Step inside to soaring vaulted ceilings, abundant natural light, and a spacious living room centered around a cozy fireplace. The large kitchen features stainless steel appliances, generous cabinet storage, and ample counter space-perfect for everyday living and entertaining.
The primary suite is complete with a large walk-in closet and private 3/4 bath. Main floor laundry makes this chore a breeze. A partial unfinished basement adds valuable flexibility with plenty of room for storage, a home gym, hobby space, or future expansion. Additional highlights include an attached 2-car garage and a brand-new water heater.
Outside, enjoy your front patio with mountain views and a walking trail right outside your door-ideal for a morning walk or evening stroll. Located in a quiet community with convenient access to restaurants, shopping, Downtown Denver, and the Colorado mountains, this home makes it easy to enjoy the best of both city convenience and the Colorado lifestyle. Don't miss this move-in-ready opportunity!
As an added bonus, Preferred Lender is offering a 1% Lender Incentive - helping make this home even more attainable....
Contact an agent
Home facts
- Year built:1997
- Subdivision & Development:Wildridge Townhomes
- Listing ID #:3301831
- Added:39 day(s) ago
- Updated:September 15, 2026 at 08:28 PM
Rooms and interior
- Bedrooms:2
- Total bathrooms:2
- Full bathrooms:1
- Kitchen Description:Dishwasher, Disposal, Microwave, Refrigerator
- Basement Description:Crawl Space, Partial, Slab, Sump Pump, Unfinished
- Living area:2,001 sq. ft.
Heating and cooling
- Cooling:Central Air
- Heating:Forced Air
Structure and exterior
- Roof:Composition
- Year built:1997
- Building area:2,001 sq. ft.
- Lot Features:House Faces North, Paved
- Construction Materials:Frame, Wood Siding
- Exterior Features:Patio
- Levels:One
Schools
- High school:Standley Lake
- Middle school:Wayne Carle
- Elementary school:Lukas
Utilities
- Water:City
- Sewer:Public Sewer
Finances and disclosures
- Price:$420,000
- Price per sq. ft.:$209.9
- Tax amount:$2,345
Features and amenities
- Appliances:Dishwasher, Disposal, Dryer, Microwave, Refrigerator, Washer
- Laundry features:Dryer, Washer
- Amenities:Cathedral Ceiling(s), Open Floorplan, Walk-In Closet(s)
Parking
- Garage spaces:2
New listings near 7765 W 90th Dr
- Coming Soon
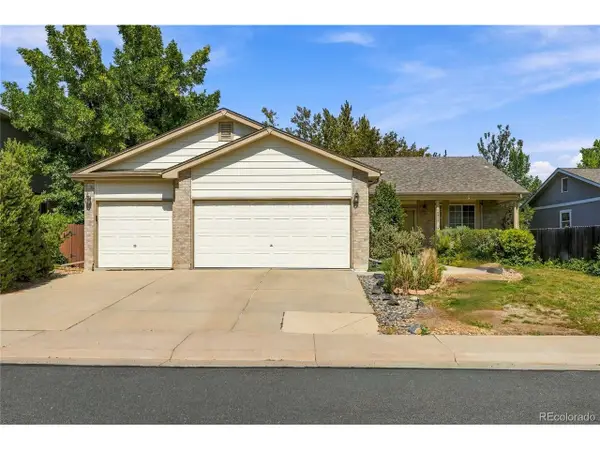 $609,900Coming Soon4 beds 3 baths3,083 sq. ft.
10989 Gray Cir, Broomfield, CO 80020
MLS# 6433385Listed by: Keller Williams Avenues Realty - Coming Soon
 $455,000Coming Soon3 beds 2 baths1,813 sq. ft.
1501 Belero Street, Broomfield, CO 80020
MLS# 7685555Listed by: WEST AND MAIN HOMES INC
- Coming Soon
 $665,000Coming Soon4 beds 4 baths2,953 sq. ft.
1085 E Midway Boulevard, Broomfield, CO 80020
MLS# 6879727Listed by: C & C REAL ESTATE TEAM, LLC - Coming SoonOpen Sat, 10am to 12pm
 $1,150,000Coming Soon3 beds 4 baths4,666 sq. ft.
12797 Elkhorn Rd, Broomfield, CO 80021
MLS# 1068522Listed by: RE/MAX of Boulder, Inc - New
 $617,000Active3 beds 2 baths1,626 sq. ft.
355 W Midway Blvd, Broomfield, CO 80020
MLS# 8333343Listed by: The Leicht Source Realty LLC - New
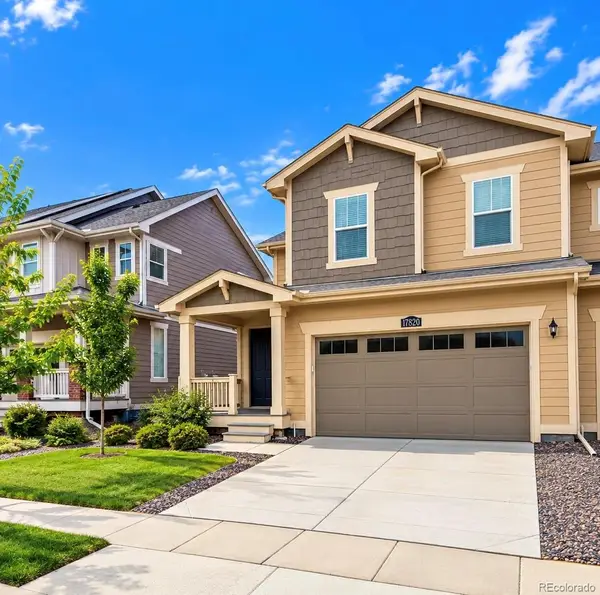 $625,000Active-- beds -- baths3,021 sq. ft.
17820 Gallup Street, Broomfield, CO 80023
MLS# 8348117Listed by: DYLAN BARNES REALTY - New
 $639,000Active3 beds 3 baths1,981 sq. ft.
2007 Alcott Way, Broomfield, CO 80023
MLS# 7639408Listed by: Justin Caruso - New
 $75,000Active3 beds 2 baths1,056 sq. ft.
2885 E Midway, Denver, CO 80234
MLS# 6431820Listed by: MEGASTAR REALTY - New
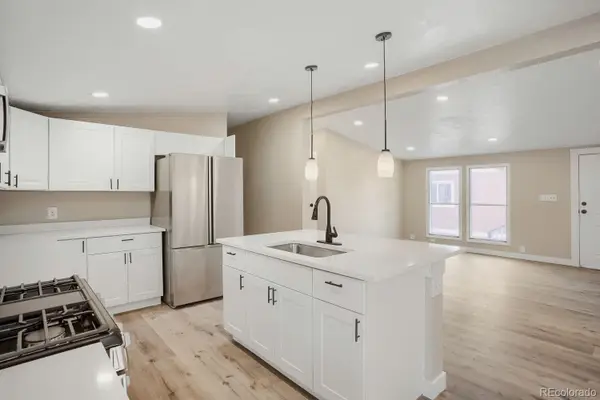 $130,000Active4 beds 2 baths1,680 sq. ft.
2885 E Midway Boulevard, Broomfield, CO 80234
MLS# 2539743Listed by: REALTY OF AMERICA LLC - New
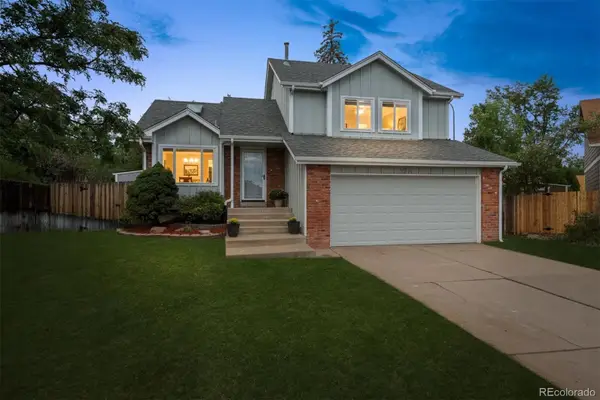 $540,000Active4 beds 2 baths1,885 sq. ft.
9914 Hoyt Way, Broomfield, CO 80021
MLS# 3208305Listed by: MODUS REAL ESTATE


Protect your home and budget from life's surprises with an Assurant Home Warranty, backed by a partner that supports you through every step of homeownership. Explore Plans.
©2026 Century 21 Real Estate LLC. All rights reserved. CENTURY 21®, the CENTURY 21 Logo and C21® are service marks owned by Century 21 Real Estate LLC. Century 21 Real Estate LLC fully supports the principles of the Fair Housing Act and the Equal Opportunity Act. Each office is independently owned and operated. Listing information is deemed reliable but not guaranteed accurate.