
945 Garnet St, Broomfield, CO 80020
Local realty services provided by:CENTURY 21 CapRock Real Estate
Listed by: shawna bellendir
Office: sellstate altitude realty720-830-5158
MLS#:1950761
Source:IRES
Price summary
- Price:$500,000
- Price per sq. ft.:$189.32
About this home
Set on a quiet street in Broomfield Heights, this two-story is bursting with 1969 charm, greeting you with a covered front porch made for slow mornings and easy hellos. Inside, roughly 2,641 total square feet unfolds across three finished levels, starting with a living room warmed by one of two fireplaces that flows into a separate dining room and a well-equipped kitchen ready for everyday cooking and gathering. A main-level bedroom and full bath offer flexible space for guests or a home office, and a separate den rounds out the main floor. Upstairs, three bedrooms - including a primary suite - two full baths, giving everyone their own corner to unwind. The finished basement adds a fourth living zone entirely, where a second fireplace anchors a spacious family room next to a fourth bedroom and a three-quarter bath, perfect as a guest retreat, media room, or private workspace. Out back, a fully fenced 0.18-acre lot leaves room to garden, entertain, or simply stretch out under mature trees, while the attached two-car garage keeps everyday life simple. Beyond the front door, Broomfield Heights unfolds into neighborhood parks and open space, with Broomfield County Commons and Josh's Pond just a short drive for trail walks, paddling, and Front Range sunsets. FlatIron Crossing brings big-box and specialty shopping, a movie theater, and a wide range of restaurants within easy reach, while local craft breweries add to the everyday options close to home - with Boulder about ten minutes west and Denver roughly twenty minutes south whenever you're ready for a change of scenery....
Contact an agent
Home facts
- Year built:1969
- Subdivision & Development:Broomfield Heights
- Listing ID #:1950761
- Added:57 day(s) ago
- Updated:October 25, 2026 at 08:16 AM
Rooms and interior
- Bedrooms:4
- Total bathrooms:4
- Full bathrooms:2
- Half bathrooms:1
- Kitchen Description:Dishwasher, Microwave
- Basement Description:Partially Finished
- Living area:2,641 sq. ft.
Heating and cooling
- Cooling:Ceiling Fan(s), Central Air
- Heating:Forced Air
Structure and exterior
- Roof:Composition
- Year built:1969
- Building area:2,641 sq. ft.
- Lot area:0.18 Acres
- Lot Features:Outbuildings, Paved
- Construction Materials:Brick, Frame
- Exterior Features:Patio
- Levels:2 Story
Schools
- High school:Broomfield
- Middle school:Broomfield Heights
- Elementary school:Kohl
Utilities
- Water:Public
- Sewer:Public Sewer
Finances and disclosures
- Price:$500,000
- Price per sq. ft.:$189.32
- Tax amount:$3,259
Features and amenities
- Appliances:Dishwasher, Dryer, Microwave, Washer
- Laundry features:Dryer, Washer
Parking
- Garage spaces:2
New listings near 945 Garnet St
- New
 $799,900Active5 beds 5 baths4,325 sq. ft.
1370 Bellair St, Broomfield, CO 80020
MLS# 9680140Listed by: KOIS REAL ESTATE  $849,250Active5 beds 4 baths3,972 sq. ft.
14474 Jason Dr, Broomfield, CO 80023
MLS# 1061889Listed by: RE/MAX Northwest- New
 $500,000Active3 beds 2 baths1,238 sq. ft.
10448 Robb Ct, Broomfield, CO 80021
MLS# 1071166Listed by: Property Partners - New
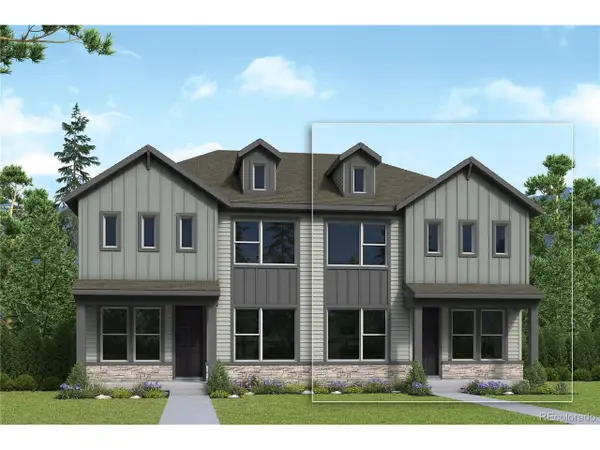 $536,570Active3 beds 3 baths1,799 sq. ft.
16227 Peak St #B, Broomfield, CO 80023
MLS# 4667765Listed by: House Hunters, LLC - New
 $775,000Active4 beds 3 baths2,866 sq. ft.
1715 Daphne St, Broomfield, CO 80020
MLS# 2703154Listed by: The Pointe Real Estate Llc - Open Sun, 10am to 1pmNew
 $589,000Active5 beds 3 baths2,801 sq. ft.
128 Willow Pl N, Broomfield, CO 80020
MLS# 2008359Listed by: LPT Realty - Open Sun, 12 to 2pmNew
 $570,240Active4 beds 3 baths1,428 sq. ft.
16565 Peak St, Broomfield, CO 80023
MLS# 8427351Listed by: WK Real Estate - New
 $568,000Active3 beds 3 baths1,484 sq. ft.
1706 W 166th Ave, Broomfield, CO 80023
MLS# 8758306Listed by: WK Real Estate - Open Sun, 11am to 1pmNew
 $650,000Active3 beds 3 baths2,570 sq. ft.
10754 W 107th Cir, Broomfield, CO 80021
MLS# 7311453Listed by: Milehimodern - Open Sun, 11:30am to 1:30pmNew
 $529,900Active3 beds 4 baths2,693 sq. ft.
5126 Pasadena Way, Broomfield, CO 80023
MLS# 1071049Listed by: RE/MAX Alliance-Lsvl


Protect your home and budget from life's surprises with an Assurant Home Warranty, backed by a partner that supports you through every step of homeownership. Explore Plans.
©2026 Century 21 Real Estate LLC. All rights reserved. CENTURY 21®, the CENTURY 21 Logo and C21® are service marks owned by Century 21 Real Estate LLC. Century 21 Real Estate LLC fully supports the principles of the Fair Housing Act and the Equal Opportunity Act. Each office is independently owned and operated. Listing information is deemed reliable but not guaranteed accurate.