
9639 Brentwood Way #D, Broomfield, CO 80021
Local realty services provided by:CENTURY 21 Top Dog Properties
Listed by: vanessa kendrick, impact team
Office: exp realty, llc888-440-2724
MLS#:9457553
Source:IRES
Price summary
- Price:$549,900
- Price per sq. ft.:$199.24
- Monthly HOA dues:$400
About this home
Low-Maintenance Condo Living with a Luxurious Main-Floor Primary Suite & Finished Basement
Enjoy the best of low-maintenance living in this beautifully maintained condo offering an impressive main-floor primary suite, spacious living areas, and an exceptional finished basement. The complex also features a community pool plus the HOA includes trash, recycling, water, and sewer.
The main-floor master bedroom is a true retreat, featuring vaulted ceilings, plantation shutters, and a luxurious ensuite. The five-piece primary bath offers a large soaking tub, stand-alone shower, dual sinks, and a spacious walk-in closet with professionally installed organization and cedar wood details.
Beautiful hardwood floors extend through the dining room and generously sized kitchen, which offers an oversized island, upgraded granite countertops and backsplash and new SS appliances. The open floor plan includes vaulted ceilings, new Hunter Douglas blinds, and dining room with sliding glass doors leading to a large patio-creating an inviting space for outdoor dining or relaxing. An additional bedroom and full bathroom on the main level provide excellent flexibility for guests or an office.
The finished basement provides even more room to spread out, featuring a spacious great room with a gas fireplace and built-in wet bar and a versatile bonus room includes a built-in storage bench. An additional conforming bedroom with egress window plus a large full bathroom offer a private retreat.
Fresh paint and recently professionally cleaned carpet add to the home's move-in-ready appeal. A large two-car attached garage provides convenient parking and storage.
Located close to shopping, restaurants, parks, and everyday amenities, this home combines the comfort and space of a single-family home with the convenience of low-maintenance condo living....
Contact an agent
Home facts
- Year built:1997
- Subdivision & Development:Promontory Pointe
- Listing ID #:9457553
- Added:1 day(s) ago
- Updated:September 10, 2026 at 10:41 AM
Rooms and interior
- Bedrooms:3
- Total bathrooms:3
- Full bathrooms:3
- Kitchen Description:Dishwasher, Kitchen Island, Microwave, Pantry, Refrigerator
- Basement Description:Full, Partially Finished
- Living area:2,760 sq. ft.
Heating and cooling
- Cooling:Ceiling Fan(s), Central Air
- Heating:Forced Air
Structure and exterior
- Roof:Composition
- Year built:1997
- Building area:2,760 sq. ft.
- Lot area:0.04 Acres
- Lot Features:Paved
- Architectural Style:Contemporary
- Construction Materials:Frame
- Exterior Features:Deck
- Levels:One
Schools
- High school:Standley Lake
- Middle school:Wayne Carle
- Elementary school:Lukas
Utilities
- Water:City
- Sewer:Other, Public Sewer
Finances and disclosures
- Price:$549,900
- Price per sq. ft.:$199.24
- Tax amount:$2,516
Features and amenities
- Appliances:Dishwasher, Dryer, Microwave, Refrigerator, Washer
- Laundry features:Dryer, Washer
- Amenities:Cathedral Ceiling(s), Kitchen Island, Open Floorplan, Pantry, Skylights, Walk-In Closet(s)
Parking
- Garage spaces:2
New listings near 9639 Brentwood Way #D
- Coming Soon
 $625,000Coming Soon2 beds 2 baths3,632 sq. ft.
17110 Galapago Court, Broomfield, CO 80023
MLS# 6032421Listed by: COLDWELL BANKER REALTY 56
- Coming Soon
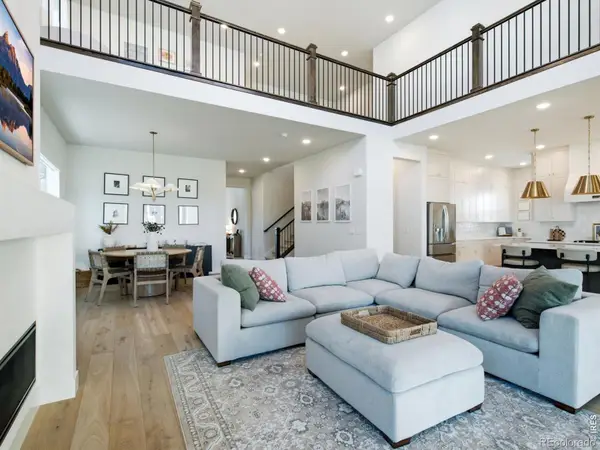 $1,090,000Coming Soon4 beds 4 baths5,297 sq. ft.
14196 Currant Street, Broomfield, CO 80020
MLS# 8314029Listed by: KAMIN COMPANIES II - Coming Soon
 $650,000Coming Soon3 beds 3 baths2,776 sq. ft.
8553 W 94th Ave, Broomfield, CO 80021
MLS# 7175583Listed by: Keller Williams Preferred Realty - New
 $520,000Active3 beds 2 baths1,238 sq. ft.
10432 Owens St, Broomfield, CO 80021
MLS# 4447424Listed by: West and Main Homes Inc - Open Sat, 12 to 3pmNew
 $750,000Active5 beds 4 baths3,156 sq. ft.
7750 W 94th Pl, Broomfield, CO 80021
MLS# 1068312Listed by: LIV Sotheby's Intl Realty - New
 $25,000Active2 beds 1 baths552 sq. ft.
2885 E Midway Boulevard, Broomfield, CO 80234
MLS# 9483525Listed by: METRO 21 REAL ESTATE GROUP  $849,900Active5 beds 4 baths3,972 sq. ft.
14474 Jason Dr, Broomfield, CO 80023
MLS# 1061889Listed by: RE/MAX Northwest- New
 $1,995,000Active4 beds 4 baths5,839 sq. ft.
1988 Tiverton Ave, Broomfield, CO 80023
MLS# 3076642Listed by: Callaway Group Real Estate, LLC - New
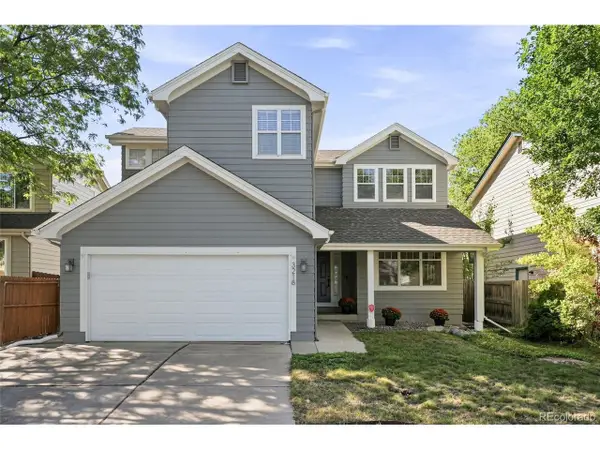 $650,000Active5 beds 4 baths2,557 sq. ft.
3218 W 126th Ave, Broomfield, CO 80020
MLS# 6096204Listed by: Vintage Homes of Denver, Inc.


Protect your home and budget from life's surprises with an Assurant Home Warranty, backed by a partner that supports you through every step of homeownership. Explore Plans.
©2026 Century 21 Real Estate LLC. All rights reserved. CENTURY 21®, the CENTURY 21 Logo and C21® are service marks owned by Century 21 Real Estate LLC. Century 21 Real Estate LLC fully supports the principles of the Fair Housing Act and the Equal Opportunity Act. Each office is independently owned and operated. Listing information is deemed reliable but not guaranteed accurate.