
9701 Eaton Street, Broomfield, CO 80020
Local realty services provided by:CENTURY 21 Trenka Real Estate
9701 Eaton Street,Broomfield, CO 80020
$875,000
- 4 Beds
- 4 Baths
- 3,768 sq. ft.
- Single family
- Active
Listed by: joe solomon, karla cardoza
Office: your castle real estate inc
MLS#:7509969
Source:ML
Price summary
- Price:$875,000
- Price per sq. ft.:$232.22
- Monthly HOA dues:$150
About this home
** This home has a 3.1% assumable FHA loan.**
If this home’s polished curb appeal, brick accents and classic front porch don’t turn your head, these hard-to-find features will. Backing to open space and trails, this impeccable home has room for even the biggest Colorado lifestyle with a setting that’s peaceful and private. Inside, fresh interior paint, hardwood floors, hand-scraped wall texture and quality finishes create an elegant, move-in-ready feel. Sunlight fills the elegant dining room and inviting living room, anchored by a cozy gas fireplace. The spacious kitchen is designed for gathering, featuring a large island with seating, double ovens, modern cabinetry, pendant lighting and a built-in workstation, while a quiet main-floor office offers an ideal work-from-home retreat. A generously sized mudroom adds everyday convenience with a sink and laundry. Upstairs, light-filled, oversized bedrooms overlook open space with a stylish Jack-and-Jill bath. A luxurious primary suite is a welcome place to end the day, with a tray ceiling, spa-inspired bathroom, freestanding soaking tub, seamless glass shower and a huge, custom walk-in closet. The finished basement expands your living space with high ceilings, egress windows, a wet bar, office alcove, an extra bedroom, full bath and extensive storage all with newly installed carpet.
Outside, life unfolds in beautifully designed outdoor spaces. Dine beneath the permanent pergola, unwind beside the tranquil water feature or tend the raised garden beds and fruit trees in a second garden area. Paid off Tesla solar panels, two tankless water heaters, EV charging and a three-car garage add thoughtful efficiency. With a community pool, Hyland Hills golf course, shopping, dining, Highway 36 and Boulder all just minutes away, this home offers the space to live well and the setting to savor it....
Contact an agent
Home facts
- Year built:2018
- Subdivision & Development:Hyland Village Sub
- Listing ID #:7509969
Rooms and interior
- Bedrooms:4
- Total bathrooms:4
- Full bathrooms:3
- Half bathrooms:1
- Flooring:Carpet, Laminate, Tile
- Bathrooms Description:Five Piece Bath, Jack & Jill Bathroom
- Kitchen Description:Cooktop, Dishwasher, Disposal, Double Oven, Kitchen Island, Microwave, Range Hood
- Basement:Yes
- Basement Description:Finished
- Living area:3,768 sq. ft.
Heating and cooling
- Cooling:Attic Fan, Central Air
- Heating:Forced Air
- Central air:Yes
Structure and exterior
- Roof:Composition
- Year built:2018
- Building area:3,768 sq. ft.
- Lot area:0.14 Acres
- Lot Features:Landscaped, Sprinklers In Front, Sprinklers In Rear
- Construction Materials:Brick, Cement Siding, Frame
- Exterior Features:Covered, Dog Run, Front Porch, Garden, Gas Grill, Patio, Private Yard, Rain Gutters, Water Feature
- Foundation Description:Slab
- Levels:2 Story
Schools
- High school:Standley Lake
- Middle school:Mandalay
- Elementary school:Adams
Utilities
- Water:Public
- Sewer:Public Sewer
Finances and disclosures
- Price:$875,000
- Price per sq. ft.:$232.22
- Tax amount:$5,883 (2025)
Features and amenities
- Laundry features:In Unit
- Amenities:Carbon Monoxide Detector(s), Double Pane Windows, Security System, Smoke Detector(s), Sump Pump, Tankless Water Heater, Video Doorbell
Parking
- Total parking spaces:3
- Parking description:Concrete Driveway, Electric Vehicle Charging Station(s), Oversized
- Garage:Yes
- Garage spaces:3
 Based on information submitted to the MLS GRID as of September 14, 2026 02:39 PM. All data is obtained from various sources and may not have been verified by broker or MLS GRID. Supplied Open House information is subject to change without notice. All information should be independently reviewed and verified for accuracy. Properties may or may not be listed by the office/agent presenting the information. ML Member Broker: Mark Trenka
New listings near 9701 Eaton Street
- Coming Soon
 $665,000Coming Soon4 beds 4 baths2,953 sq. ft.
1085 E Midway Boulevard, Broomfield, CO 80020
MLS# 6879727Listed by: C & C REAL ESTATE TEAM, LLC - Coming SoonOpen Sat, 11am to 1pm
 $1,150,000Coming Soon3 beds 4 baths4,666 sq. ft.
12797 Elkhorn Rd, Broomfield, CO 80021
MLS# 1068522Listed by: RE/MAX of Boulder, Inc - Coming Soon
 $515,000Coming Soon3 beds 2 baths1,464 sq. ft.
2 Pinon Place, Broomfield, CO 80020
MLS# 6969853Listed by: YOUR CASTLE REALTY LLC - New
 $75,000Active3 beds 2 baths1,056 sq. ft.
2885 E Midway Avenue, Denver, CO 80234
MLS# 6431820Listed by: MEGASTAR REALTY - New
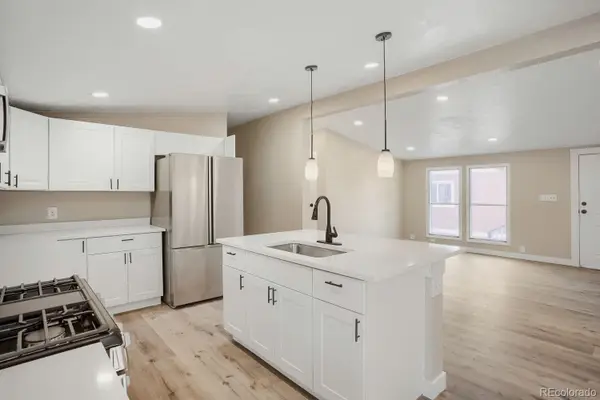 $130,000Active4 beds 2 baths1,680 sq. ft.
2885 E Midway Boulevard, Broomfield, CO 80234
MLS# 2539743Listed by: REALTY OF AMERICA LLC - New
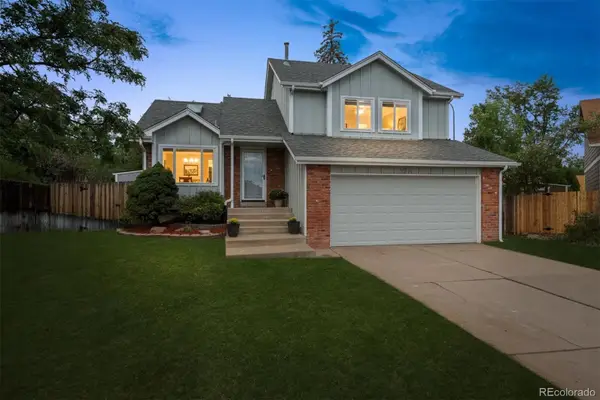 $540,000Active4 beds 2 baths1,885 sq. ft.
9914 Hoyt Way, Broomfield, CO 80021
MLS# 3208305Listed by: MODUS REAL ESTATE - Open Sat, 9am to 12pmNew
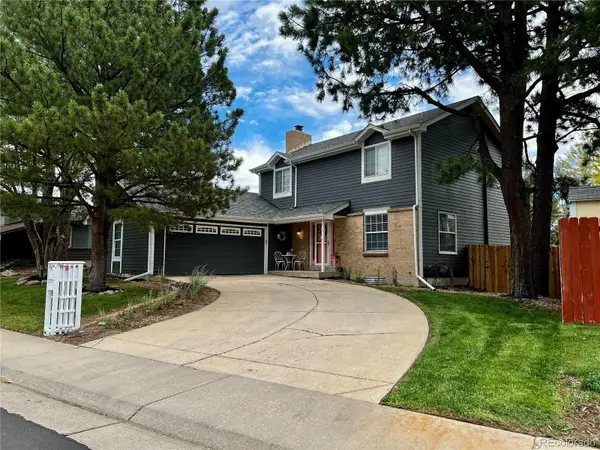 $645,000Active4 beds 3 baths2,691 sq. ft.
10440 Newcombe Street, Broomfield, CO 80021
MLS# 4182559Listed by: QUALITY 1ST HOMES - New
 $759,000Active3 beds 4 baths2,565 sq. ft.
16654 Tejon Ln, Broomfield, CO 80023
MLS# 1068579Listed by: Compass - Boulder - New
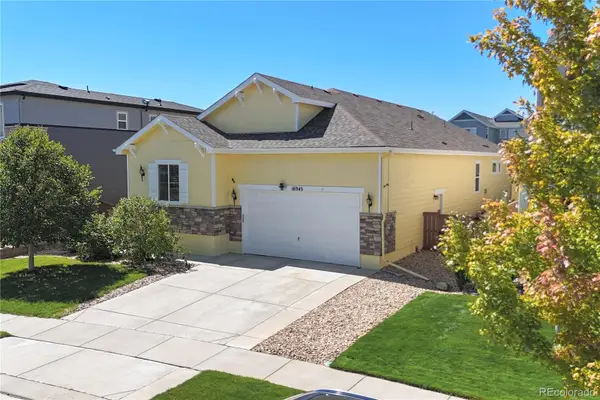 $735,000Active3 beds 3 baths3,108 sq. ft.
16945 Melody Drive, Broomfield, CO 80023
MLS# 5825488Listed by: HOMESMART - New
 $1,500,000Active2 beds 3 baths5,232 sq. ft.
16415 Grays Way, Broomfield, CO 80023
MLS# 6801995Listed by: KELLER WILLIAMS PREFERRED REALTY


Protect your home and budget from life's surprises with an Assurant Home Warranty, backed by a partner that supports you through every step of homeownership. Explore Plans.
©2026 Century 21 Real Estate LLC. All rights reserved. CENTURY 21®, the CENTURY 21 Logo and C21® are service marks owned by Century 21 Real Estate LLC. Century 21 Real Estate LLC fully supports the principles of the Fair Housing Act and the Equal Opportunity Act. Each office is independently owned and operated. Listing information is deemed reliable but not guaranteed accurate.