111 Jennifer Circle, Brush, CO 80723
Local realty services provided by:CENTURY 21 Trenka Real Estate
111 Jennifer Circle,Brush, CO 80723
$259,955
- 3 Beds
- 2 Baths
- 1,296 sq. ft.
- Single family
- Active
Listed by: lee ann samuels
Office: exp realty llc.
MLS#:IR1065115
Source:ML
Price summary
- Price:$259,955
- Price per sq. ft.:$200.58
About this home
Welcome to your new HOME!! The heart of the home is the stunning kitchen. Featuring gorgeous new granite countertops, an abundance of beautiful cabinetry, a brand-new kitchen sink and faucet, and plenty of workspace for cooking and entertaining. The open-concept layout creates a warm and inviting atmosphere, seamlessly connecting the kitchen, dining, and living areas. Offering three spacious bedrooms, including a primary suite with its own full private bathroom, this home provides comfort and convenience for everyone. A separate dining room offers the perfect space for family meals or entertaining guests, while the laundry room includes additional cabinetry for extra storage and organization. Step outside to enjoy the beautifully landscaped, fenced backyard-ideal for relaxing, entertaining, children, or pets. The covered patio provides a wonderful place to enjoy your morning coffee or unwind in the evenings with no neighbors behind you. A storage shed offers additional space for tools and outdoor equipment. Additional features include new central air conditioning condenser. New roof, gutters and down spouts in 2025. New vinal windows 2023. New furnace 2024. New microwave and dishwasher in 2026. Attractive updates throughout. This beautiful home has everything you've been looking for-modern updates, functional living spaces, and an inviting outdoor retreat. Don't miss your opportunity to make this dream home yours. Schedule your private showing today!...
Contact an agent
Home facts
- Year built:2003
- Listing ID #:IR1065115
Rooms and interior
- Bedrooms:3
- Total bathrooms:2
- Full bathrooms:2
- Flooring:Laminate
- Kitchen Description:Dishwasher, Microwave, Oven, Pantry, Refrigerator
- Basement:Yes
- Basement Description:Crawl Space
- Living area:1,296 sq. ft.
Heating and cooling
- Cooling:Ceiling Fan(s), Central Air
- Heating:Forced Air
- Central air:Yes
Structure and exterior
- Roof:Metal
- Year built:2003
- Building area:1,296 sq. ft.
- Lot area:0.13 Acres
- Lot Features:Sprinklers In Front
- Construction Materials:Frame
- Exterior Features:Patio
- Levels:1 Story
Schools
- High school:Brush
- Middle school:Brush
- Elementary school:Beaver Valley
Utilities
- Water:Public
- Sewer:Public Sewer
Finances and disclosures
- Price:$259,955
- Price per sq. ft.:$200.58
- Tax amount:$1,419 (2025)
Features and amenities
- Laundry features:In Unit
- Amenities:Double Pane Windows, Smoke Detector(s)
 Based on information submitted to the MLS GRID as of July 28, 2026 02:16 PM. All data is obtained from various sources and may not have been verified by broker or MLS GRID. Supplied Open House information is subject to change without notice. All information should be independently reviewed and verified for accuracy. Properties may or may not be listed by the office/agent presenting the information. ML Member Broker: Mark Trenka
New listings near 111 Jennifer Circle
- New
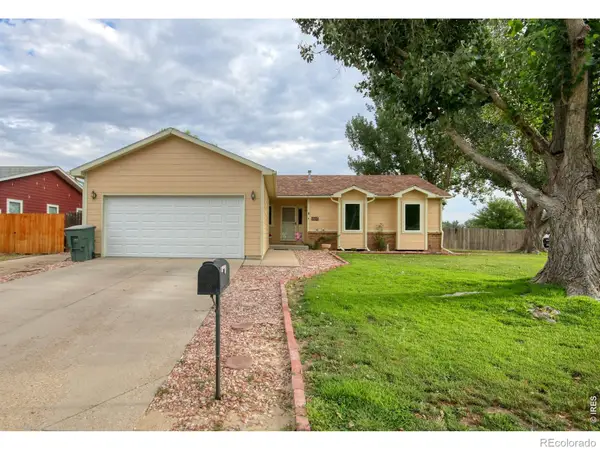 $415,000Active4 beds 3 baths2,608 sq. ft.
2701 Yosemite Street, Brush, CO 80723
MLS# IR1065173Listed by: EXP REALTY LLC - New
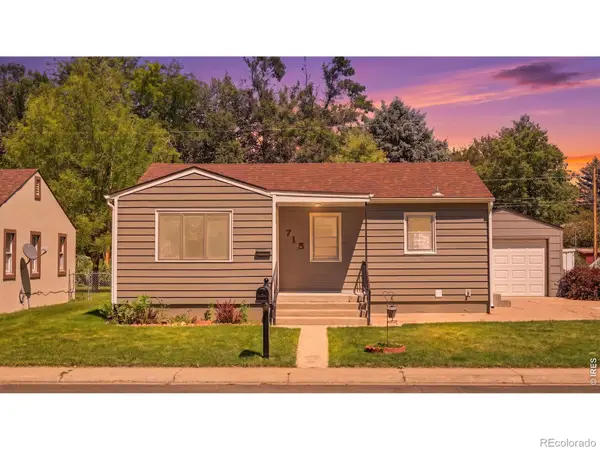 $320,000Active3 beds 2 baths1,666 sq. ft.
715 Lincoln Street, Brush, CO 80723
MLS# IR1065153Listed by: EXP REALTY LLC - New
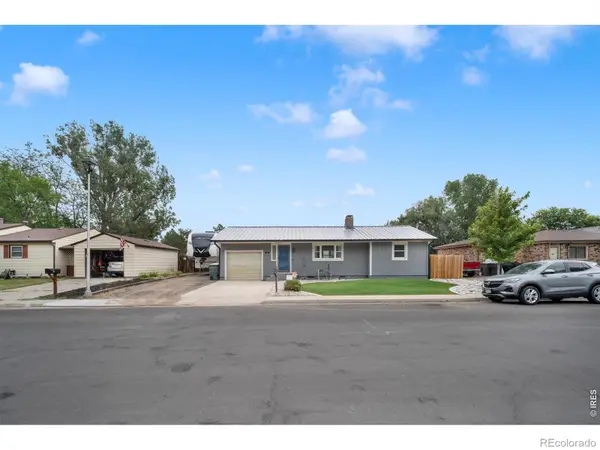 $430,000Active3 beds 2 baths2,020 sq. ft.
817 Bob Boulevard, Brush, CO 80723
MLS# IR1064992Listed by: THE COATES REALTY GROUP, LLC - New
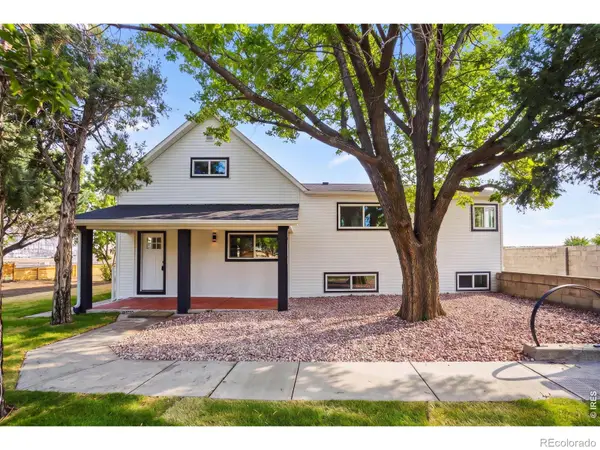 $425,000Active5 beds 3 baths1,902 sq. ft.
17422 State Highway 71, Brush, CO 80723
MLS# IR1065001Listed by: CASAS COLORADO - New
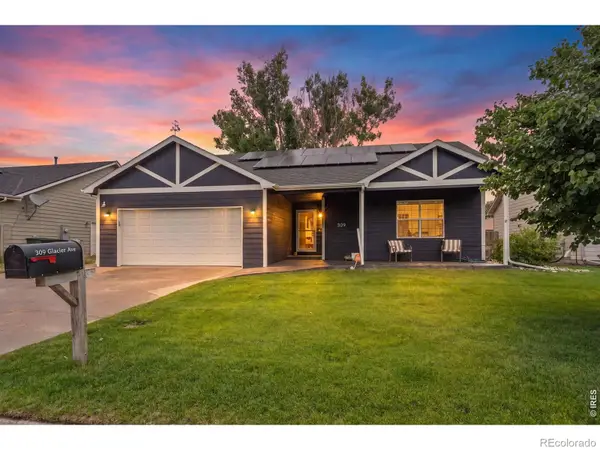 $425,000Active5 beds 3 baths2,436 sq. ft.
309 Glacier Avenue, Brush, CO 80723
MLS# IR1064807Listed by: COLORADO LAND CO. LLC - New
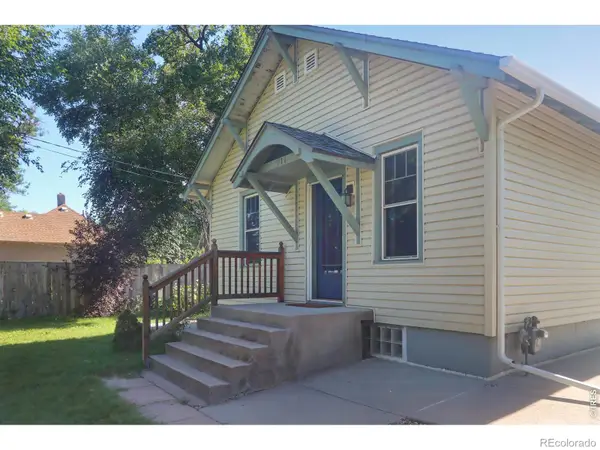 $220,000Active3 beds 2 baths1,512 sq. ft.
914 N Carson Street, Brush, CO 80723
MLS# IR1064603Listed by: BEST LIFE REALTY 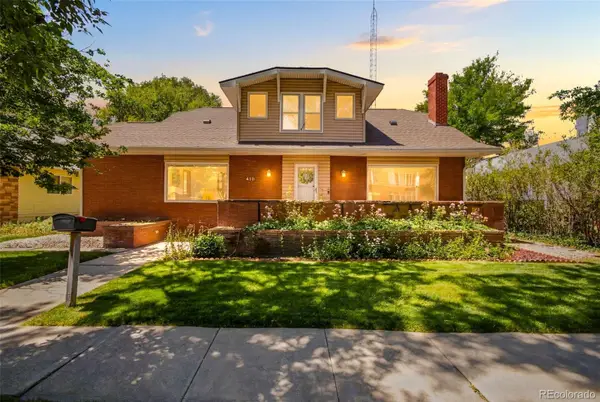 $450,000Active5 beds 3 baths3,470 sq. ft.
410 Clayton Street, Brush, CO 80723
MLS# 5756361Listed by: LIVE REAL ESTATE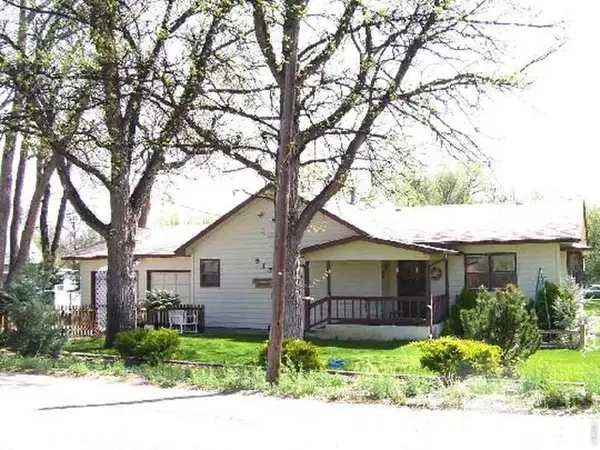
 $185,000Active2 beds 2 baths1,677 sq. ft.
917 N Carson St, Brush, CO 80723
MLS# 1063715Listed by: CENTURY 21 Cornerstone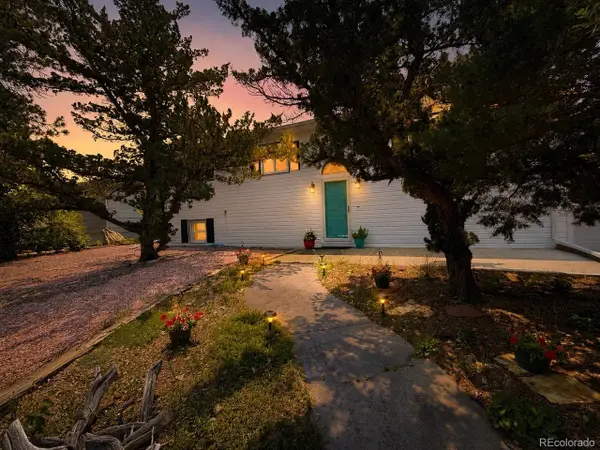 $335,000Active4 beds 2 baths2,112 sq. ft.
2612 Ann Ave, Brush, CO 80723
MLS# 1063519Listed by: CENTURY 21 Cornerstone


Protect your home and budget from life's surprises with an Assurant Home Warranty, backed by a partner that supports you through every step of homeownership. Explore Plans.
©2026 Century 21 Real Estate LLC. All rights reserved. CENTURY 21®, the CENTURY 21 Logo and C21® are service marks owned by Century 21 Real Estate LLC. Century 21 Real Estate LLC fully supports the principles of the Fair Housing Act and the Equal Opportunity Act. Each office is independently owned and operated. Listing information is deemed reliable but not guaranteed accurate.