
2701 Yosemite Street, Brush, CO 80723
Local realty services provided by:CENTURY 21 Signature Realty
Listed by: aubrey horton
Office: exp realty llc.
MLS#:IR1065173
Source:ML
Price summary
- Price:$405,000
- Price per sq. ft.:$155.29
About this home
Beautifully maintained inside and out! This inviting home features vaulted ceilings, large windows that fill the space with natural light, main-level laundry, and a primary bedroom with its own bathroom. The finished basement offers a non-conforming bedroom, generous storage, and flexible living space. Outside, enjoy a spacious lot with mature trees, a peaceful backyard with added open space behind, and easy access to nearby walking paths. Complete with an attached 2-car garage, this is a well maintained home you'll want to see!
Contact an agent
Home facts
- Year built:1998
- Subdivision & Development:Westwood Second Add
- Listing ID #:IR1065173
Rooms and interior
- Bedrooms:4
- Total bathrooms:3
- Full bathrooms:1
- Kitchen Description:Dishwasher, Microwave, Oven, Refrigerator
- Basement:Yes
- Basement Description:Full
- Living area:2,608 sq. ft.
Heating and cooling
- Cooling:Central Air
- Heating:Forced Air
- Central air:Yes
Structure and exterior
- Roof:Composition
- Year built:1998
- Building area:2,608 sq. ft.
- Lot area:0.23 Acres
- Lot Features:Corner, Sprinklers In Front
- Construction Materials:Frame
- Levels:1 Story
Schools
- High school:Brush
- Middle school:Brush
- Elementary school:Thomson
Utilities
- Water:Public
Finances and disclosures
- Price:$405,000
- Price per sq. ft.:$155.29
- Tax amount:$2,635 (2026)
Features and amenities
- Laundry features:Dryer, Washer
- Amenities:Smoke Detector(s), Window Coverings
Parking
- Total parking spaces:2
- Garage:Yes
- Garage spaces:2
 Based on information submitted to the MLS GRID as of September 11, 2026 02:44 PM. All data is obtained from various sources and may not have been verified by broker or MLS GRID. Supplied Open House information is subject to change without notice. All information should be independently reviewed and verified for accuracy. Properties may or may not be listed by the office/agent presenting the information. ML Member Broker: Michele A Scherr
New listings near 2701 Yosemite Street
- New
 $430,000Active3 beds 3 baths2,368 sq. ft.
905 Krista Kort, Brush, CO 80723
MLS# 1068453Listed by: Colorado Land Co. LLC - New
 $325,000Active3 beds 2 baths1,617 sq. ft.
509 Clayton St, Brush, CO 80723
MLS# 1068436Listed by: 8z Real Estate - New
 $445,000Active5 beds 3 baths2,840 sq. ft.
424 Cambridge St, Brush, CO 80723
MLS# 1068300Listed by: eXp Realty LLC - New
 $240,000Active2 beds 1 baths857 sq. ft.
1215 Eaton St, Brush, CO 80723
MLS# 1068121Listed by: eXp Realty LLC - Open Sat, 2 to 4pmNew
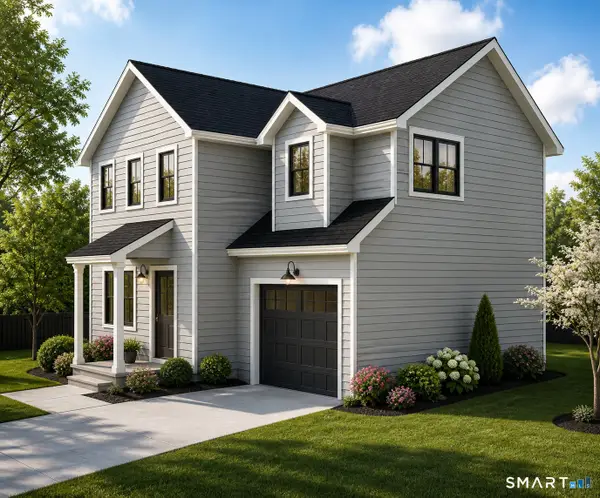 $549,900Active3 beds 3 baths1,480 sq. ft.
Lot 2 Cambridge Court, Simsbury, CT 06070
MLS# 24204629Listed by: RE/MAX One - New
 $260,000Active2 beds 1 baths1,834 sq. ft.
319 Turner Street, Brush, CO 80723
MLS# IR1067773Listed by: KRISTIN LINDSEY - New
 $265,000Active4 beds 1 baths1,199 sq. ft.
1123 Eaton Street, Brush, CO 80723
MLS# IR1067598Listed by: DANFORD REALTY  $380,000Active3 beds 2 baths1,500 sq. ft.
329 Yellowstone Avenue, Brush, CO 80723
MLS# IR1067137Listed by: EXP REALTY LLC $1,110,500Active5 beds 3 baths3,258 sq. ft.
28840 County Road R, Brush, CO 80723
MLS# IR1067104Listed by: COLORADO LAND CO. LLC $214,955Active2 beds 1 baths1,328 sq. ft.
115 E Eaton Street, Brush, CO 80723
MLS# IR1067066Listed by: EXP REALTY LLC


Protect your home and budget from life's surprises with an Assurant Home Warranty, backed by a partner that supports you through every step of homeownership. Explore Plans.
©2026 Century 21 Real Estate LLC. All rights reserved. CENTURY 21®, the CENTURY 21 Logo and C21® are service marks owned by Century 21 Real Estate LLC. Century 21 Real Estate LLC fully supports the principles of the Fair Housing Act and the Equal Opportunity Act. Each office is independently owned and operated. Listing information is deemed reliable but not guaranteed accurate.