315 Lincoln St, Brush, CO 80723
Local realty services provided by:CENTURY 21 Top Dog Properties
315 Lincoln St,Brush, CO 80723
$348,000
- 4 Beds
- 2 Baths
- 2,024 sq. ft.
- Single family
- Active
Listed by: makenzie creech
Office: exp realty llc8884402724
MLS#:1061824
Source:IRES
Price summary
- Price:$348,000
- Price per sq. ft.:$171.94
About this home
Welcome home to this beautifully updated 4-bedroom, 2-bath property! Step inside to find an updated kitchen featuring modern appliances and ample cabinetry. The floor plan includes an additional living room in the basement. Recent exterior improvements include stucco, the roof, and gutters; offering peace of mind and great curb appeal! Outside you will find a beautifully landscaped yard, complete with a sprinkler system. A private vinyl fence surrounds the backyard, creating a secluded retreat for relaxation and outdoor enjoyment. The covered back patio offers the perfect setting for entertaining guests! This move-in ready home offers the updates you've been looking for, both inside and out!
Contact an agent
Home facts
- Year built:1952
- Subdivision & Development:Ray-Oxford Add
- Listing ID #:1061824
- Added:94 day(s) ago
- Updated:September 17, 2026 at 04:28 AM
Rooms and interior
- Bedrooms:4
- Total bathrooms:2
- Full bathrooms:1
- Dining Description:Separate Dining Room
- Kitchen Description:Dishwasher, Electric Range, Microwave, Refrigerator
- Basement Description:Full
- Living area:2,024 sq. ft.
Heating and cooling
- Cooling:Central Air
- Heating:Forced Air
Structure and exterior
- Roof:Composition
- Year built:1952
- Building area:2,024 sq. ft.
- Lot area:0.15 Acres
- Construction Materials:Frame
- Exterior Features:Patio, Sprinkler System
- Levels:One
Schools
- High school:Brush
- Middle school:Brush
- Elementary school:Thomson
Utilities
- Water:City
- Sewer:Public Sewer
Finances and disclosures
- Price:$348,000
- Price per sq. ft.:$171.94
- Tax amount:$1,991
Features and amenities
- Appliances:Dishwasher, Electric Range, Microwave, Refrigerator
- Laundry features:Washer/Dryer Hookup
- Amenities:Separate Dining Room
Parking
- Garage spaces:1
New listings near 315 Lincoln St
- New
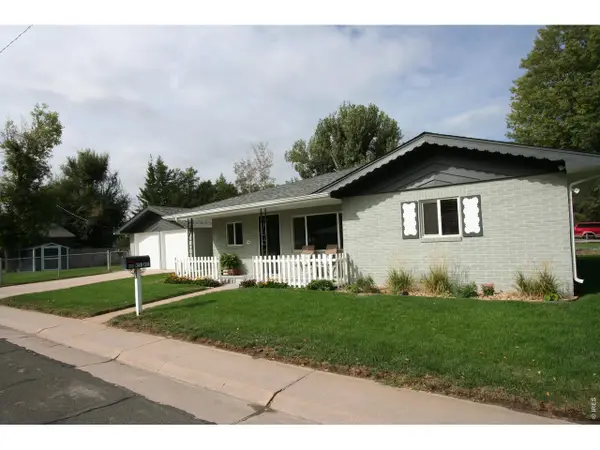 $335,000Active3 beds 2 baths1,324 sq. ft.
308 West Ave, Brush, CO 80723
MLS# 1068802Listed by: Colorado Land Co. LLC - New
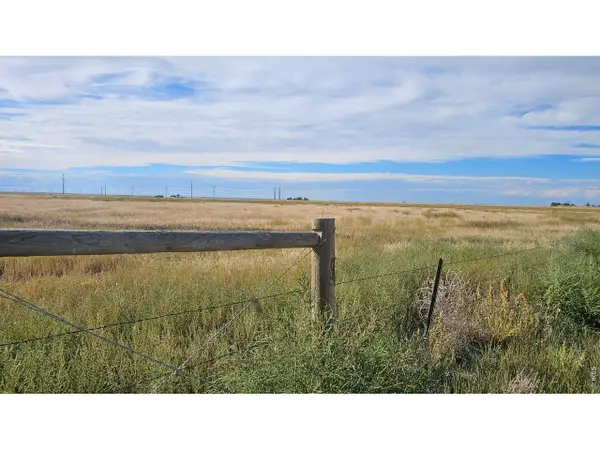
 $95,000Active40.28 Acres
0 Tbd Co Rd 30, Brush, CO 80723
MLS# 1068741Listed by: CENTURY 21 Cornerstone - New
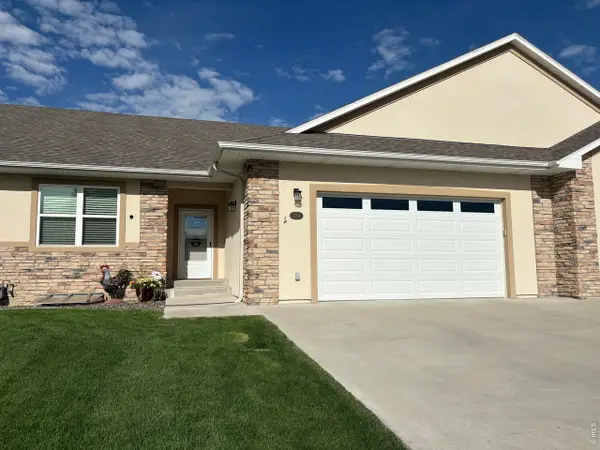 $455,000Active4 beds 3 baths3,012 sq. ft.
354 Howell Ave, Brush, CO 80723
MLS# 1068728Listed by: 8z Real Estate - New
 $430,000Active3 beds 3 baths2,368 sq. ft.
905 Krista Kort, Brush, CO 80723
MLS# 1068453Listed by: Colorado Land Co. LLC - New
 $325,000Active3 beds 2 baths1,617 sq. ft.
509 Clayton St, Brush, CO 80723
MLS# 1068436Listed by: 8z Real Estate - New
 $445,000Active5 beds 3 baths2,840 sq. ft.
424 Cambridge St, Brush, CO 80723
MLS# 1068300Listed by: eXp Realty LLC - New
 $240,000Active2 beds 1 baths857 sq. ft.
1215 Eaton St, Brush, CO 80723
MLS# 1068121Listed by: eXp Realty LLC 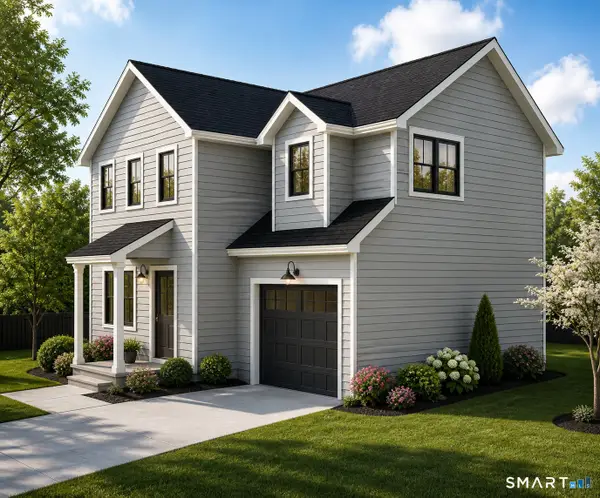 $549,900Active3 beds 3 baths1,480 sq. ft.
Lot 2 Cambridge Court, Simsbury, CT 06070
MLS# 24204629Listed by: RE/MAX One $260,000Active2 beds 1 baths1,834 sq. ft.
319 Turner St, Brush, CO 80723
MLS# 1067773Listed by: Kristin Lindsey $265,000Active4 beds 1 baths1,199 sq. ft.
1123 Eaton St, Brush, CO 80723
MLS# 1067598Listed by: Danford Realty


Protect your home and budget from life's surprises with an Assurant Home Warranty, backed by a partner that supports you through every step of homeownership. Explore Plans.
©2026 Century 21 Real Estate LLC. All rights reserved. CENTURY 21®, the CENTURY 21 Logo and C21® are service marks owned by Century 21 Real Estate LLC. Century 21 Real Estate LLC fully supports the principles of the Fair Housing Act and the Equal Opportunity Act. Each office is independently owned and operated. Listing information is deemed reliable but not guaranteed accurate.