
333 Yellowstone Avenue, Brush, CO 80723
Local realty services provided by:CENTURY 21 Bear Facts Realty
333 Yellowstone Avenue,Brush, CO 80723
$415,000
- 5 Beds
- 2 Baths
- 3,360 sq. ft.
- Single family
- Active
Listed by: erin neptune
Office: ed prather real estate
MLS#:8358201
Source:ML
Price summary
- Price:$415,000
- Price per sq. ft.:$123.51
About this home
Welcome to 333 Yellowstone Avenue, a bright and spacious home with an open layout, thoughtful details, and plenty of room to grow. A covered front porch creates a welcoming first impression, while the attached garage and extended driveway provide convenient parking.
Inside, the kitchen, dining area, and living room flow together to create an inviting space for everyday living. The kitchen features rich wood cabinetry, generous counter space, black appliances, pendant lighting, a large center island with seating, and an impressive walk in pantry. The nearby dining area is filled with natural light, and the living room is anchored by a beautiful stone accented fireplace that adds warmth and character.
The primary bedroom offers a comfortable retreat with its own private bathroom featuring dual sinks, ample cabinetry, and a tiled shower. Two additional bedrooms and another full bathroom provide flexibility for family, guests, or a home office. The laundry room is also conveniently located on the main level.
The basement adds an incredible amount of usable space with a large family room, two additional bedrooms, and a separate storage/office. The walls and ceilings are already finished, while the concrete floors allow the next owner to choose flooring that fits their own style. An unfinished bathroom area is already roughed in, making it easier to complete the space in the future.
Outside, the fenced backyard offers a large grassy area and concrete patio with plenty of room for outdoor seating, grilling, or enjoying the sunshine. The home is located near Watrous Park and its disc golf course, with additional recreation available at Memorial Park, Prairie Trails Park, and Doty Fishing Pond. Local shopping, dining, and everyday conveniences are also close by. With five bedrooms, a separate office, generous living space, and room to personalize the basement, this home has so much to offer. Come check it out today!...
Contact an agent
Home facts
- Year built:2022
- Subdivision & Development:Westwood Second Add
- Listing ID #:8358201
Rooms and interior
- Bedrooms:5
- Total bathrooms:2
- Full bathrooms:1
- Flooring:Carpet, Laminate
- Kitchen Description:Dishwasher, Eat-in Kitchen, Kitchen Island, Microwave, Oven, Pantry, Range, Refrigerator
- Basement:Yes
- Basement Description:Finished
- Living area:3,360 sq. ft.
Heating and cooling
- Cooling:Central Air
- Heating:Forced Air
- Central air:Yes
Structure and exterior
- Roof:Composition
- Year built:2022
- Building area:3,360 sq. ft.
- Lot area:0.17 Acres
- Lot Features:Landscaped, Level, Sprinklers In Front, Sprinklers In Rear
- Construction Materials:Frame
- Exterior Features:Covered, Front Porch, Lighting, Patio, Private Yard
- Levels:1 Story
Schools
- High school:Brush
- Middle school:Brush
- Elementary school:Beaver Valley
Utilities
- Water:Public
- Sewer:Public Sewer
Finances and disclosures
- Price:$415,000
- Price per sq. ft.:$123.51
- Tax amount:$2,568 (2025)
Features and amenities
- Laundry features:In Unit
Parking
- Total parking spaces:2
- Parking description:Concrete Driveway, Lighted
- Garage:Yes
- Garage spaces:2
 Based on information submitted to the MLS GRID as of September 13, 2026 02:16 PM. All data is obtained from various sources and may not have been verified by broker or MLS GRID. Supplied Open House information is subject to change without notice. All information should be independently reviewed and verified for accuracy. Properties may or may not be listed by the office/agent presenting the information. ML Member Broker: Juan L. Sanchez
New listings near 333 Yellowstone Avenue
- New
 $430,000Active3 beds 3 baths2,368 sq. ft.
905 Krista Kort, Brush, CO 80723
MLS# IR1068453Listed by: COLORADO LAND CO. LLC - New
 $325,000Active3 beds 2 baths1,617 sq. ft.
509 Clayton Street, Brush, CO 80723
MLS# IR1068436Listed by: 8Z REAL ESTATE - New
 $445,000Active5 beds 3 baths2,840 sq. ft.
424 Cambridge Street, Brush, CO 80723
MLS# IR1068300Listed by: EXP REALTY LLC - New
 $240,000Active2 beds 1 baths857 sq. ft.
1215 Eaton Street, Brush, CO 80723
MLS# IR1068121Listed by: EXP REALTY LLC - New
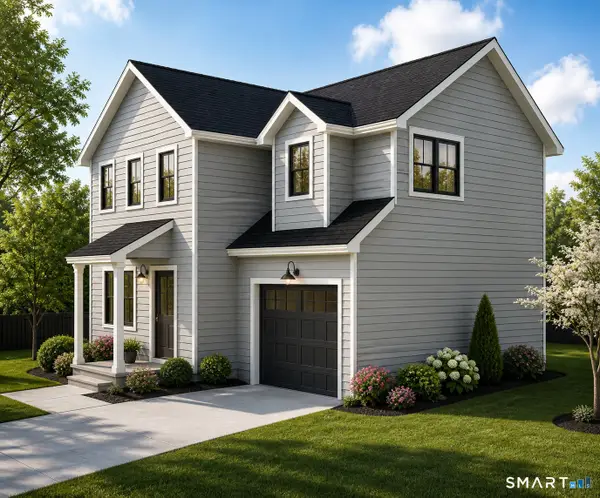 $549,900Active3 beds 3 baths1,480 sq. ft.
Lot 2 Cambridge Court, Simsbury, CT 06070
MLS# 24204629Listed by: RE/MAX One - New
 $260,000Active2 beds 1 baths1,834 sq. ft.
319 Turner Street, Brush, CO 80723
MLS# IR1067773Listed by: KRISTIN LINDSEY  $265,000Active4 beds 1 baths1,199 sq. ft.
1123 Eaton Street, Brush, CO 80723
MLS# 6874782Listed by: DANFORD REALTY $380,000Active3 beds 2 baths1,500 sq. ft.
329 Yellowstone Avenue, Brush, CO 80723
MLS# IR1067137Listed by: EXP REALTY LLC $1,110,500Active5 beds 3 baths3,258 sq. ft.
28840 County Road R, Brush, CO 80723
MLS# IR1067104Listed by: COLORADO LAND CO. LLC $214,955Active2 beds 1 baths1,328 sq. ft.
115 E Eaton Street, Brush, CO 80723
MLS# IR1067066Listed by: EXP REALTY LLC


Protect your home and budget from life's surprises with an Assurant Home Warranty, backed by a partner that supports you through every step of homeownership. Explore Plans.
©2026 Century 21 Real Estate LLC. All rights reserved. CENTURY 21®, the CENTURY 21 Logo and C21® are service marks owned by Century 21 Real Estate LLC. Century 21 Real Estate LLC fully supports the principles of the Fair Housing Act and the Equal Opportunity Act. Each office is independently owned and operated. Listing information is deemed reliable but not guaranteed accurate.