
31255 Glenview Drive, Buena Vista, CO 81211
Local realty services provided by:CENTURY 21 Bear Facts Realty
Listed by: lynette neesen
Office: full circle real estate group
MLS#:7459507
Source:ML
Price summary
- Price:$685,000
- Price per sq. ft.:$540.22
- Monthly HOA dues:$140
About this home
Thoughtfully designed contemporary home with picturesque Mt Princeton views and 2024 solar system. Built in 2022, this comfortable 3 bedroom, 2 bath home has beautiful warm wood flooring, ceiling fans, and is ideally sized for comfortable full/part time livability or investment opportunity. Main living room area has vaulted ceilings, built-in custom shelving and an oversized 12-foot sliding door that allows for abundant natural light while capturing the stunning Collegiate Peaks views. Efficient kitchen layout offers butcher block and granite counter tops, tile backsplash, ample workspace and storage, a unique custom island and built-in entry cabinetry. Primary suite has adjoining ¾ bath with tile finishes and floor. Two additional bedrooms provide plenty of accommodation. Full bathroom accommodates a convenient laundry area. Enjoy time outdoors on the covered front porch with Buffalo Peaks views or entertain on the back patio in the fenced backyard. Spacious oversized 2-car detached garage built in 2024 with metal exterior accents and roof, built in workbench, overhead lighting, concrete floor and pad....
Contact an agent
Home facts
- Year built:2022
- Listing ID #:7459507
Rooms and interior
- Bedrooms:3
- Total bathrooms:2
- Full bathrooms:1
- Flooring:Tile, Wood
- Kitchen Description:Butcher Counters, Dishwasher, Disposal, Kitchen Island, Microwave, Oven, Refrigerator
- Basement:Yes
- Basement Description:Crawl Space
- Living area:1,268 sq. ft.
Heating and cooling
- Heating:Active Solar, Electric, Radiant
Structure and exterior
- Roof:Metal
- Year built:2022
- Building area:1,268 sq. ft.
- Lot area:1.09 Acres
- Lot Features:Cul-De-Sac, Level
- Architectural Style:Contemporary
- Construction Materials:Cement Siding, Frame
- Exterior Features:Covered, Front Porch, Patio, Private Yard, Rain Gutters
- Foundation Description:Concrete Perimeter
- Levels:1 Story
Schools
- High school:Buena Vista
- Middle school:Buena Vista
- Elementary school:Avery Parsons
Utilities
- Sewer:Septic Tank
Finances and disclosures
- Price:$685,000
- Price per sq. ft.:$540.22
- Tax amount:$1,929 (2025)
Features and amenities
- Laundry features:Dryer, Washer
- Amenities:Carbon Monoxide Detector(s), Smoke Detector(s)
Parking
- Total parking spaces:2
- Parking description:Gravel
- Garage:Yes
- Garage spaces:2
 Based on information submitted to the MLS GRID as of July 28, 2026 03:40 PM. All data is obtained from various sources and may not have been verified by broker or MLS GRID. Supplied Open House information is subject to change without notice. All information should be independently reviewed and verified for accuracy. Properties may or may not be listed by the office/agent presenting the information. ML Member Broker: Juan L. Sanchez
New listings near 31255 Glenview Drive
- New
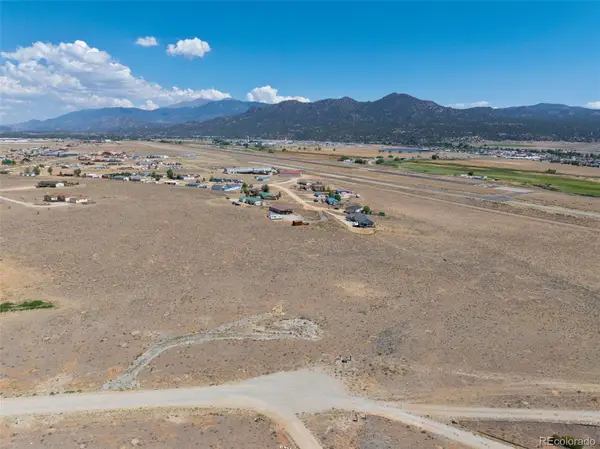 $350,000Active5.6 Acres
13944 Meadow Lane, Buena Vista, CO 81211
MLS# 4821801Listed by: SLIFER SMITH & FRAMPTON - SUMMIT COUNTY - New
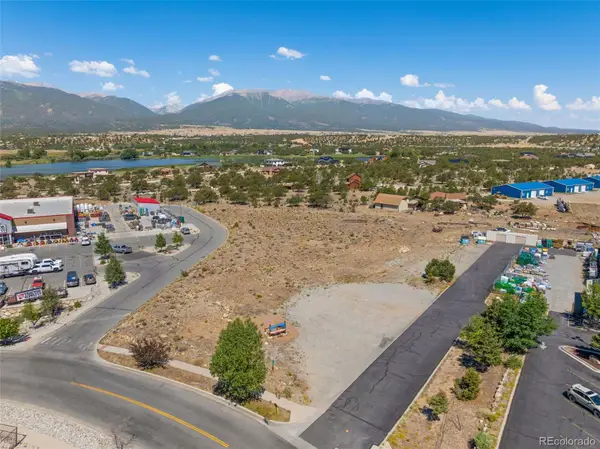 $550,000Active1.04 Acres
120 Harrison Avenue, Buena Vista, CO 81211
MLS# 9951491Listed by: SLIFER SMITH & FRAMPTON - SUMMIT COUNTY - New
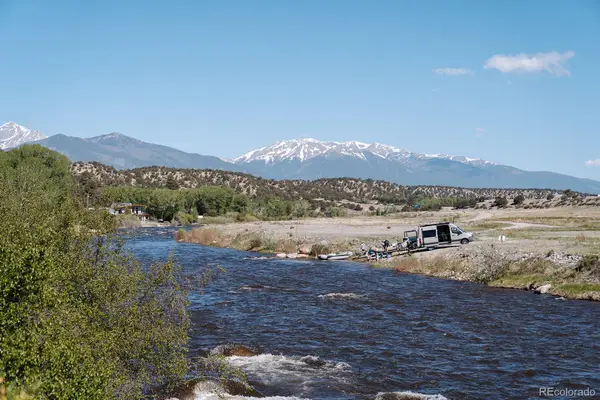 $595,000Active1.03 Acres
24283 River Rock Lane, Buena Vista, CO 81211
MLS# 5786576Listed by: REAL BROKER, LLC - New
 $1,750,000Active3 beds 5 baths2,449 sq. ft.
676 Buzz Boulevard, Buena Vista, CO 81211
MLS# 3444505Listed by: WORTH CLARK REALTY - New
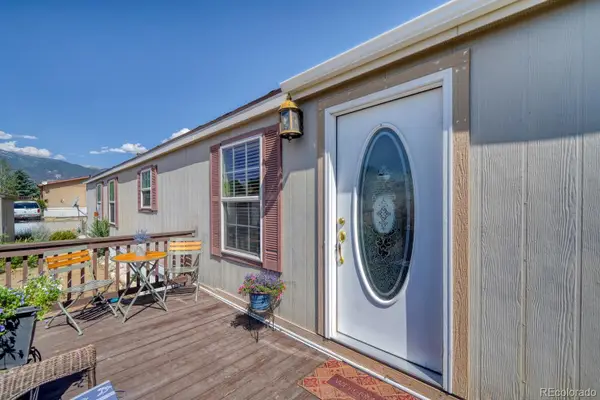 $230,000Active3 beds 2 baths1,216 sq. ft.
29600 County Road 353, Buena Vista, CO 81211
MLS# 8253838Listed by: COLDWELL BANKER COLLEGIATE PEAKS REALTY 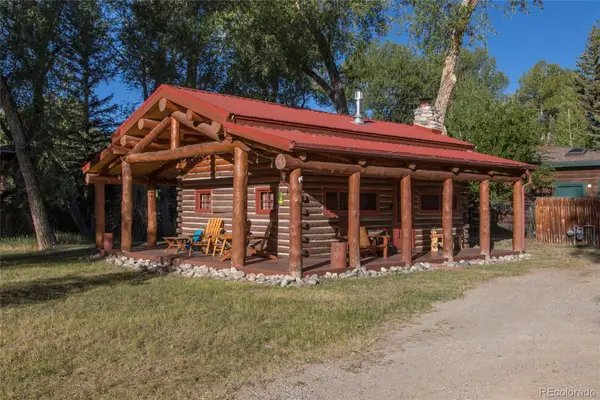 $400,000Active2 beds 1 baths432 sq. ft.
226 S San Juan Unit 10 Avenue, Buena Vista, CO 81211
MLS# 5518590Listed by: FULL CIRCLE REAL ESTATE GROUP- New
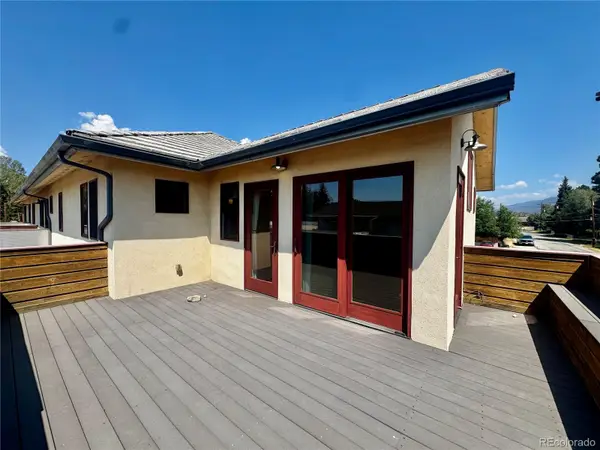 $415,000Active2 beds 2 baths1,072 sq. ft.
211 Us Highway 24 #C, Buena Vista, CO 81211
MLS# 1609241Listed by: FULL CIRCLE REAL ESTATE GROUP - New
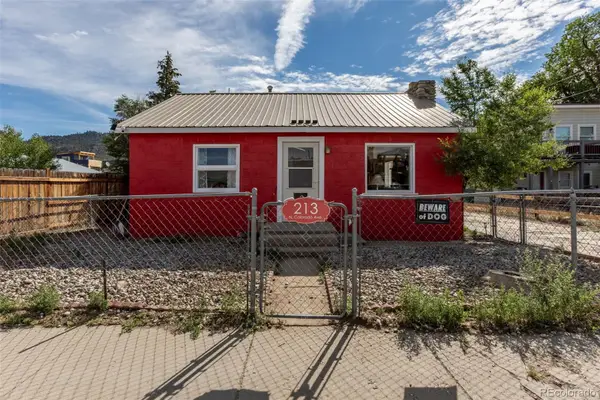 $425,000Active3 beds 1 baths1,239 sq. ft.
213 N Colorado Avenue, Buena Vista, CO 81211
MLS# 7897781Listed by: THE RESOURCE GROUP LLC - New
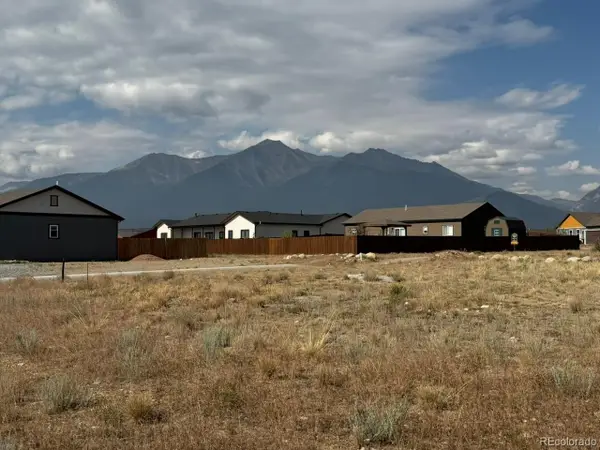 $162,000Active0.21 Acres
109 Pinon Jay Road, Buena Vista, CO 81211
MLS# 5143400Listed by: COLDWELL BANKER COLLEGIATE PEAKS REALTY


Protect your home and budget from life's surprises with an Assurant Home Warranty, backed by a partner that supports you through every step of homeownership. Explore Plans.
©2026 Century 21 Real Estate LLC. All rights reserved. CENTURY 21®, the CENTURY 21 Logo and C21® are service marks owned by Century 21 Real Estate LLC. Century 21 Real Estate LLC fully supports the principles of the Fair Housing Act and the Equal Opportunity Act. Each office is independently owned and operated. Listing information is deemed reliable but not guaranteed accurate.