
324 9th Street, Burlington, CO 80807
Local realty services provided by:CENTURY 21 Community First
324 9th Street,Burlington, CO 80807
$175,000
- 4 Beds
- 2 Baths
- 3,018 sq. ft.
- Single family
- Active
Listed by: lauren christmas, rick ward
Office: realty one group premier
MLS#:1675761
Source:ML
Price summary
- Price:$175,000
- Price per sq. ft.:$57.99
About this home
Spacious ranch plan bungalow with basement situated on 3 combined lots with several mature trees and plenty of room to play catch in the yard. This home features 2 main floor bedrooms and two non-conforming bedrooms in finished basement. Tile floors and laminate floors. Large bedrooms, full bath with shower and tub with another half bath in the basement. Spacious kitchen has a separate dining area. Main floor family room. Flex spaces in basement. Covered front porch and large back patio.
Contact an agent
Home facts
- Year built:1923
- Subdivision & Development:Burlington New
- Listing ID #:1675761
Rooms and interior
- Bedrooms:4
- Total bathrooms:2
- Full bathrooms:1
- Half bathrooms:1
- Flooring:Laminate, Tile
- Kitchen Description:Dishwasher, Microwave, Refrigerator
- Basement:Yes
- Basement Description:Finished, Interior Entry
- Living area:3,018 sq. ft.
Heating and cooling
- Cooling:Air Conditioning-Room
- Heating:Forced Air
Structure and exterior
- Roof:Composition
- Year built:1923
- Building area:3,018 sq. ft.
- Lot area:0.24 Acres
- Lot Features:Level, Many Trees
- Architectural Style:Bungalow
- Construction Materials:Metal Siding
- Exterior Features:Front Porch, Patio
- Foundation Description:Block
- Levels:1 Story
Schools
- High school:Burlington
- Middle school:Burlington
- Elementary school:Burlington
Utilities
- Water:Public
- Sewer:Public Sewer
Finances and disclosures
- Price:$175,000
- Price per sq. ft.:$57.99
- Tax amount:$880 (2025)
Features and amenities
- Laundry features:Dryer, In Unit, Washer
- Amenities:Carbon Monoxide Detector(s), Smoke Detector(s), Window Coverings
Parking
- Total parking spaces:3
- Parking description:Concrete Driveway
 Based on information submitted to the MLS GRID as of September 15, 2026 02:31 PM. All data is obtained from various sources and may not have been verified by broker or MLS GRID. Supplied Open House information is subject to change without notice. All information should be independently reviewed and verified for accuracy. Properties may or may not be listed by the office/agent presenting the information.
New listings near 324 9th Street
- New
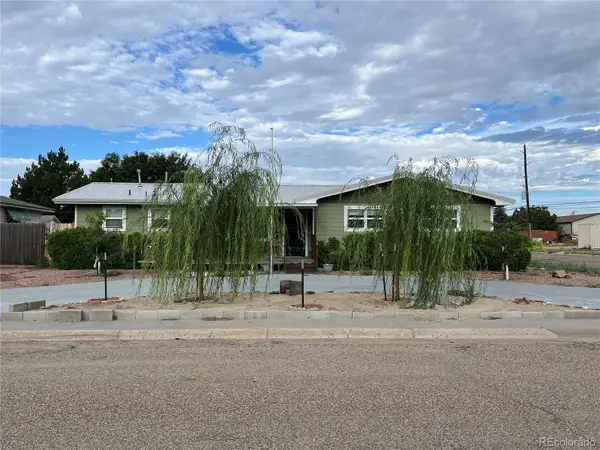 $380,000Active3 beds 2 baths1,525 sq. ft.
215 S 16th Street, Burlington, CO 80807
MLS# 7704231Listed by: RE/MAX REALTY EAST - New
 $389,000Active4 beds 3 baths3,540 sq. ft.
410 4th Street, Burlington, CO 80807
MLS# 4112566Listed by: SUNRISE LAND COMPANY LLC  $219,000Active2 beds 1 baths1,325 sq. ft.
130 16th Street, Burlington, CO 80807
MLS# 7063776Listed by: RE/MAX REALTY EAST $285,000Active3 beds 2 baths1,524 sq. ft.
307 16th St, Burlington, CO 80807
MLS# 1067282Listed by: Rocking X Land Company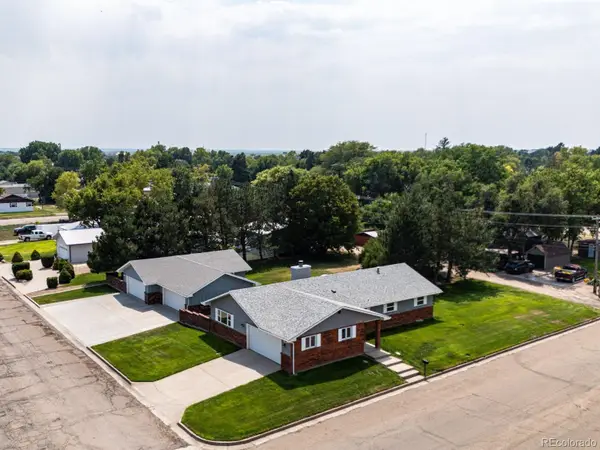 $425,000Active3 beds 2 baths2,826 sq. ft.
1819 Senter Avenue, Burlington, CO 80807
MLS# 7890468Listed by: COLDWELL BANKER REALTY 24 $325,000Active4 beds 2 baths1,980 sq. ft.
24722 Us Highway 385, Burlington, CO 80807
MLS# 7825557Listed by: RE/MAX REALTY EAST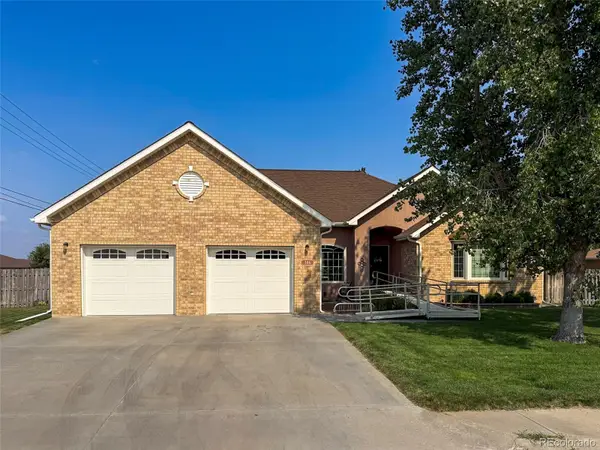 $519,000Active6 beds 4 baths4,153 sq. ft.
386 Eldridge Street, Burlington, CO 80807
MLS# 6188271Listed by: SUNRISE LAND COMPANY LLC $498,000Active3 beds 2 baths4,300 sq. ft.
1245 Jasmine St, Burlington, CO 80807
MLS# 7154642Listed by: Dusty Plains Realty Llc $309,900Pending4 beds 3 baths2,216 sq. ft.
1886 Fay St, Burlington, CO 80807
MLS# 1065376Listed by: Hendricks Realty Inc


Protect your home and budget from life's surprises with an Assurant Home Warranty, backed by a partner that supports you through every step of homeownership. Explore Plans.
©2026 Century 21 Real Estate LLC. All rights reserved. CENTURY 21®, the CENTURY 21 Logo and C21® are service marks owned by Century 21 Real Estate LLC. Century 21 Real Estate LLC fully supports the principles of the Fair Housing Act and the Equal Opportunity Act. Each office is independently owned and operated. Listing information is deemed reliable but not guaranteed accurate.