
2002 Timberlake Rd, Byers, CO 80103
Local realty services provided by:CENTURY 21 CapRock Real Estate
Listed by: danny fulton
Office: realty one group premier303-475-2011
MLS#:5985315
Source:IRES
Price summary
- Price:$1,100,000
- Price per sq. ft.:$246.58
About this home
Exceptional 35+ Acre Ranch with Mountain Views, Tesla Battery/ Solar & NO HOA!
Enjoy Colorado country living on 35+ acres of beautiful grassland with mountain views! This ranch-style home offers an open floor plan, walk-out basement, oversized 2-car garage, and a massive shop that is temperature controlled- heat and AC!The spacious kitchen features stainless steel appliances, abundant cabinetry, a walk-in pantry, and adjoining dining area. The inviting living room boasts a stone pellet fireplace and a wall of windows with plantation shutters throughout.The private primary suite offers coffered ceilings and a 5-piece bathroom. Two additional large bedrooms, a full bathroom, dedicated office, mudroom, and main-floor laundry complete the main level. A huge bonus room above the garage offers flexible space for a gym, media room, library, recreation area, or could be an additional bedroom.
The full walk-out basement features 9-foot ceilings, new this year professional framing, electrical, new windows and rough-in plumbing for a future bathroom. A water treatment system and RO system, furnace, water heater, and radon mitigation system are already installed.
Enjoy valuable upgrades, including top of the line Tesla battery/ solar panels with transferable warranty, a freshly painted deck, new concrete patio, electronic remote-controlled gate, and newer heating and air conditioning.The impressive 40' x 30' x 16' shop features a 14-foot electric roll-up door, concrete flooring, 50-amp RV hookup, and 220-volt electrical service-ideal for vehicles, RVs, tractors, equipment, or hobbies.The completely fenced property features a gated entrance, garden area, covered patio, and deck overlooking the beautiful acreage. Conveniently located near I-70 for access to Denver and DIA, with everyday amenities and restaurants nearby. Grocery just a few miles away.
Enjoy space, privacy, mountain views, owned solar, NO HOA, and endless possibilities!
Your Colorado country lifestyle awaits!...
Contact an agent
Home facts
- Year built:2014
- Subdivision & Development:Evergreen Country Estates
- Listing ID #:5985315
- Added:2 day(s) ago
- Updated:October 25, 2026 at 12:44 AM
Rooms and interior
- Bedrooms:3
- Total bathrooms:3
- Full bathrooms:2
- Dining Description:Eat-in Kitchen
- Kitchen Description:Dishwasher, Disposal, Microwave, Pantry, Refrigerator, Self Cleaning Oven, Water Purifier Owned, Water Softener Owned
- Basement Description:Built-In Radon, Full, Radon Test Available, Unfinished, Walk-Out Access
- Living area:4,461 sq. ft.
Heating and cooling
- Cooling:Ceiling Fan(s), Central Air
- Heating:Forced Air, Humidity Control
Structure and exterior
- Roof:Composition
- Year built:2014
- Building area:4,461 sq. ft.
- Lot area:35.07 Acres
- Lot Features:Gutters, House/Lot Faces SW, Meadow, Outbuildings
- Architectural Style:Contemporary
- Construction Materials:Brick, Concrete, Frame, Wood Siding
- Exterior Features:Deck, Patio, Sprinkler System
- Levels:One
Schools
- High school:Byers Public School
- Middle school:Byers Public School
- Elementary school:Byers Public School
Utilities
- Water:Well
- Sewer:Septic Tank
Finances and disclosures
- Price:$1,100,000
- Price per sq. ft.:$246.58
- Tax amount:$3,071
Features and amenities
- Appliances:Dishwasher, Disposal, Dryer, Fire Alarm, Microwave, Refrigerator, Self Cleaning Oven, Washer, Water Purifier Owned, Water Softener Owned
- Laundry features:Dryer, Washer
- Amenities:Bay or Bow Window, Cathedral Ceiling(s), Eat-in Kitchen, Open Floorplan, Pantry, Walk-In Closet(s)
Parking
- Parking description:>8' Garage Door, Heated Garage, Oversized Garage
- Garage spaces:2
New listings near 2002 Timberlake Rd
- New
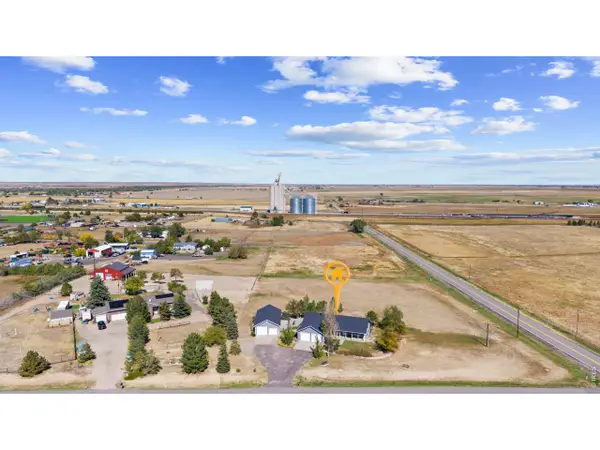 $680,000Active4 beds 2 baths2,600 sq. ft.
775 E Bate Ave, Byers, CO 80103
MLS# 1070580Listed by: Real Realty Colorado  $424,900Active3 beds 2 baths1,512 sq. ft.
394 S Owens St, Byers, CO 80103
MLS# 4146696Listed by: Look East Realty $350,000Pending3 beds 2 baths1,300 sq. ft.
146 W Front St, Byers, CO 80103
MLS# 3587232Listed by: MB Team Lassen $365,000Active3 beds 1 baths1,375 sq. ft.
258 S Sherman St, Byers, CO 80103
MLS# 3389225Listed by: Home and Land Realty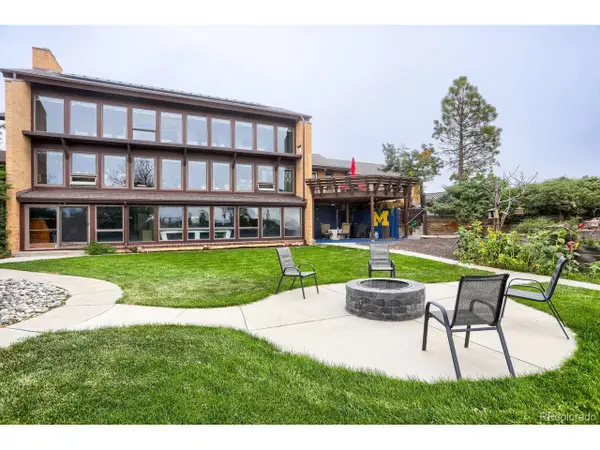 $995,000Active5 beds 7 baths6,980 sq. ft.
1374 S County Road 181, Byers, CO 80103
MLS# 9078186Listed by: Federal Real Estate $475,000Active4 beds 2 baths1,890 sq. ft.
205 S Mcdonnell St, Byers, CO 80103
MLS# 4486611Listed by: Compass - Denver $365,000Pending4 beds 2 baths2,080 sq. ft.
242 S 2nd Ave, Byers, CO 80103
MLS# 3993053Listed by: RE/MAX Full House Inc. $757,000Active3 beds 3 baths4,028 sq. ft.
156 W 8th Ave, Byers, CO 80103
MLS# 8651825Listed by: RE/MAX Professionals $320,000Active5 beds 2 baths1,936 sq. ft.
275 S Mcdonnell St, Byers, CO 80103
MLS# 4103522Listed by: Country Compass LLC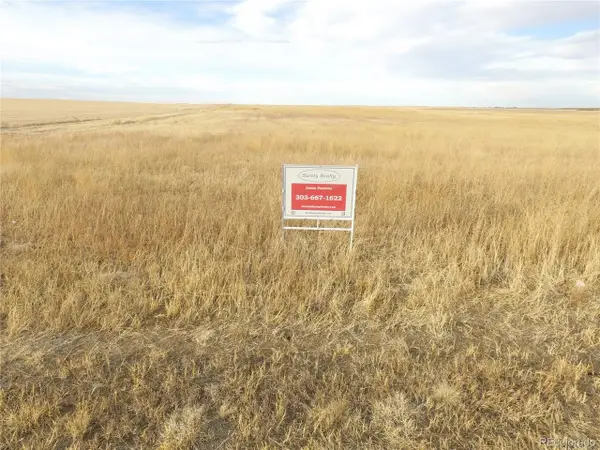 $689,000Active40 Acres
0 E Arapahoe Ave, Byers, CO 80103
MLS# 5328422Listed by: Surety Realty Inc


Protect your home and budget from life's surprises with an Assurant Home Warranty, backed by a partner that supports you through every step of homeownership. Explore Plans.
©2026 Century 21 Real Estate LLC. All rights reserved. CENTURY 21®, the CENTURY 21 Logo and C21® are service marks owned by Century 21 Real Estate LLC. Century 21 Real Estate LLC fully supports the principles of the Fair Housing Act and the Equal Opportunity Act. Each office is independently owned and operated. Listing information is deemed reliable but not guaranteed accurate.