
74100 E County Road 22, Byers, CO 80103
Local realty services provided by:CENTURY 21 Top Dog Properties
Listed by: sarah munoz, anthony munoz
Office: madison & company properties303-771-3850
MLS#:1578120
Source:IRES
Price summary
- Price:$749,000
- Price per sq. ft.:$305.96
About this home
$15k Credit from Seller to Buy Down that Rate with Full Price Offer! Subject to lender approval and agreed upon contract terms. Bring your animals, toys, business, and dreams to this exceptional 37-acre country property! This well-maintained 3-bedroom, 3-bath stucco and stone home with a durable metal roof offers the perfect blend of comfort and functionality. Enjoy peaceful views from the wraparound Trex deck, ideal for entertaining or relaxing.
Inside, you'll find teak hardwood floors throughout the main level, a bright living room that spills in to the dining room and a spacious kitchen featuring a large island, cherry cabinetry, granite countertops, stainless steel appliances, double ovens, and pantry. Enjoy heated tile floors in the kitchen and baths! The finished walkout basement includes a private primary suite with a 4-piece bath, walk-in closet, and patio access, plus two additional bedrooms and a full bath. Triple-pane windows, excellent insulation, and a newer furnace (2021) provide year-round efficiency.
Outside, the 55' x 30' x 14' Cleary shop with a 12' overhead door is perfect for a business, workshop, RV, or equipment storage. Additional shed for mancave/tack/feed building (with power), multiple fenced pens, sheds, water hydrants, mature trees, and plenty of room for horses, birds, livestock complete the property. Enjoy country living with reliable internet, just 30 minutes to the Denver metro area and DIA....
Contact an agent
Home facts
- Year built:1984
- Subdivision & Development:Byers
- Listing ID #:1578120
- Added:81 day(s) ago
- Updated:October 23, 2026 at 04:28 PM
Rooms and interior
- Bedrooms:3
- Total bathrooms:3
- Full bathrooms:2
- Half bathrooms:1
- Kitchen Description:Bar Fridge, Dishwasher, Double Oven, Kitchen Island, Microwave, Pantry, Refrigerator
- Basement Description:Full, Partially Finished, Walk-Out Access
- Living area:2,448 sq. ft.
Heating and cooling
- Cooling:Central Air
- Heating:Forced Air
Structure and exterior
- Roof:Metal
- Year built:1984
- Building area:2,448 sq. ft.
- Lot area:37 Acres
- Lot Features:Outbuildings
- Architectural Style:In-Law Area
- Construction Materials:Stucco
- Exterior Features:Deck, Patio
- Levels:One
Schools
- High school:Deer Trail School
- Middle school:Deer Trail School
- Elementary school:Deer Trail School
Utilities
- Water:Well
- Sewer:Septic Tank
Finances and disclosures
- Price:$749,000
- Price per sq. ft.:$305.96
- Tax amount:$3,525
Features and amenities
- Appliances:Bar Fridge, Dishwasher, Double Oven, Dryer, Fire Alarm, Microwave, Refrigerator, Washer
- Laundry features:Dryer, Washer
- Amenities:Kitchen Island, Pantry, Walk-In Closet(s)
Parking
- Garage spaces:2
New listings near 74100 E County Road 22
- New
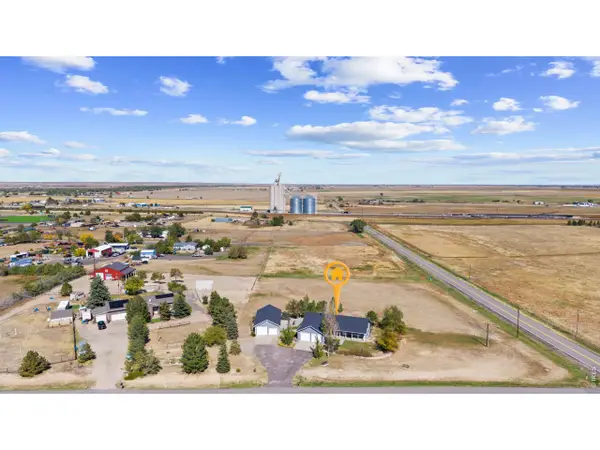 $680,000Active4 beds 2 baths2,600 sq. ft.
775 E Bate Ave, Byers, CO 80103
MLS# 1070580Listed by: Real Realty Colorado - Open Sat, 11am to 2pm
 $424,900Active3 beds 2 baths1,512 sq. ft.
394 S Owens St, Byers, CO 80103
MLS# 4146696Listed by: Look East Realty  $350,000Pending3 beds 2 baths1,300 sq. ft.
146 W Front St, Byers, CO 80103
MLS# 3587232Listed by: MB Team Lassen $365,000Active3 beds 1 baths1,375 sq. ft.
258 S Sherman St, Byers, CO 80103
MLS# 3389225Listed by: Home and Land Realty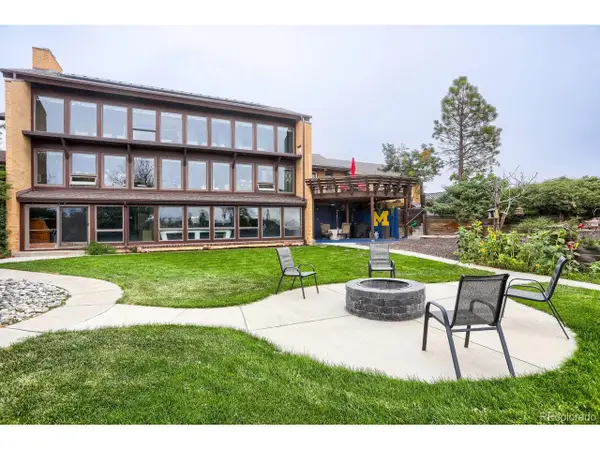 $995,000Active5 beds 7 baths6,980 sq. ft.
1374 S County Road 181, Byers, CO 80103
MLS# 9078186Listed by: Federal Real Estate $475,000Active4 beds 2 baths1,890 sq. ft.
205 S Mcdonnell St, Byers, CO 80103
MLS# 4486611Listed by: Compass - Denver $365,000Pending4 beds 2 baths2,080 sq. ft.
242 S 2nd Ave, Byers, CO 80103
MLS# 3993053Listed by: RE/MAX Full House Inc. $757,000Active3 beds 3 baths4,028 sq. ft.
156 W 8th Ave, Byers, CO 80103
MLS# 8651825Listed by: RE/MAX Professionals $320,000Active5 beds 2 baths1,936 sq. ft.
275 S Mcdonnell St, Byers, CO 80103
MLS# 4103522Listed by: Country Compass LLC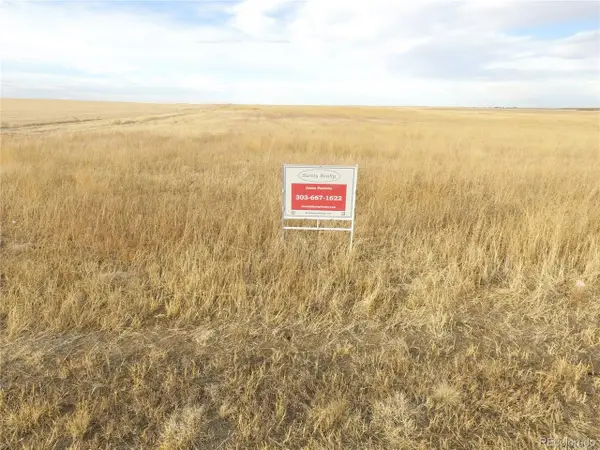 $689,000Active40 Acres
0 E Arapahoe Ave, Byers, CO 80103
MLS# 5328422Listed by: Surety Realty Inc


Protect your home and budget from life's surprises with an Assurant Home Warranty, backed by a partner that supports you through every step of homeownership. Explore Plans.
©2026 Century 21 Real Estate LLC. All rights reserved. CENTURY 21®, the CENTURY 21 Logo and C21® are service marks owned by Century 21 Real Estate LLC. Century 21 Real Estate LLC fully supports the principles of the Fair Housing Act and the Equal Opportunity Act. Each office is independently owned and operated. Listing information is deemed reliable but not guaranteed accurate.