12358 Road P, Cahone, CO 81320
Local realty services provided by:CENTURY 21 CapRock Real Estate
12358 Road P,Cahone, CO 81320
$297,500
- 4 Beds
- 3 Baths
- 2,240 sq. ft.
- Mobile / Manufactured
- Active
Listed by: tel hamilton, stetson hamilton
Office: blackmore group970-444-2431
MLS#:838236
Source:CO_CREN
Price summary
- Price:$297,500
- Price per sq. ft.:$132.81
About this home
Completely remodeled in 2023, this 2,240 sq. ft., 4-bedroom, 3-bathroom Home is move-in ready with nothing left to do but make it your own. The home features a clean, modern look with white walls, gray vinyl plank flooring, white kitchen cabinets, nice appliances and much more. Propane forced-air furnace and LED lighting add comfort and efficiency throughout the home. The spacious layout offers a huge living room along with a large kitchen and dining area, providing plenty of room to gather with family and friends. All four bedrooms can be used for living space, or one could easily serve as a home office. Outside, the home features durable gray compressed wood siding, a gray/silver ProPanel roof, new landscaping and wood decking where you can relax and take in the mountain views. Sitting on 4.12 acres, there is plenty of open space for landscaping, outdoor projects, animals, or simply enjoying the privacy and views. This home is truly ready for you to move in and make it your own.
Contact an agent
Home facts
- Year built:1997
- Subdivision & Development:Other
- Listing ID #:838236
- Added:64 day(s) ago
- Updated:October 22, 2026 at 02:19 PM
Rooms and interior
- Bedrooms:4
- Total bathrooms:3
- Full bathrooms:2
- Flooring:Laminate
- Kitchen Description:Dishwasher, Range/Oven
- Bedroom Description:On Main Level
- Basement Description:Crawl Space
- Living area:2,240 sq. ft.
Heating and cooling
- Heating:Forced Air
Structure and exterior
- Roof:Metal
- Year built:1997
- Building area:2,240 sq. ft.
- Lot area:4.12 Acres
- Lot Features:Cleared
- Architectural Style:Raised Ranch
- Construction Materials:Vinyl
- Exterior Features:Deck, Shed/Storage
- Foundation Description:Crawl Space
- Levels:1 Story
Schools
- High school:Dove Creek 7-12
- Middle school:Dove Creek 7-12
- Elementary school:Seventh Street K-6
Utilities
- Water:Public
- Sewer:Septic System
Finances and disclosures
- Price:$297,500
- Price per sq. ft.:$132.81
- Tax amount:$756
Features and amenities
- Laundry features:Washer/Dryer Hookups
- Amenities:Ceiling Fan(s), Double Pane Windows, Electricity, Phone - Cell Reception, Propane Water Heater, Propane-Tank Leased, Tankless Water Heater, Unfurnished
 SOURCE: The data relating to real estate for sale on this web site comes in part from the Internet Data Exchange (IDX) program of Colorado Real Estate Network (CREN). All data deemed reliable but not guaranteed and should be independently verified. The information contained in this publication is subject to change without notice. TERMS OF USE: This publication is designed to provide information with regard to the subject matter covered. This listing information is provided exclusively for consumers' personal, non-commercial use and may not be used for any purpose other than to identify prospective properties consumers may be interested in purchasing. It is displayed with the understanding that the publisher and authors are not engaged in rendering real estate, legal, accounting, tax, or other professional services and that the publisher and authors are not offering such advice in this publication. If real estate, legal, or other expert assistance is required, the services of a competent, professional person should be sought. WARRANTY: COLORADO REAL ESTATE NETWORK (CREN) MAKES NO WARRANTY OF ANY KIND WITH REGARD TO THIS MATERIAL, INCLUDING, BUT NOT LIMITED TO, THE IMPLIED WARRANTIES OF MERCHANTABILITY AND FITNESS FOR A PARTICULAR PURPOSE. COLORADO REAL ESTATE NETWORK SHALL NOT BE LIABLE FOR ERRORS CONTAINED HEREIN OR FOR ANY DAMAGES IN CONNECTION WITH THE FURNISHING, PERFORMANCE, OR USE OF THIS MATERIAL. 2026 by COLORADO REAL ESTATE NETWORK” 121 Park Avenue #4 MONTROSE, CO 81401 USA ALL RIGHTS RESERVED WORLDWIDE. No part of this publication may be reproduced, adapted, translated, stored in a retrieval system or transmitted in any form or by any means, electronic, mechanical, photocopying, recording, or otherwise, without the prior written permission of Colorado Real Estate Network (CREN). PUBLISHERS NOTE: All information is deemed reliable by is not guaranteed and should be independently verified. All real estate advertised herein is subject to the US Federal Housing Act of 1968 and the Colorado Fair Housing Act, which makes it illegal to make or publish any advertisement that indicates any preference, limitation, or discrimination based on race, color, religion, sex,, handicap, familial status, or national origin. Please check with your local government agency for more information. CO_CREN Member Broker: Rachel Justamn
New listings near 12358 Road P
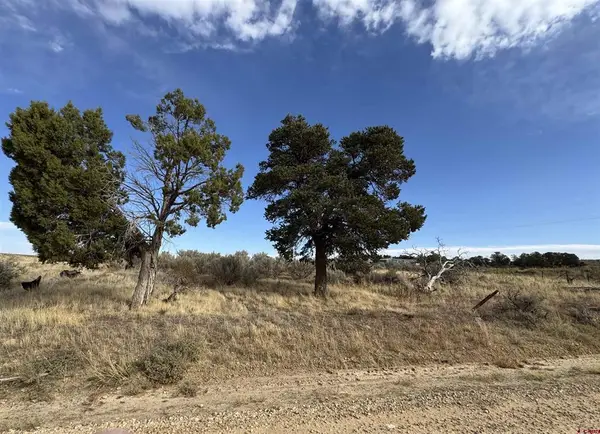 $65,000Active3.21 Acres
12040 Road N, Cahone, CO 81320
MLS# 839657Listed by: UNITED COUNTRY BLUE SKY HOMES AND LAND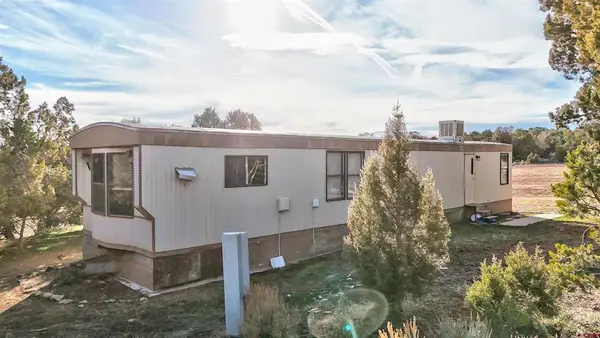 $110,000Active2 beds 1 baths852 sq. ft.
13731 Road N.8, Cahone, CO 81320
MLS# 839229Listed by: THE SPITZER GROUP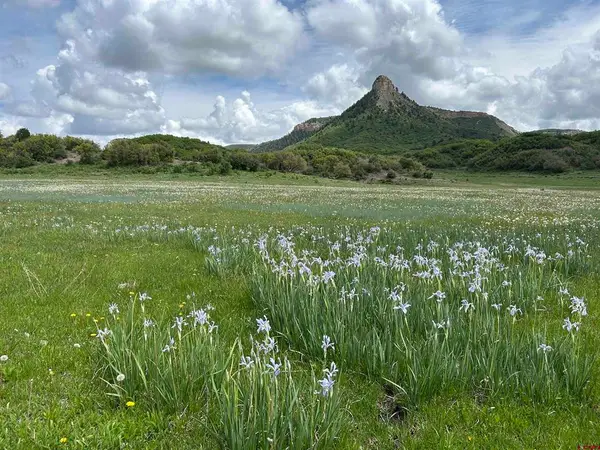 $80,000Active35.63 Acres
Lot 77 Road 29.8, Cahone, CO 81320
MLS# 839233Listed by: ANTLER CREEK REALTY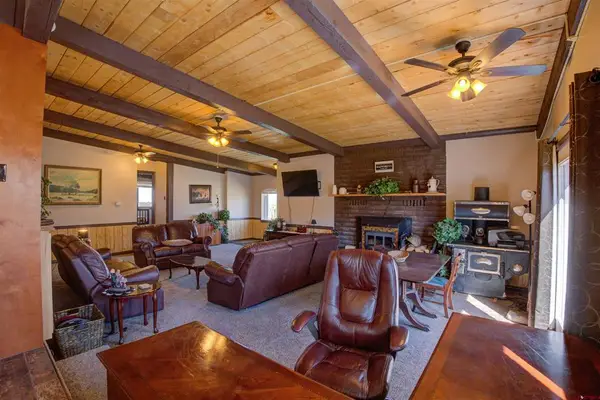 $319,000Active3 beds 2 baths1,824 sq. ft.
50986 Highway 491, Cahone, CO 81320
MLS# 839070Listed by: THE SPITZER GROUP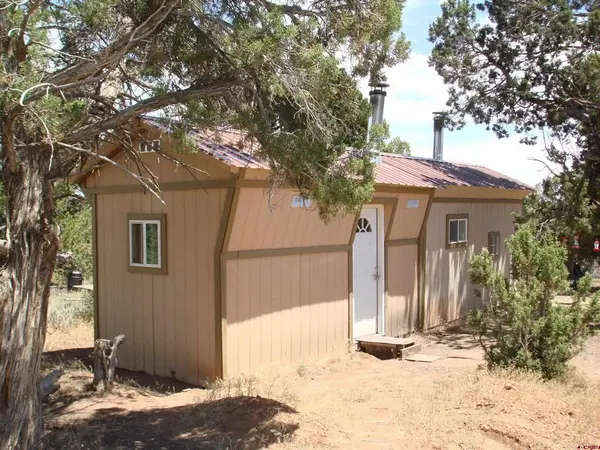 $175,000Uc/contingent/call Lb1 beds 1 baths288 sq. ft.
54385 Highway 491 Highway, Cahone, CO 81320
MLS# 838666Listed by: UNITED COUNTRY BLUE SKY HOMES AND LAND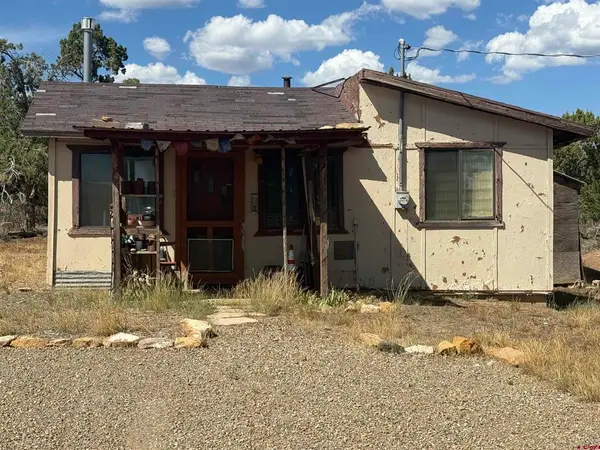 $75,000Active1 beds 1 baths352 sq. ft.
12753 Road R, Cahone, CO 81320
MLS# 838261Listed by: EXP REALTY, LLC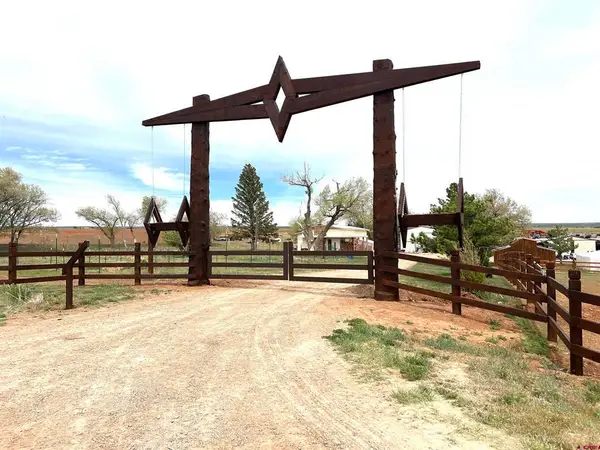
 $438,000Active3 beds 1 baths1,233 sq. ft.
14702 Road 14, Cahone, CO 81320
MLS# 836654Listed by: CENTURY 21 WEST SLOPE REALTY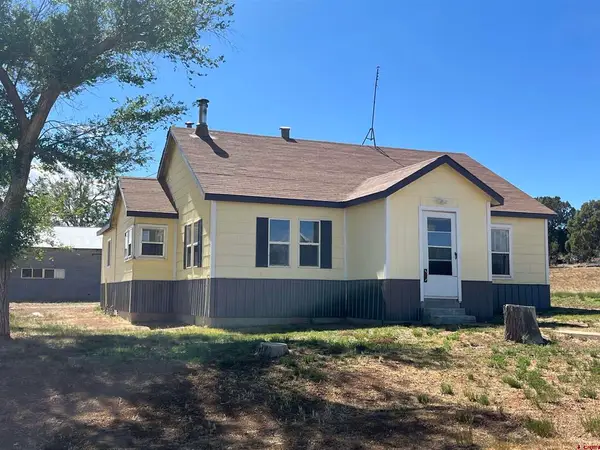 $250,000Active3 beds 1 baths1,200 sq. ft.
14275 Road 15, Cahone, CO 81320
MLS# 836109Listed by: EXP REALTY, LLC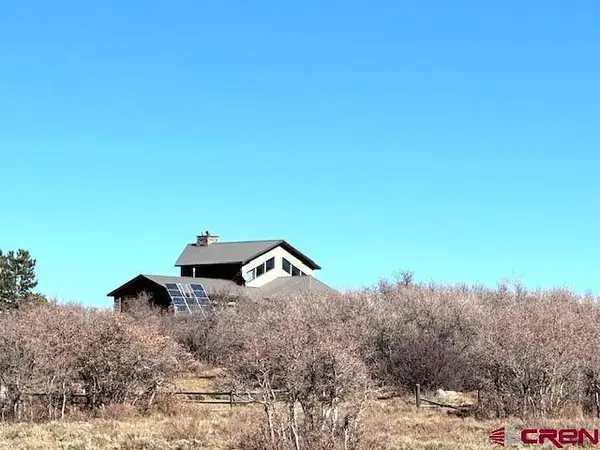 $550,000Active2 beds 2 baths1,800 sq. ft.
9638 Road 29 Lot 14, Cahone, CO 81320
MLS# 833325Listed by: CENTURY 21 WEST SLOPE REALTY


Protect your home and budget from life's surprises with an Assurant Home Warranty, backed by a partner that supports you through every step of homeownership. Explore Plans.
©2026 Century 21 Real Estate LLC. All rights reserved. CENTURY 21®, the CENTURY 21 Logo and C21® are service marks owned by Century 21 Real Estate LLC. Century 21 Real Estate LLC fully supports the principles of the Fair Housing Act and the Equal Opportunity Act. Each office is independently owned and operated. Listing information is deemed reliable but not guaranteed accurate.