
459 Atchison Way, Calhan, CO 80808
Local realty services provided by:CENTURY 21 Top Dog Properties
Upcoming open houses
- Sun, Sep 1312:00 pm - 04:00 pm
Listed by: danielle wegman
Office: the key team
MLS#:6527261
Source:CO_PPAR
Price summary
- Price:$479,777
- Price per sq. ft.:$169.83
About this home
The Woodlyn embodies the pinnacle of open-concept living, melding style, space, and functionality into an impressive residential blueprint. At the heart of this plan, you'll find an expansive family room flowing seamlessly into a spacious dining and kitchen area, reflecting the essence of an inclusive, modern-day living experience. Step outside to enjoy Colorado's enviable weather on the commodious rear-covered porch, a perfect spot for relaxation or engaging in lively conversations. The floor plan boasts five bedrooms, including a conveniently located guest suite on the first floor, ready to offer warm hospitality to your visitors. The primary suite serves as a personal retreat, complete with dual vanity and a generous walk-in closet. Enhancing its practicality, this suite connects directly to the laundry room, elevating the level of convenience and efficiency. Journey to the second floor to discover an inviting bonus room, purposefully designed to foster family bonding and create a space for shared memories....
Contact an agent
Home facts
- Year built:2024
- Listing ID #:6527261
- Added:120 day(s) ago
- Updated:September 13, 2026 at 04:47 PM
Rooms and interior
- Bedrooms:5
- Total bathrooms:4
- Full bathrooms:1
- Half bathrooms:1
- Flooring:Carpet, Luxury Vinyl
- Kitchen Description:Dishwasher, Disposal, Gas in Kitchen, Microwave Oven, Range, Refrigerator, Self Cleaning Oven
- Living area:2,825 sq. ft.
Heating and cooling
- Cooling:Central Air
- Heating:Forced Air
- Central air:Yes
Structure and exterior
- Roof:Composite Shingle
- Year built:2024
- Building area:2,825 sq. ft.
- Lot area:0.13 Acres
- Exterior Features:Concrete, Covered
Utilities
- Water:Municipal
- Sewer:Sewer
Finances and disclosures
- Price:$479,777
- Price per sq. ft.:$169.83
- Tax amount:$3,945 (2025)
Features and amenities
- Laundry features:Upper
- Amenities:9Ft + Ceilings, Great Room
 The information being provided by Pikes Peak REALTOR® Services Corp. is for the consumer's personal, non-commercial use and may not be used for any purpose other than to identify prospective properties consumer may be interested in purchasing. Any information relating to real estate for sale referenced on this web site comes from the Internet Data Exchange (IDX) program of the Pikes Peak REALTOR® Services Corp.. CENTURY 21 Top Dog Properties is not a Multiple Listing Service (MLS), nor does it offer MLS access. This website is a service of CENTURY 21 Top Dog Properties, a broker participant of Pikes Peak REALTOR® Services Corp.. This web site may reference real estate listing(s) held by a brokerage firm other than the broker and/or agent who owns this web site.
The accuracy of all information, regardless of source, including but not limited to open house information, square footages and lot sizes, is deemed reliable but not guaranteed and should be personally verified through personal inspection by and/or with the appropriate professionals. The data contained herein is copyrighted by Pikes Peak REALTOR® Services Corp. and is protected by all applicable copyright laws. Any unauthorized dissemination of this information is in violation of copyright laws and is strictly prohibited.
The real estate listing information and related content displayed on this site is provided exclusively for consumers' personal, non-commercial use and may not be used for any purpose other than to identify prospective properties consumers may be interested in purchasing. This information and related content is deemed reliable but is not guaranteed accurate by the Pikes Peak REALTOR® Services Corp.
Copyright 2026 Pikes Peak REALTOR® Services Corp. All rights reserved.
The information being provided by Pikes Peak REALTOR® Services Corp. is for the consumer's personal, non-commercial use and may not be used for any purpose other than to identify prospective properties consumer may be interested in purchasing. Any information relating to real estate for sale referenced on this web site comes from the Internet Data Exchange (IDX) program of the Pikes Peak REALTOR® Services Corp.. CENTURY 21 Top Dog Properties is not a Multiple Listing Service (MLS), nor does it offer MLS access. This website is a service of CENTURY 21 Top Dog Properties, a broker participant of Pikes Peak REALTOR® Services Corp.. This web site may reference real estate listing(s) held by a brokerage firm other than the broker and/or agent who owns this web site.
The accuracy of all information, regardless of source, including but not limited to open house information, square footages and lot sizes, is deemed reliable but not guaranteed and should be personally verified through personal inspection by and/or with the appropriate professionals. The data contained herein is copyrighted by Pikes Peak REALTOR® Services Corp. and is protected by all applicable copyright laws. Any unauthorized dissemination of this information is in violation of copyright laws and is strictly prohibited.
The real estate listing information and related content displayed on this site is provided exclusively for consumers' personal, non-commercial use and may not be used for any purpose other than to identify prospective properties consumers may be interested in purchasing. This information and related content is deemed reliable but is not guaranteed accurate by the Pikes Peak REALTOR® Services Corp.
Copyright 2026 Pikes Peak REALTOR® Services Corp. All rights reserved.New listings near 459 Atchison Way
- New
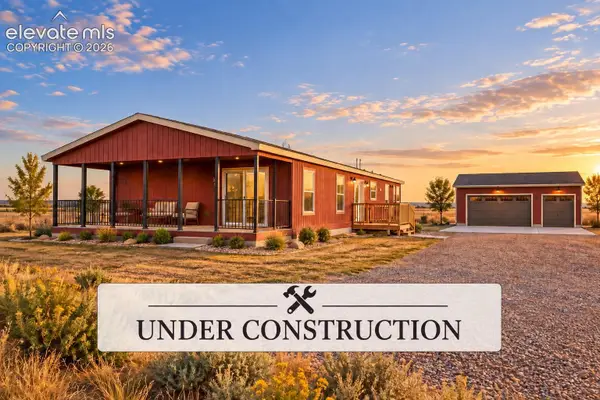 $499,900Active3 beds 2 baths1,800 sq. ft.
21111 Chesley Drive, Calhan, CO 80808
MLS# 9761755Listed by: PULSE REAL ESTATE GROUP LLC - New
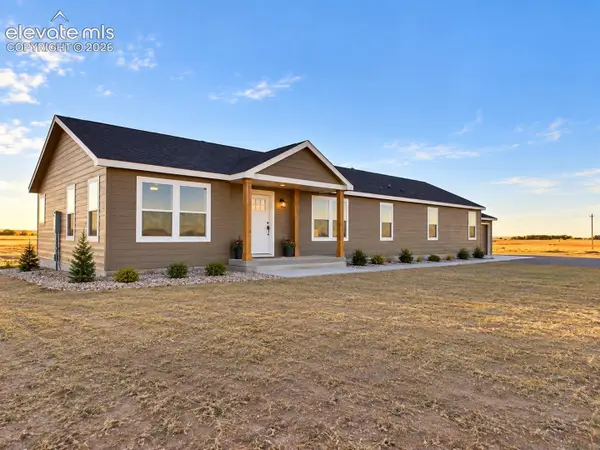 $549,900Active4 beds 2 baths2,280 sq. ft.
21209 Chesley Drive, Calhan, CO 80808
MLS# 9828153Listed by: PULSE REAL ESTATE GROUP LLC - New
 $568,000Active3 beds 2 baths3,234 sq. ft.
29375 Tallgrass View, Calhan, CO 80808
MLS# 8711332Listed by: PROSPECT REALTY SERVICES - New
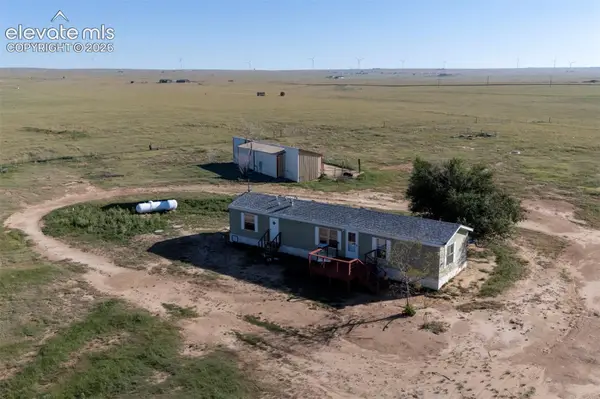 $350,000Active3 beds 2 baths1,024 sq. ft.
29550 Mid Jones Road, Calhan, CO 80808
MLS# 4969515Listed by: FATHOM REALTY COLORADO LLC - New
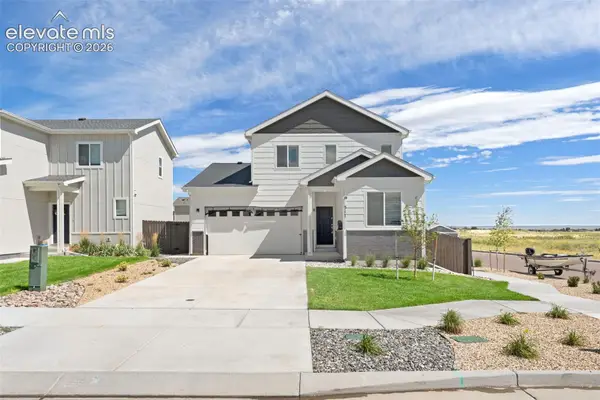 $410,000Active4 beds 3 baths2,001 sq. ft.
317 Garden Park Avenue, Calhan, CO 80808
MLS# 2937735Listed by: EXP REALTY LLC - New
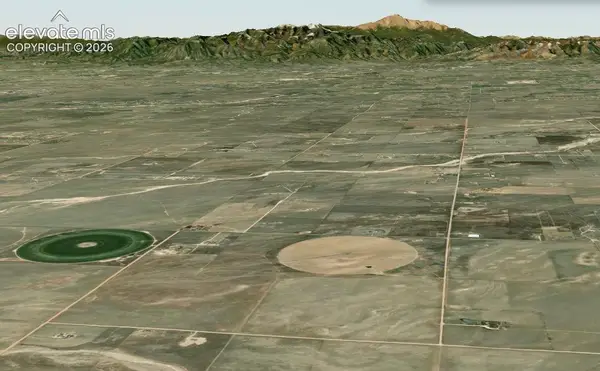 $180,000Active40 Acres
0 Saladay Road, Calhan, CO 80808
MLS# 5428990Listed by: RUSTIC REALTY - New
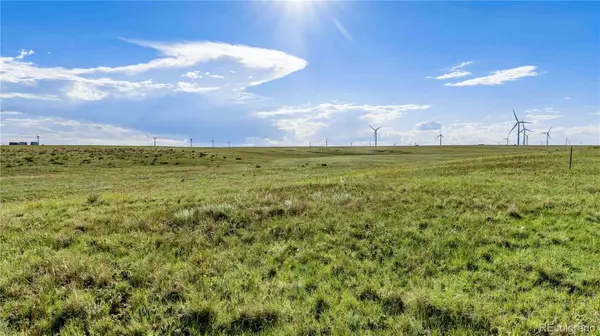 $109,000Active80 Acres
6555 N Yoder Road, Calhan, CO 80808
MLS# 8214309Listed by: WHITETAIL PROPERTIES REAL ESTATE LLC 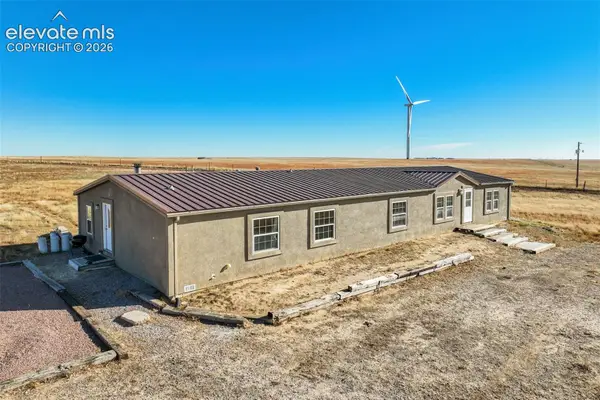 $575,000Active3 beds 3 baths2,356 sq. ft.
35360 Harrisville Road, Calhan, CO 80808
MLS# 5930758Listed by: HOMESTEAD SERVICES, INC.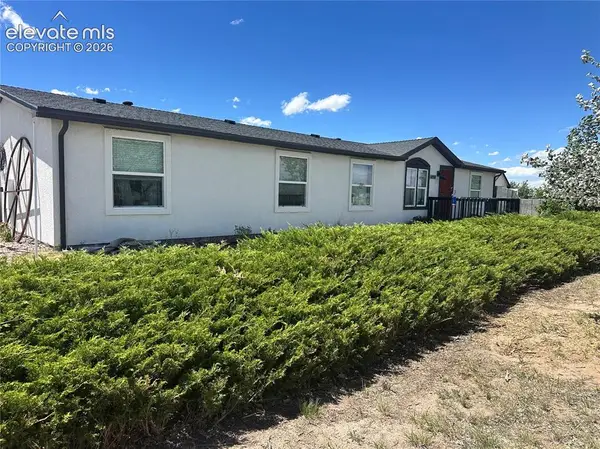 $435,000Active3 beds 2 baths1,809 sq. ft.
1350 Antelope Drive, Calhan, CO 80808
MLS# 2738447Listed by: KELLER WILLIAMS PARTNERS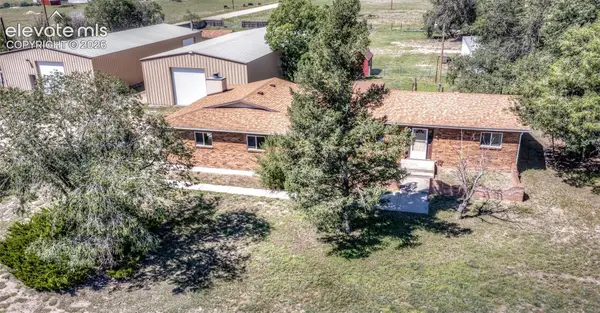 $695,000Active3 beds 2 baths1,888 sq. ft.
1540 N Ellicott Highway, Calhan, CO 80808
MLS# 6705144Listed by: THE PLATINUM GROUP


Protect your home and budget from life's surprises with an Assurant Home Warranty, backed by a partner that supports you through every step of homeownership. Explore Plans.
©2026 Century 21 Real Estate LLC. All rights reserved. CENTURY 21®, the CENTURY 21 Logo and C21® are service marks owned by Century 21 Real Estate LLC. Century 21 Real Estate LLC fully supports the principles of the Fair Housing Act and the Equal Opportunity Act. Each office is independently owned and operated. Listing information is deemed reliable but not guaranteed accurate.