
1412 Redwood, Canon City, CO 81212
Local realty services provided by:CENTURY 21 Top Dog Properties
Listed by: brandon tomic
Office: exp realty, llc.
MLS#:240389
Source:CO_PAR
Price summary
- Price:$449,900
- Price per sq. ft.:$200.04
About this home
Welcome to 1412 Redwood Court in the desirable Lincoln Park neighborhood of Caon City, Colorado. This beautifully maintained 3-bedroom, 2-bath home offers over 2,200 square feet of thoughtfully designed living space on a quiet cul-de-sac lot. Vaulted ceilings and a cozy gas fireplace create a warm, inviting atmosphere in the spacious living area, while the open-concept layout flows seamlessly into a well-appointed kitchen featuring abundant cabinetry, generous counter space, and stainless steel appliances. The private primary suite includes a walk-in closet, custom tiled shower, and direct access to a versatile sunroom, perfect for relaxation, a home office, or hobby space. Additional features include solar, new flooring, central air conditioning, and an attached two-car garage. Step outside to enjoy a beautifully landscaped backyard with mature trees, privacy fencing, multiple patio areas, xeriscape accents, and dedicated outdoor entertaining space with a gas BBQ hookup. Two storage sheds, including one finished and insulated for use as a gym or workshop, add exceptional functionality. Conveniently located near schools, parks, shopping, and outdoor recreation, this move-in-ready home combines comfort, quality, and Colorado living at its finest....
Contact an agent
Home facts
- Year built:1994
- Listing ID #:240389
- Added:141 day(s) ago
- Updated:October 23, 2026 at 02:34 PM
Rooms and interior
- Bedrooms:3
- Total bathrooms:2
- Full bathrooms:2
- Dining Description:On Main Level
- Kitchen Description:On Main Level
- Bedroom Description:Master Bedroom On Main Level
- Living area:2,249 sq. ft.
Structure and exterior
- Year built:1994
- Building area:2,249 sq. ft.
- Lot area:0.21 Acres
- Exterior Features:Lawn-Front, Lawn-Rear, Patio-Enclosed-Rear, Paved Street, Rock-Front, Rock-Rear, Shed, Trees-Rear
- Foundation Description:No Basement
Finances and disclosures
- Price:$449,900
- Price per sq. ft.:$200.04
- Tax amount:$1,153
Features and amenities
- Amenities:Ceiling Fan(s), Garage Door Opener, Smoke Detector/CO, Solar Leased, Walk-In Closet(s), Walk-in Shower
Parking
- Parking description:2 Car Garage Attached, Paved Street
- Garage spaces:2
New listings near 1412 Redwood
- New
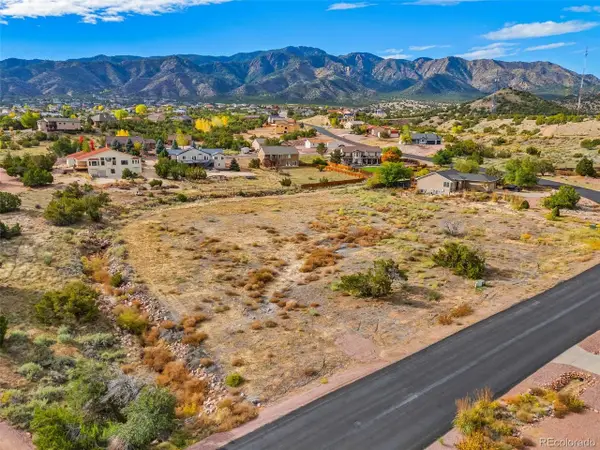 $44,000Active0.62 Acres
96 Wild Rose Dr, Canon City, CO 81212
MLS# 2228762Listed by: HomeSmart Preferred Realty - New
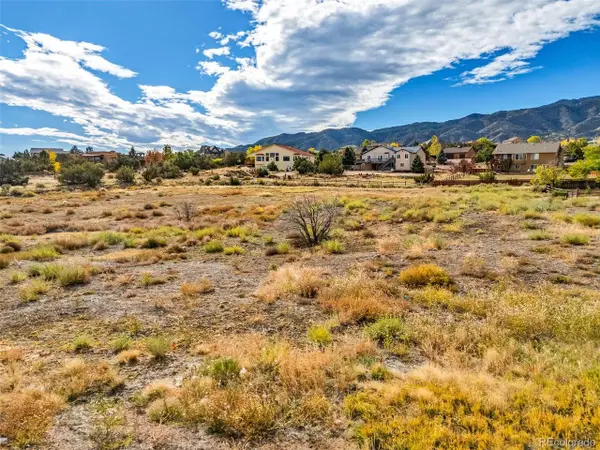 $49,000Active0.81 Acres
98 Wild Rose Dr, Canon City, CO 81212
MLS# 9372081Listed by: HomeSmart Preferred Realty - New
 $485,000Active3 beds 3 baths2,140 sq. ft.
54 Tanner Pkwy, Canon City, CO 81212
MLS# 2414741Listed by: Real Broker, LLC DBA Real - New
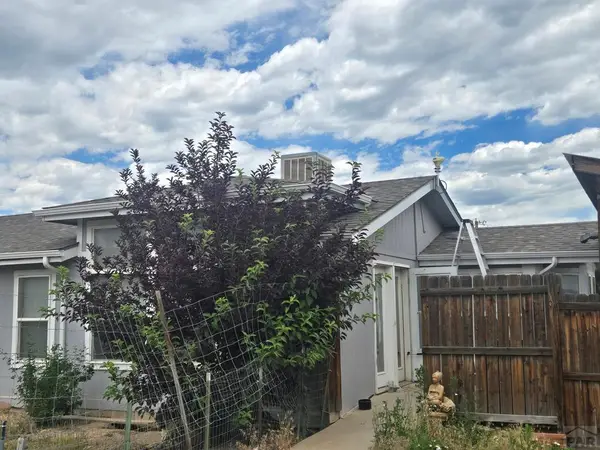 $359,000Active5 beds 3 baths3,118 sq. ft.
1702 Willow St, Canon City, CO 81212
MLS# 242805Listed by: EXP REALTY, LLC - New
 $420,000Active3 beds 3 baths2,067 sq. ft.
615 Twinflower Drive, Canon City, CO 81212
MLS# 2420130Listed by: HOMESMART PREFERRED REALTY
- New
 $324,900Active3 beds 2 baths1,429 sq. ft.
1212 N 9th, Canon City, CO 81212
MLS# 5832040Listed by: HomeSmart Preferred Realty - New
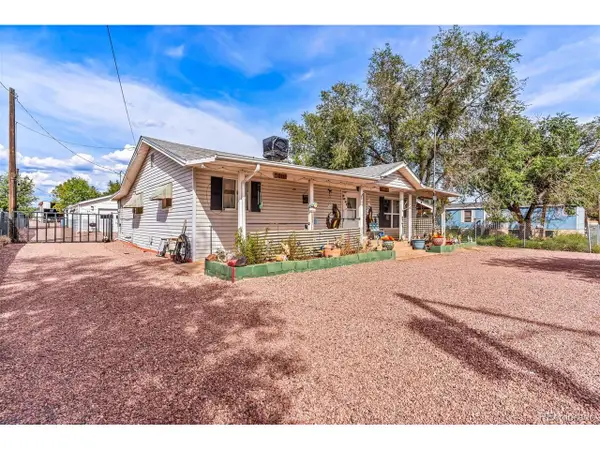 $595,000Active-- beds -- baths1,400 sq. ft.
2149 Washington St, Canon City, CO 81212
MLS# 3483546Listed by: HomeSmart Preferred Realty - New
 $145,000Active37.28 Acres
71 Chris Crossover, Canon City, CO 81212
MLS# 4691860Listed by: HomeSmart Preferred Realty - New
 $379,000Active2 beds 2 baths1,322 sq. ft.
4030 S Cranberry Loop, Canon City, CO 81212
MLS# 7527894Listed by: HomeSmart Preferred Realty  $389,900Active5 beds 2 baths2,067 sq. ft.
2262 Pear St, Canon City, CO 81212
MLS# 242724Listed by: RE/MAX ASSOCIATES


Protect your home and budget from life's surprises with an Assurant Home Warranty, backed by a partner that supports you through every step of homeownership. Explore Plans.
©2026 Century 21 Real Estate LLC. All rights reserved. CENTURY 21®, the CENTURY 21 Logo and C21® are service marks owned by Century 21 Real Estate LLC. Century 21 Real Estate LLC fully supports the principles of the Fair Housing Act and the Equal Opportunity Act. Each office is independently owned and operated. Listing information is deemed reliable but not guaranteed accurate.