
2430 Greenway Cir, Canon City, CO 81212
Local realty services provided by:CENTURY 21 Cornerstone
Listed by: jubal speers
Office: berkshire hathaway home services rocky mtn realtors719-576-6767
MLS#:8567973
Source:IRES
Price summary
- Price:$415,000
- Price per sq. ft.:$171.06
About this home
Beautifully updated home in Skyline Village offering exceptional views of Canon City's iconic Skyline Drive Hogback and immediate access to the nearby Hogback Open Space trail system. Combining approximately $100,000 in thoughtful improvements with one of the area's most desirable locations, delivering comfort, efficiency, and an outdoor lifestyle that is uniquely Colorado. The heart of the home is the extensively remodeled kitchen, designed to impress with abundant cabinetry, premium Dekton countertops, an elegant Egyptian marble sink, soft-close drawers, a gas range, Samsung refrigerator, new dishwasher installed July 2026. Quality craftsmanship is evident throughout w/ Andersen replacement windows, new front and rear entry doors, luxury vinyl plank flooring, wide-plank trim, four new ceiling fans, a decorative structural beam accenting the main living area, upgraded electrical panel, tankless water heater, central air conditioning, ADT security system, Paid-off solar panels installed in 2019 help keep monthly utility costs remarkably low while adding long-term value and energy efficiency. Perfectly positioned across from the Skyline Drive Hogback and Hogback Open Space trail system, this home places hiking, biking, wildlife viewing, and breathtaking scenery just steps away. Residents of Skyline Village enjoy one of Canon City's most sought-after settings with convenient access to the Arkansas River, Royal Gorge, Tunnel Drive, historic downtown, local restaurants, shopping, and year-round outdoor recreation. The region's mild climate and endless opportunities for rafting, fishing, mountain biking, hiking, and exploring make this an exceptional place to call home. If you've been searching for a home where extensive upgrades have already been completed and every day begins with incredible views and outdoor adventure just outside your front door, this beautifully updated Skyline Village property is ready to exceed expectations....
Contact an agent
Home facts
- Year built:1977
- Subdivision & Development:Not Applicable
- Listing ID #:8567973
- Added:47 day(s) ago
- Updated:September 16, 2026 at 02:39 PM
Rooms and interior
- Bedrooms:3
- Total bathrooms:3
- Full bathrooms:3
- Kitchen Description:Dishwasher, Refrigerator
- Basement Description:Partially Finished
- Living area:2,426 sq. ft.
Heating and cooling
- Cooling:Ceiling Fan(s), Central Air
- Heating:Forced Air
Structure and exterior
- Roof:Composition
- Year built:1977
- Building area:2,426 sq. ft.
- Lot area:0.25 Acres
- Lot Features:Level, Paved
- Construction Materials:Frame, Metal Siding
- Exterior Features:Patio
- Levels:2 Story
Schools
- High school:Canon City
- Middle school:Canon City
- Elementary school:Washington
Utilities
- Water:City
- Sewer:Public Sewer
Finances and disclosures
- Price:$415,000
- Price per sq. ft.:$171.06
- Tax amount:$1,571
Features and amenities
- Appliances:Dishwasher, Dryer, Refrigerator, Washer
- Laundry features:Dryer, Washer
- Amenities:Walk-In Closet(s)
Parking
- Garage spaces:1
New listings near 2430 Greenway Cir
- Coming Soon
 $545,000Coming Soon2 beds 2 baths1,000 sq. ft.
92 Bear Trax, Canon City, CO 81212
MLS# 5897775Listed by: Real Broker, LLC DBA Real - New
 $159,900Active35.2 Acres
357 Taylor Trail, Canon City, CO 81212
MLS# 2479379Listed by: ROCKY MOUNTAIN RANCH & LAND LLC
- New
 $245,000Active35.2 Acres
38 Coyote Trail, Canon City, CO 81212
MLS# 2971398Listed by: HIGH COUNTRY REALTY LLC - New
 $355,000Active3 beds 2 baths1,317 sq. ft.
842 Capitol Hill Street, Canon City, CO 81212
MLS# 4210550Listed by: SELLSTATE ALTITUDE REALTY 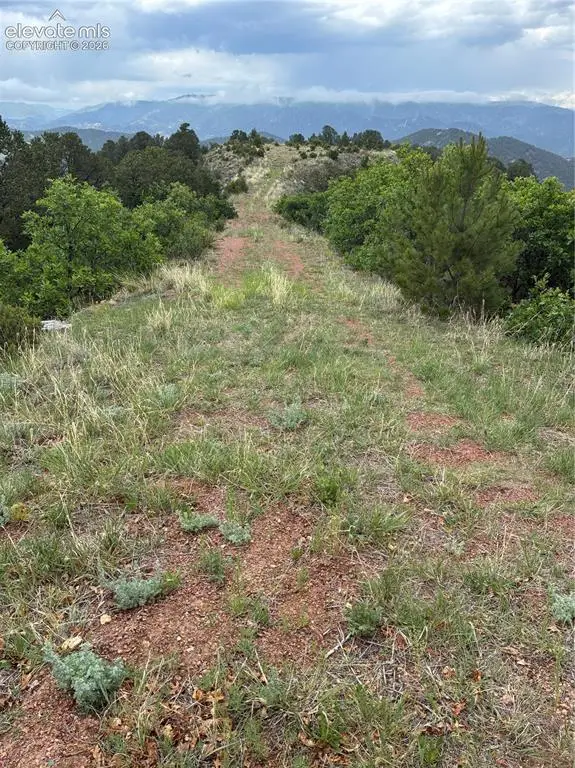 $157,500Active37.28 Acres
Lot 71 Chris Crossover Drive, Canon City, CO 81212
MLS# 2494910Listed by: ROCKING CHAIR REAL ESTATE LLC- New
 $235,000Active2 beds 1 baths1,046 sq. ft.
315 N 6th Street, Canon City, CO 81212
MLS# 1723420Listed by: HOMESMART PREFERRED REALTY - New
 $379,900Active2 beds 2 baths1,436 sq. ft.
4052 S Cranberry Loop, Canon City, CO 81212
MLS# 242140Listed by: HOMESMART PREFERRED REALTY - New
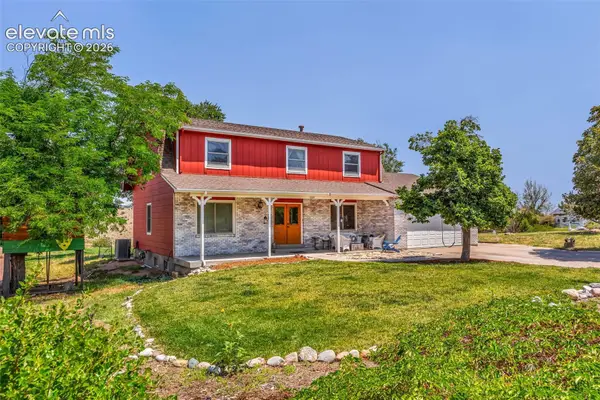 $494,000Active4 beds 3 baths3,398 sq. ft.
1004 Ridgeview Place, Canon City, CO 81212
MLS# 3669341Listed by: WESTCLIFFE HOME AND RANCH LLC - New
 $256,000Active3 beds 1 baths1,172 sq. ft.
517 Barrett Avenue, Canon City, CO 81212
MLS# 3930377Listed by: ROVER REAL ESTATE COMPANY 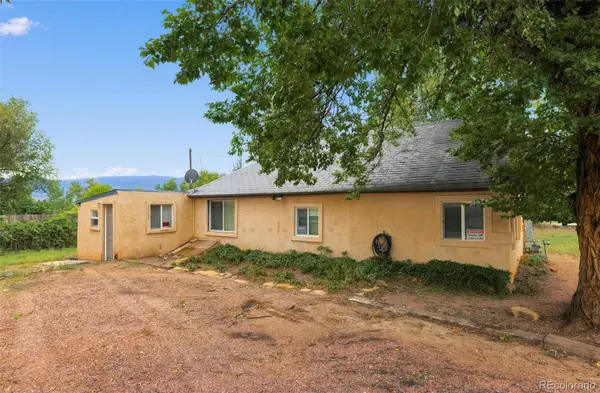 $140,000Active2 beds 1 baths880 sq. ft.
3060 Central Avenue, Canon City, CO 81212
MLS# 3439670Listed by: JPAR MODERN REAL ESTATE


Protect your home and budget from life's surprises with an Assurant Home Warranty, backed by a partner that supports you through every step of homeownership. Explore Plans.
©2026 Century 21 Real Estate LLC. All rights reserved. CENTURY 21®, the CENTURY 21 Logo and C21® are service marks owned by Century 21 Real Estate LLC. Century 21 Real Estate LLC fully supports the principles of the Fair Housing Act and the Equal Opportunity Act. Each office is independently owned and operated. Listing information is deemed reliable but not guaranteed accurate.