
394 Humboldt Dr, Canon City, CO 81212
Local realty services provided by:CENTURY 21 CapRock Real Estate
394 Humboldt Dr,Canon City, CO 81212
$465,000
- 3 Beds
- 2 Baths
- 1,780 sq. ft.
- Single family
- Active
Listed by: julie wheeless
Office: keller williams realty urban elite303-458-0100
MLS#:2448597
Source:IRES
Price summary
- Price:$465,000
- Price per sq. ft.:$261.24
About this home
Beautiful, well-maintained 3-bedroom, 2-bath ranch home in the sought-after Canon City Ranch community. This property offers easy, low-maintenance living with a stunning backyard retreat featuring a spacious patio, lush garden, blooming roses and poppies, and a peaceful koi pond-perfect for relaxing or entertaining. Step inside to a bright, vaulted-ceiling living room with a cozy gas fireplace and warm hardwood floors creating an inviting space that flows into the renovated kitchen with plenty of storage and large eat-in dining area. The home includes a spacious primary bedroom suite with a walk-in closet and private en-suite bath, plus two additional light-filled, generously sized bedrooms for family, guests, office or hobby space. A triple-car garage provides abundant parking and storage, complemented by a great workshop shed for tools, Colorado gear or extra storage. Located in a quiet area with convenient access to local amenities, this home is perfect for those seeking Canon City's affordable, small-town lifestyle, rich history, and nearby outdoor recreation, all within easy reach of Colorado Springs and Pueblo....
Contact an agent
Home facts
- Year built:2003
- Listing ID #:2448597
- Added:73 day(s) ago
- Updated:June 22, 2026 at 11:58 AM
Rooms and interior
- Bedrooms:3
- Total bathrooms:2
- Full bathrooms:1
- Dining Description:Eat-in Kitchen
- Kitchen Description:Dishwasher, Disposal, Microwave, Pantry
- Living area:1,780 sq. ft.
Heating and cooling
- Cooling:Ceiling Fan(s), Central Air
- Heating:Forced Air
Structure and exterior
- Roof:Composition
- Year built:2003
- Building area:1,780 sq. ft.
- Lot area:0.23 Acres
- Lot Features:Gutters, Outbuildings, Paved
- Construction Materials:Concrete, Stucco
- Exterior Features:Patio
- Levels:One
Schools
- High school:Canon City
- Middle school:Canon City
- Elementary school:Harrison
Utilities
- Water:City
- Sewer:Public Sewer
Finances and disclosures
- Price:$465,000
- Price per sq. ft.:$261.24
- Tax amount:$2,507
Features and amenities
- Appliances:Dishwasher, Disposal, Dryer, Microwave, Washer
- Laundry features:Dryer, Washer
- Amenities:Cathedral Ceiling(s), Eat-in Kitchen, Open Floorplan, Pantry, Walk-In Closet(s)
Parking
- Garage spaces:3
New listings near 394 Humboldt Dr
- New
 $409,900Active2 beds 2 baths1,553 sq. ft.
3028 N Cranberry Loop, Canon City, CO 81212
MLS# 240756Listed by: HOMESMART PREFERRED REALTY - New
 $4,200,000Active3 beds 4 baths3,904 sq. ft.
560 Cap Rock Dr, Canon City, CO 81212
MLS# 4084226Listed by: Western Mountain Real Estate - New
 $270,000Active3 beds 2 baths1,100 sq. ft.
1611 Locust Street, Canon City, CO 81212
MLS# 8013722Listed by: BUY SMART COLORADO
- New
 $2,100,000Active3 beds 4 baths3,127 sq. ft.
400 Bear Trax Drive, Canon City, CO 81212
MLS# 4761179Listed by: GREAT WESTERN RANCH AND LAND, LLC - New
 $260,000Active3 beds 1 baths1,277 sq. ft.
912 Madison St, Canon City, CO 81212
MLS# 240682Listed by: HOMESMART PREFERRED REALTY - New
 $239,000Active3 beds 2 baths1,296 sq. ft.
838 Main Street, Canon City, CO 81212
MLS# 6994299Listed by: REAL BROKER, LLC DBA REAL - New
 $275,000Active3 beds 2 baths1,322 sq. ft.
217 N 4th St, Canon City, CO 81212
MLS# 9767423Listed by: HomeSmart Preferred Realty - New
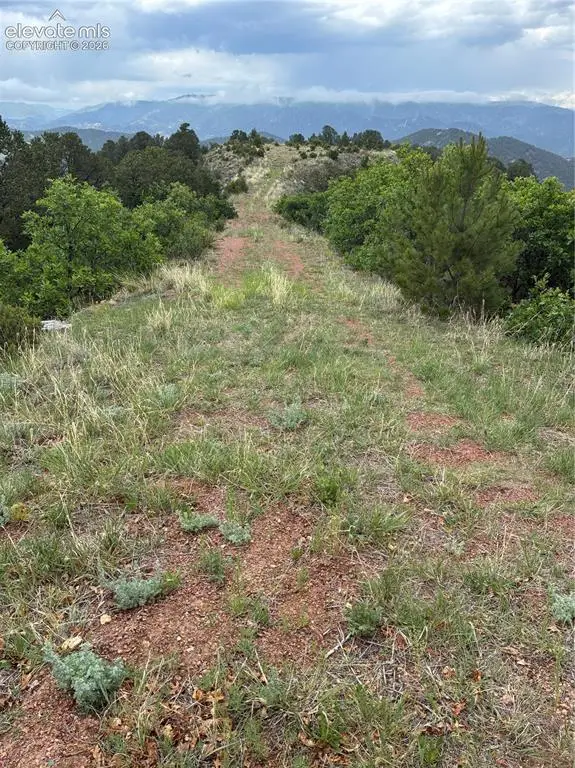 $157,500Active37.28 Acres
Chris Crossover Drive, Canon City, CO 81212
MLS# 2494910Listed by: ROCKING CHAIR REAL ESTATE LLC - New
 $299,999Active3 beds 3 baths1,440 sq. ft.
613 Barrett Ave, Canon City, CO 81212
MLS# 4869799Listed by: HomeSmart Preferred Realty - New
 $575,000Active5 beds 3 baths2,875 sq. ft.
59 Ptarmigan Trail, Canon City, CO 81212
MLS# 240627Listed by: SOUTHERN COLORADO MOUNTAIN REAL ESTATE


Protect your home and budget from life's surprises with an Assurant Home Warranty, backed by a partner that supports you through every step of homeownership. Explore Plans.
©2026 Century 21 Real Estate LLC. All rights reserved. CENTURY 21®, the CENTURY 21 Logo and C21® are service marks owned by Century 21 Real Estate LLC. Century 21 Real Estate LLC fully supports the principles of the Fair Housing Act and the Equal Opportunity Act. Each office is independently owned and operated. Listing information is deemed reliable but not guaranteed accurate.