
415 Empire Road, Canon City, CO 81212
Local realty services provided by:CENTURY 21 CapRock Real Estate
415 Empire Road,Canon City, CO 81212
$456,500
- 3 Beds
- 2 Baths
- 1,696 sq. ft.
- Single family
- Active
Listed by: machelle williams, justin murillo
Office: exp realty llc.
MLS#:1444707
Source:CO_PPAR
Price summary
- Price:$456,500
- Price per sq. ft.:$269.16
About this home
Welcome Home! This 3 bedroom, 2 bathroom home with a 2 car attached garage has extraordinary curb appeal, highlighted by a fully xeriscaped front yard and a clean, well cared for look that sets the tone from the start. Built in 2018 and thoughtfully maintained, this home is move in ready and positioned with convenient access to the heart of Canon City within about 2 miles. Head inside to be met with an open concept living space and kitchen that feels welcoming, bright, and easy to live in. The kitchen is fully equipped with granite countertops, a tile backsplash, engineered hardwood flooring, and all appliances included. It is a setup that supports everyday life while still feeling polished when guests stop by. From the dining area, a large sliding glass door leads out to a concrete patio and a large backyard that extends your living space outdoors. The yard is fully fenced with low-maintenance landscaping, and the secondary fenced area is perfect for your furry friends. An additional driveway path adds flexibility for parking your boat or RV parking, as well as overflow parking. Back inside, the main level bathroom also acts as the ensuite to the generous primary bedroom, which also offers great space and a large, dreamy walk in closet that makes organization feel effortless. Head upstairs for a flex area that could be used as a second living room, loft, or office with a stunning view of Canon City, plus two additional bedrooms and a full bathroom with granite finishes. Comfort features include central air conditioning and a 95% high-efficiency forced-air gas furnace. The attached two-car garage includes a built-in workbench and pegboard for tools, projects, and gear. With a location that keeps you close to downtown shopping and dining, plus easy access to the outdoor experiences Canon City is known for, this home offers a calm, comfortable place to land with the features that make daily life run smoothly. Call today to schedule your tour!...
Contact an agent
Home facts
- Year built:2018
- Listing ID #:1444707
- Added:69 day(s) ago
- Updated:July 24, 2026 at 06:38 PM
Rooms and interior
- Bedrooms:3
- Total bathrooms:2
- Full bathrooms:2
- Flooring:Carpet, Tile, Wood
- Kitchen Description:Dishwasher, Gas in Kitchen, Kitchen Vent Fan, Microwave Oven, Oven, Range, Refrigerator
- Living area:1,696 sq. ft.
Heating and cooling
- Cooling:Ceiling Fan(s), Central Air
- Heating:Forced Air
- Central air:Yes
Structure and exterior
- Roof:Composite Shingle
- Year built:2018
- Building area:1,696 sq. ft.
- Lot area:0.27 Acres
- Exterior Features:Concrete
Utilities
- Water:Municipal
- Sewer:Sewer
Finances and disclosures
- Price:$456,500
- Price per sq. ft.:$269.16
- Tax amount:$2,177 (2025)
Features and amenities
- Laundry features:Dryer, Main, Washer
 The information being provided by Pikes Peak REALTOR® Services Corp. is for the consumer's personal, non-commercial use and may not be used for any purpose other than to identify prospective properties consumer may be interested in purchasing. Any information relating to real estate for sale referenced on this web site comes from the Internet Data Exchange (IDX) program of the Pikes Peak REALTOR® Services Corp.. CENTURY 21 CapRock Real Estate is not a Multiple Listing Service (MLS), nor does it offer MLS access. This website is a service of CENTURY 21 CapRock Real Estate, a broker participant of Pikes Peak REALTOR® Services Corp.. This web site may reference real estate listing(s) held by a brokerage firm other than the broker and/or agent who owns this web site.
The accuracy of all information, regardless of source, including but not limited to open house information, square footages and lot sizes, is deemed reliable but not guaranteed and should be personally verified through personal inspection by and/or with the appropriate professionals. The data contained herein is copyrighted by Pikes Peak REALTOR® Services Corp. and is protected by all applicable copyright laws. Any unauthorized dissemination of this information is in violation of copyright laws and is strictly prohibited.
The real estate listing information and related content displayed on this site is provided exclusively for consumers' personal, non-commercial use and may not be used for any purpose other than to identify prospective properties consumers may be interested in purchasing. This information and related content is deemed reliable but is not guaranteed accurate by the Pikes Peak REALTOR® Services Corp.
Copyright 2026 Pikes Peak REALTOR® Services Corp. All rights reserved. CO_PPAR Member Broker: Daniel Bishop
The information being provided by Pikes Peak REALTOR® Services Corp. is for the consumer's personal, non-commercial use and may not be used for any purpose other than to identify prospective properties consumer may be interested in purchasing. Any information relating to real estate for sale referenced on this web site comes from the Internet Data Exchange (IDX) program of the Pikes Peak REALTOR® Services Corp.. CENTURY 21 CapRock Real Estate is not a Multiple Listing Service (MLS), nor does it offer MLS access. This website is a service of CENTURY 21 CapRock Real Estate, a broker participant of Pikes Peak REALTOR® Services Corp.. This web site may reference real estate listing(s) held by a brokerage firm other than the broker and/or agent who owns this web site.
The accuracy of all information, regardless of source, including but not limited to open house information, square footages and lot sizes, is deemed reliable but not guaranteed and should be personally verified through personal inspection by and/or with the appropriate professionals. The data contained herein is copyrighted by Pikes Peak REALTOR® Services Corp. and is protected by all applicable copyright laws. Any unauthorized dissemination of this information is in violation of copyright laws and is strictly prohibited.
The real estate listing information and related content displayed on this site is provided exclusively for consumers' personal, non-commercial use and may not be used for any purpose other than to identify prospective properties consumers may be interested in purchasing. This information and related content is deemed reliable but is not guaranteed accurate by the Pikes Peak REALTOR® Services Corp.
Copyright 2026 Pikes Peak REALTOR® Services Corp. All rights reserved. CO_PPAR Member Broker: Daniel BishopNew listings near 415 Empire Road
- New
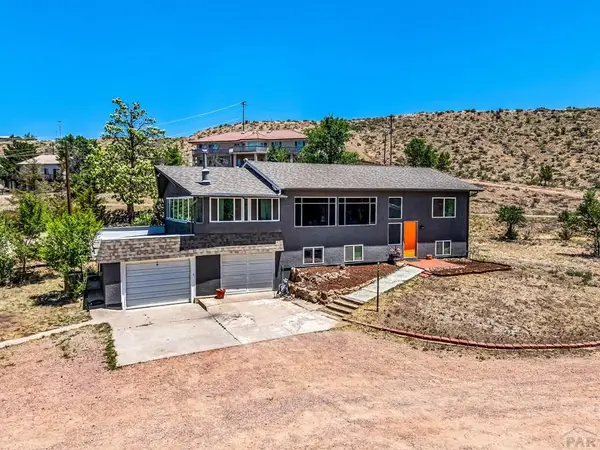 $497,000Active5 beds 2 baths2,496 sq. ft.
675 Dozier Ave, Canon City, CO 81212
MLS# 241360Listed by: REAL BROKER, LLC DBA REAL - New
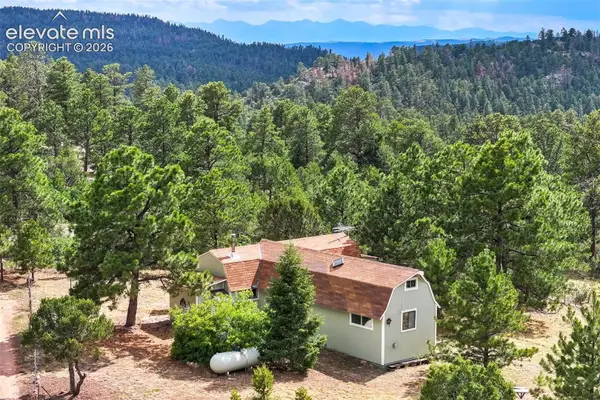 $292,000Active36.1 Acres
433 Antler Hill Trail, Canon City, CO 81212
MLS# 1532452Listed by: SADDLE UP REALTY LLC - New
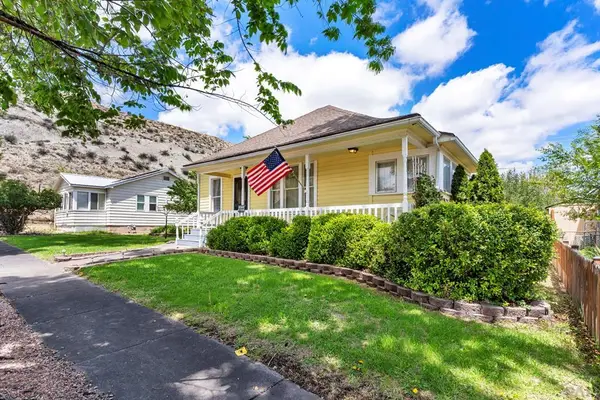 $250,000Active2 beds 1 baths1,294 sq. ft.
425 Pine Ave, Canon City, CO 81212
MLS# 241344Listed by: HOMESMART PREFERRED REALTY - New
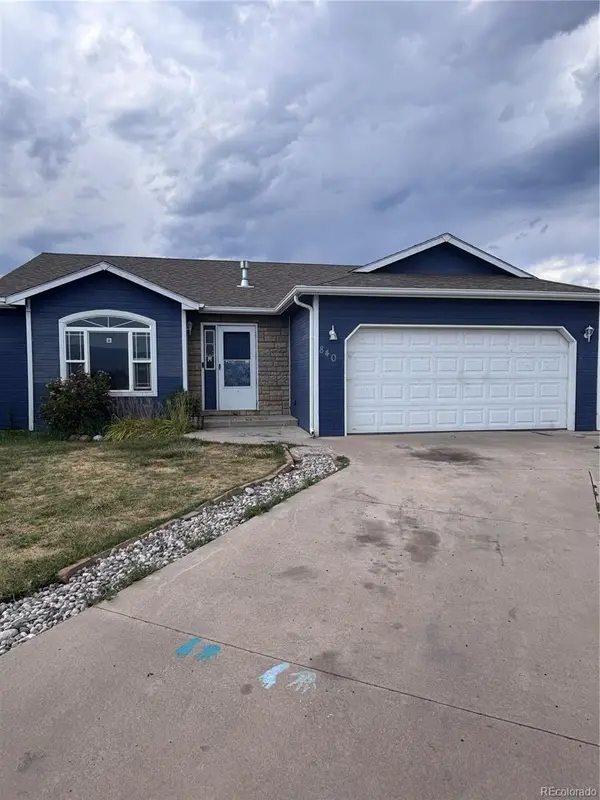 $265,000Active3 beds 2 baths1,229 sq. ft.
840 Juliana Court, Canon City, CO 81212
MLS# 5954243Listed by: HOMESMART PREFERRED REALTY - New
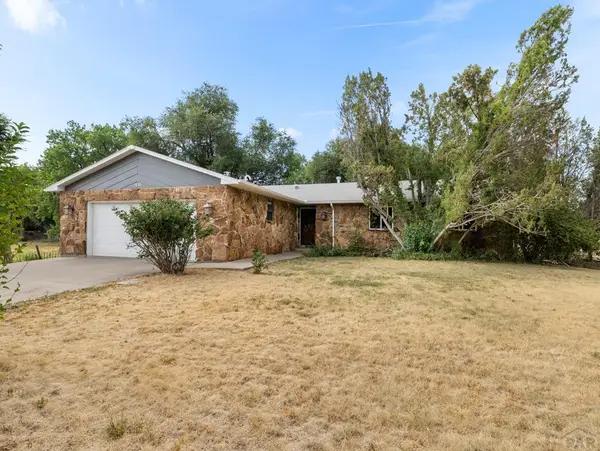 $450,000Active3 beds 2 baths1,976 sq. ft.
1636 Elm Ave, Canon City, CO 81212
MLS# 241339Listed by: AKERS REALTY CO - New
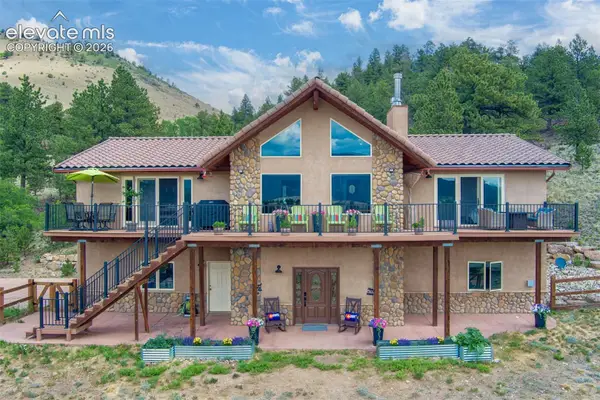 $1,249,000Active3 beds 3 baths3,960 sq. ft.
5973 Autumn Creek Drive, Canon City, CO 81212
MLS# 8667526Listed by: ROCKING CHAIR REAL ESTATE LLC - New
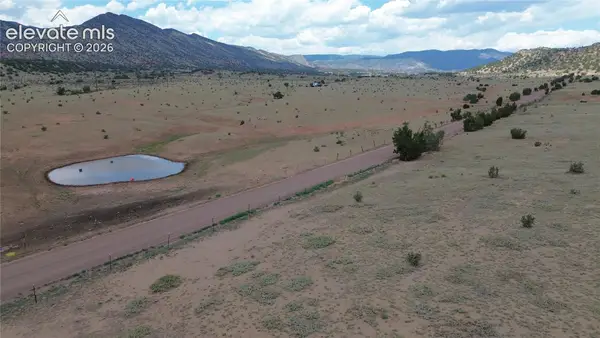 $195,000Active40 Acres
County Road 69, Canon City, CO 81212
MLS# 3275850Listed by: WISH REALTY LLC - New
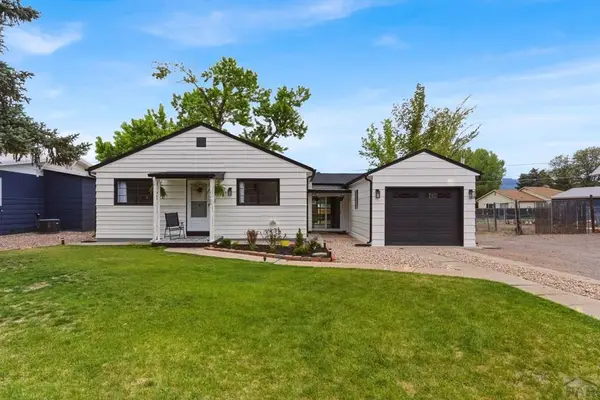 $339,500Active3 beds 3 baths1,380 sq. ft.
104 Circle Dr, Canon City, CO 81212
MLS# 241300Listed by: REAL BROKER, LLC DBA REAL - New
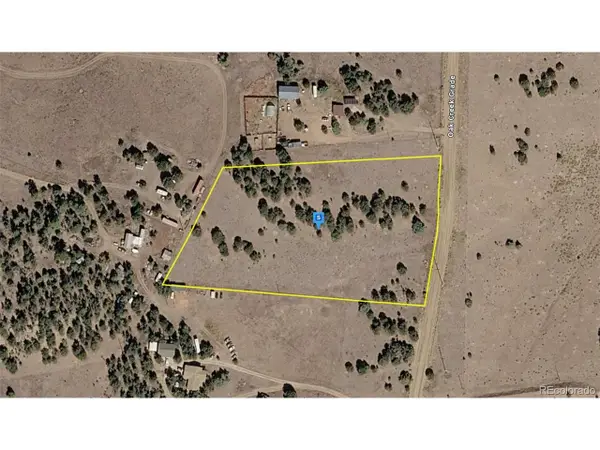 $44,999Active5 Acres
743 Co Rd 277, Canon City, CO 81212
MLS# 3804804Listed by: PlatLabs LLC - New
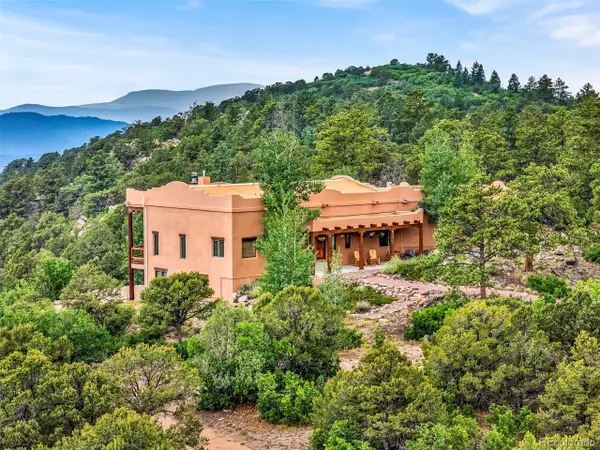 $995,000Active4 beds 4 baths4,650 sq. ft.
240 N Pine Vista, Canon City, CO 81212
MLS# 7275661Listed by: HomeSmart Preferred Realty


Protect your home and budget from life's surprises with an Assurant Home Warranty, backed by a partner that supports you through every step of homeownership. Explore Plans.
©2026 Century 21 Real Estate LLC. All rights reserved. CENTURY 21®, the CENTURY 21 Logo and C21® are service marks owned by Century 21 Real Estate LLC. Century 21 Real Estate LLC fully supports the principles of the Fair Housing Act and the Equal Opportunity Act. Each office is independently owned and operated. Listing information is deemed reliable but not guaranteed accurate.