
433 Miners Road, Canon City, CO 81212
Local realty services provided by:CENTURY 21 Top Dog Properties
Listed by: trey curry
Office: homesmart preferred realty
MLS#:3114445
Source:CO_PPAR
Price summary
- Price:$580,000
- Price per sq. ft.:$174.59
About this home
The fully renovated walk-out basement adds substantial living space with three bedrooms, a full bathroom, family room, second kitchen and private exterior entrance. This flexible layout offers excellent potential for multigenerational living, a mother-in-law suite, guest accommodations or possible rental income, subject to applicable regulations. This well-maintained ranch-style home is situated on a spacious lot with expansive mountain views. The main level features a generous great room, dining area and split-bedroom floor plan, while new carpet adds a fresh, updated feel throughout. Additional improvements include a new roof installed in 2023 and a 27-panel solar energy system. Outside, enjoy xeriscaped grounds, a fully fenced backyard, storage shed and patio. The oversized three-car garage provides abundant space for vehicles, recreational equipment and storage. With generous indoor and outdoor spaces and numerous recent improvements, this property offers exceptional versatility.
Contact an agent
Home facts
- Year built:2006
- Listing ID #:3114445
- Added:55 day(s) ago
- Updated:October 15, 2026 at 05:05 PM
Rooms and interior
- Bedrooms:6
- Total bathrooms:3
- Full bathrooms:3
- Flooring:Carpet, Vinyl/Linoleum, Wood
- Kitchen Description:Dishwasher, Oven, Refrigerator
- Basement Description:Full Basement
- Living area:3,322 sq. ft.
Heating and cooling
- Cooling:Central Air
- Heating:Forced Air
- Central air:Yes
Structure and exterior
- Roof:Composite Shingle
- Year built:2006
- Building area:3,322 sq. ft.
- Lot area:0.27 Acres
- Exterior Features:Concrete
Utilities
- Water:Municipal
- Sewer:Sewer
Finances and disclosures
- Price:$580,000
- Price per sq. ft.:$174.59
- Tax amount:$2,516 (2025)
Features and amenities
- Laundry features:Basement, Dryer, Main, Washer
 The information being provided by Pikes Peak REALTOR® Services Corp. is for the consumer's personal, non-commercial use and may not be used for any purpose other than to identify prospective properties consumer may be interested in purchasing. Any information relating to real estate for sale referenced on this web site comes from the Internet Data Exchange (IDX) program of the Pikes Peak REALTOR® Services Corp.. CENTURY 21 Top Dog Properties is not a Multiple Listing Service (MLS), nor does it offer MLS access. This website is a service of CENTURY 21 Top Dog Properties, a broker participant of Pikes Peak REALTOR® Services Corp.. This web site may reference real estate listing(s) held by a brokerage firm other than the broker and/or agent who owns this web site.
The accuracy of all information, regardless of source, including but not limited to open house information, square footages and lot sizes, is deemed reliable but not guaranteed and should be personally verified through personal inspection by and/or with the appropriate professionals. The data contained herein is copyrighted by Pikes Peak REALTOR® Services Corp. and is protected by all applicable copyright laws. Any unauthorized dissemination of this information is in violation of copyright laws and is strictly prohibited.
The real estate listing information and related content displayed on this site is provided exclusively for consumers' personal, non-commercial use and may not be used for any purpose other than to identify prospective properties consumers may be interested in purchasing. This information and related content is deemed reliable but is not guaranteed accurate by the Pikes Peak REALTOR® Services Corp.
Copyright 2026 Pikes Peak REALTOR® Services Corp. All rights reserved.
The information being provided by Pikes Peak REALTOR® Services Corp. is for the consumer's personal, non-commercial use and may not be used for any purpose other than to identify prospective properties consumer may be interested in purchasing. Any information relating to real estate for sale referenced on this web site comes from the Internet Data Exchange (IDX) program of the Pikes Peak REALTOR® Services Corp.. CENTURY 21 Top Dog Properties is not a Multiple Listing Service (MLS), nor does it offer MLS access. This website is a service of CENTURY 21 Top Dog Properties, a broker participant of Pikes Peak REALTOR® Services Corp.. This web site may reference real estate listing(s) held by a brokerage firm other than the broker and/or agent who owns this web site.
The accuracy of all information, regardless of source, including but not limited to open house information, square footages and lot sizes, is deemed reliable but not guaranteed and should be personally verified through personal inspection by and/or with the appropriate professionals. The data contained herein is copyrighted by Pikes Peak REALTOR® Services Corp. and is protected by all applicable copyright laws. Any unauthorized dissemination of this information is in violation of copyright laws and is strictly prohibited.
The real estate listing information and related content displayed on this site is provided exclusively for consumers' personal, non-commercial use and may not be used for any purpose other than to identify prospective properties consumers may be interested in purchasing. This information and related content is deemed reliable but is not guaranteed accurate by the Pikes Peak REALTOR® Services Corp.
Copyright 2026 Pikes Peak REALTOR® Services Corp. All rights reserved.New listings near 433 Miners Road
- New
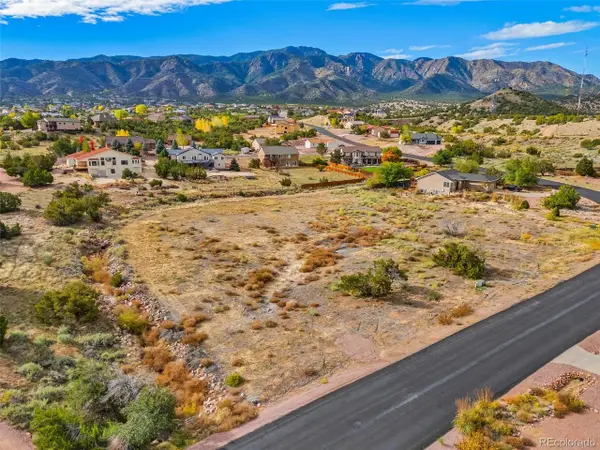 $44,000Active0.62 Acres
96 Wild Rose Dr, Canon City, CO 81212
MLS# 2228762Listed by: HomeSmart Preferred Realty - New
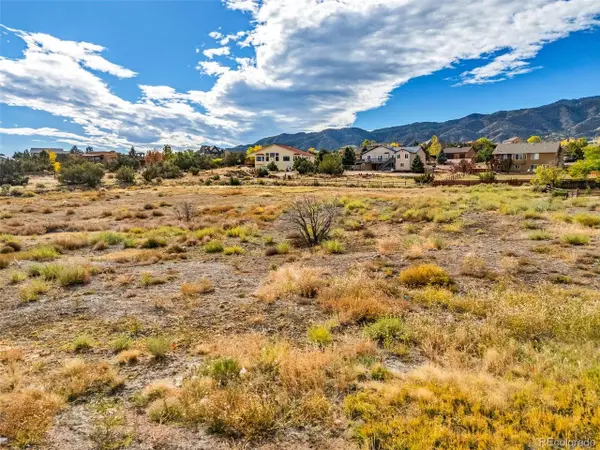 $49,000Active0.81 Acres
98 Wild Rose Dr, Canon City, CO 81212
MLS# 9372081Listed by: HomeSmart Preferred Realty - New
 $485,000Active3 beds 3 baths2,140 sq. ft.
54 Tanner Pkwy, Canon City, CO 81212
MLS# 2414741Listed by: Real Broker, LLC DBA Real - New
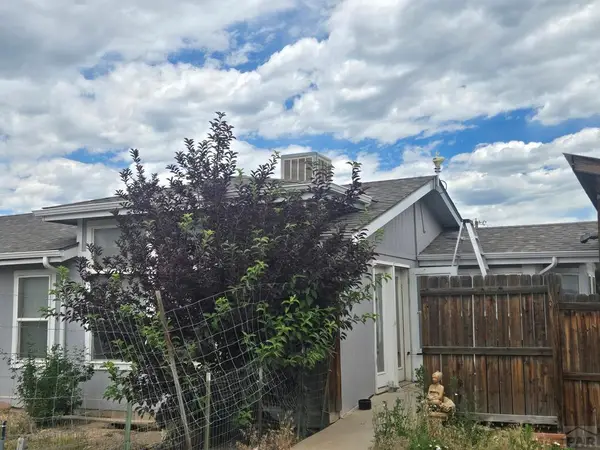 $359,000Active5 beds 3 baths3,118 sq. ft.
1702 Willow St, Canon City, CO 81212
MLS# 242805Listed by: EXP REALTY, LLC - New
 $420,000Active3 beds 3 baths2,067 sq. ft.
615 Twinflower Drive, Canon City, CO 81212
MLS# 2420130Listed by: HOMESMART PREFERRED REALTY - New
 $324,900Active3 beds 2 baths1,429 sq. ft.
1212 N 9th, Canon City, CO 81212
MLS# 5832040Listed by: HomeSmart Preferred Realty - New
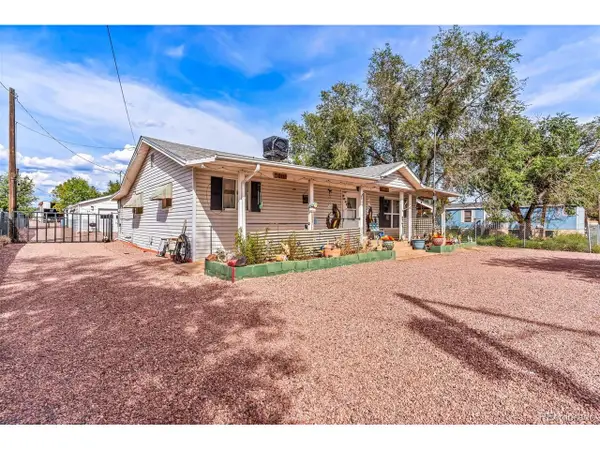 $595,000Active-- beds -- baths1,400 sq. ft.
2149 Washington St, Canon City, CO 81212
MLS# 3483546Listed by: HomeSmart Preferred Realty - New
 $145,000Active37.28 Acres
71 Chris Crossover, Canon City, CO 81212
MLS# 4691860Listed by: HomeSmart Preferred Realty - New
 $379,000Active2 beds 2 baths1,322 sq. ft.
4030 S Cranberry Loop, Canon City, CO 81212
MLS# 7527894Listed by: HomeSmart Preferred Realty - New
 $389,900Active5 beds 2 baths2,067 sq. ft.
2262 Pear St, Canon City, CO 81212
MLS# 242724Listed by: RE/MAX ASSOCIATES


Protect your home and budget from life's surprises with an Assurant Home Warranty, backed by a partner that supports you through every step of homeownership. Explore Plans.
©2026 Century 21 Real Estate LLC. All rights reserved. CENTURY 21®, the CENTURY 21 Logo and C21® are service marks owned by Century 21 Real Estate LLC. Century 21 Real Estate LLC fully supports the principles of the Fair Housing Act and the Equal Opportunity Act. Each office is independently owned and operated. Listing information is deemed reliable but not guaranteed accurate.