
515 N 11th Street, Canon City, CO 81212
Local realty services provided by:CENTURY 21 Top Dog Properties
Listed by: treasure davis, noah broman
Office: exp realty llc.
MLS#:1124176
Source:CO_PPAR
Price summary
- Price:$229,900
- Price per sq. ft.:$132.43
About this home
Character, charm, and space you would not expect from a 1928 home in the heart of Canon City. This 1.5-story with stucco and wood siding sits on a fenced lot with a covered wood deck, alley access, and no HOA, offering the kind of personality and flexibility that newer construction simply cannot replicate.
Two wood-burning fireplaces anchor the home, one in the main-level living room and one in the spacious primary suite upstairs, creating warmth and ambiance throughout. The main level flows from a tiled entry through a comfortable living room, a combined kitchen and dining area with solid surface countertops and walkout to the deck, a main-level bedroom, full bath, and main-level laundry for single-floor convenience.
Upstairs, the primary suite is a standout with an adjoining full bath and its own fireplace, making it a true retreat. A second upper bedroom rounds out the upper level. The partial basement adds a bonus family room, offering flexible space for a rec room, home office, or storage.
Range, dishwasher, refrigerator, and microwave all convey. Forced air heat, a composite shingle roof, and an available garage space complete the package. Located in the Canon City school district with easy access to the Royal Gorge, Arkansas River, and all that Fremont County has to offer....
Contact an agent
Home facts
- Year built:1928
- Listing ID #:1124176
- Added:1 day(s) ago
- Updated:July 04, 2026 at 02:46 PM
Rooms and interior
- Bedrooms:3
- Total bathrooms:2
- Full bathrooms:2
- Flooring:Carpet, Vinyl/Linoleum
- Kitchen Description:Dishwasher, Microwave Oven, Oven, Refrigerator
- Basement:Yes
- Basement Description:Partial Basement
- Living area:1,736 sq. ft.
Heating and cooling
- Heating:Forced Air, Natural Gas
Structure and exterior
- Roof:Composite Shingle
- Year built:1928
- Building area:1,736 sq. ft.
- Lot area:0.1 Acres
- Lot Features:Level
- Construction Materials:Stucco, Wood
- Exterior Features:Covered, Wood Deck
Schools
- High school:Canon City
- Middle school:Canon City
- Elementary school:Washington
Utilities
- Water:Municipal
Finances and disclosures
- Price:$229,900
- Price per sq. ft.:$132.43
- Tax amount:$1,503 (2025)
Features and amenities
- Laundry features:Main
- Amenities:High Speed Internet Avail.
Parking
- Parking description:Available
 The information being provided by Pikes Peak REALTOR® Services Corp. is for the consumer's personal, non-commercial use and may not be used for any purpose other than to identify prospective properties consumer may be interested in purchasing. Any information relating to real estate for sale referenced on this web site comes from the Internet Data Exchange (IDX) program of the Pikes Peak REALTOR® Services Corp.. CENTURY 21 Top Dog Properties is not a Multiple Listing Service (MLS), nor does it offer MLS access. This website is a service of CENTURY 21 Top Dog Properties, a broker participant of Pikes Peak REALTOR® Services Corp.. This web site may reference real estate listing(s) held by a brokerage firm other than the broker and/or agent who owns this web site.
The accuracy of all information, regardless of source, including but not limited to open house information, square footages and lot sizes, is deemed reliable but not guaranteed and should be personally verified through personal inspection by and/or with the appropriate professionals. The data contained herein is copyrighted by Pikes Peak REALTOR® Services Corp. and is protected by all applicable copyright laws. Any unauthorized dissemination of this information is in violation of copyright laws and is strictly prohibited.
The real estate listing information and related content displayed on this site is provided exclusively for consumers' personal, non-commercial use and may not be used for any purpose other than to identify prospective properties consumers may be interested in purchasing. This information and related content is deemed reliable but is not guaranteed accurate by the Pikes Peak REALTOR® Services Corp.
Copyright 2026 Pikes Peak REALTOR® Services Corp. All rights reserved.
The information being provided by Pikes Peak REALTOR® Services Corp. is for the consumer's personal, non-commercial use and may not be used for any purpose other than to identify prospective properties consumer may be interested in purchasing. Any information relating to real estate for sale referenced on this web site comes from the Internet Data Exchange (IDX) program of the Pikes Peak REALTOR® Services Corp.. CENTURY 21 Top Dog Properties is not a Multiple Listing Service (MLS), nor does it offer MLS access. This website is a service of CENTURY 21 Top Dog Properties, a broker participant of Pikes Peak REALTOR® Services Corp.. This web site may reference real estate listing(s) held by a brokerage firm other than the broker and/or agent who owns this web site.
The accuracy of all information, regardless of source, including but not limited to open house information, square footages and lot sizes, is deemed reliable but not guaranteed and should be personally verified through personal inspection by and/or with the appropriate professionals. The data contained herein is copyrighted by Pikes Peak REALTOR® Services Corp. and is protected by all applicable copyright laws. Any unauthorized dissemination of this information is in violation of copyright laws and is strictly prohibited.
The real estate listing information and related content displayed on this site is provided exclusively for consumers' personal, non-commercial use and may not be used for any purpose other than to identify prospective properties consumers may be interested in purchasing. This information and related content is deemed reliable but is not guaranteed accurate by the Pikes Peak REALTOR® Services Corp.
Copyright 2026 Pikes Peak REALTOR® Services Corp. All rights reserved.New listings near 515 N 11th Street
- New
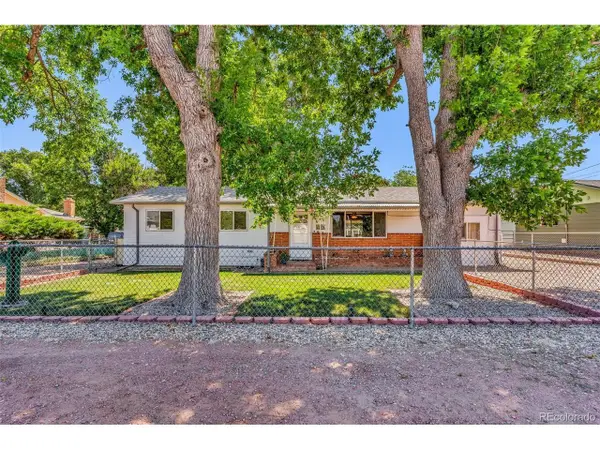 $274,000Active3 beds 1 baths1,296 sq. ft.
1536 Logan St, Canon City, CO 81212
MLS# 1883609Listed by: HomeSmart Preferred Realty - New
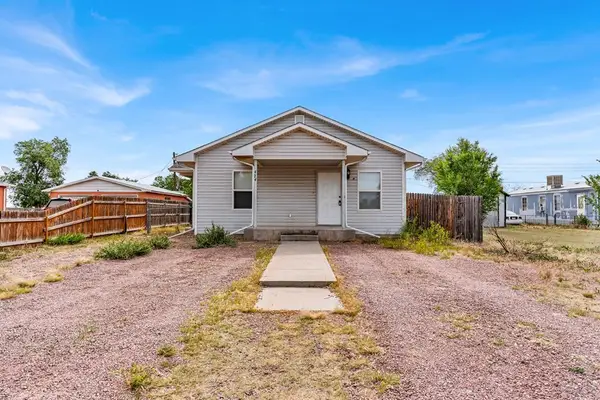 $275,000Active3 beds 2 baths1,092 sq. ft.
474 Grant St, Canon City, CO 81212
MLS# 240949Listed by: HOMESMART PREFERRED REALTY - New
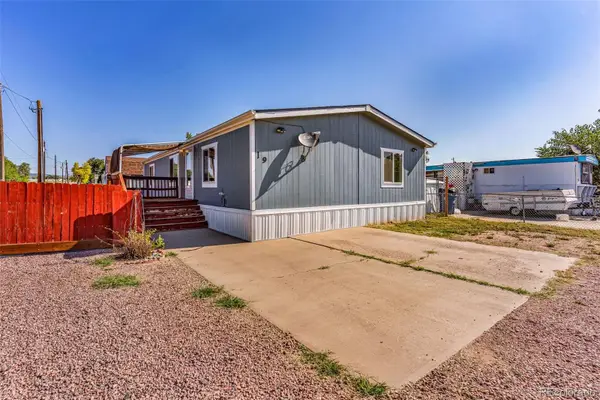 $150,000Active3 beds 2 baths1,350 sq. ft.
2401 Central Avenue, Canon City, CO 81212
MLS# 6599845Listed by: SWEET HOMES REALTY - New
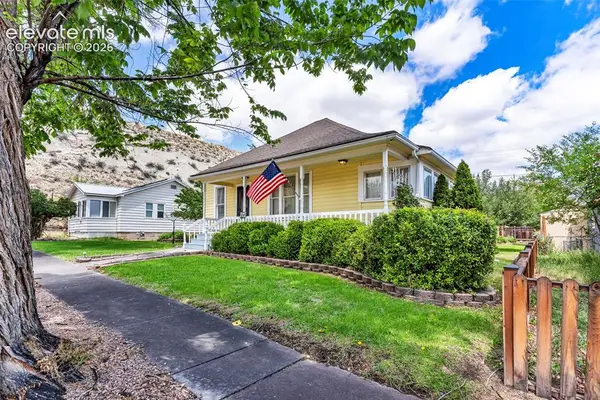 $250,000Active2 beds 1 baths1,294 sq. ft.
425 Pine Avenue, Canon City, CO 81212
MLS# 6696771Listed by: HOMESMART PREFERRED REALTY - New
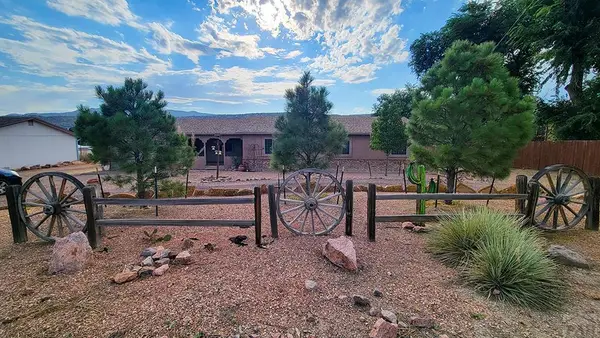 $359,000Active3 beds 2 baths1,386 sq. ft.
1049 York Ave, Canon City, CO 81212
MLS# 240902Listed by: KELLER WILLIAMS PERFORMANCE REALTY - New
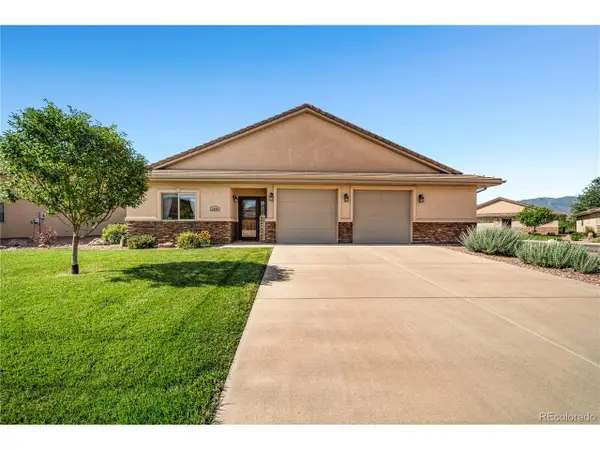 $409,900Active2 beds 2 baths1,553 sq. ft.
3028 N Cranberry Loop, Canon City, CO 81212
MLS# 1939984Listed by: HomeSmart Preferred Realty - New
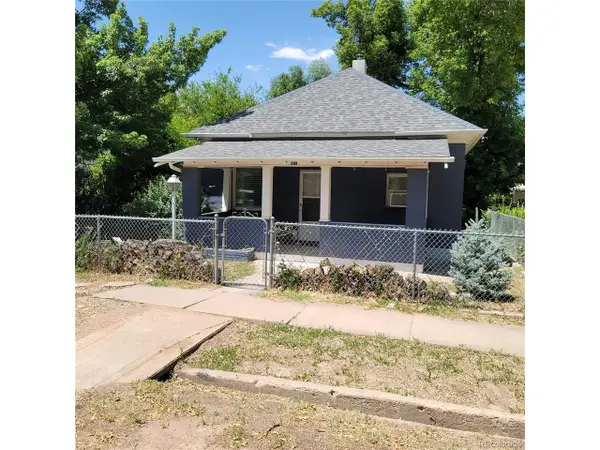 $260,000Active2 beds 1 baths1,148 sq. ft.
811 Myrtle Ave, Canon City, CO 81212
MLS# 8126485Listed by: Reeves Real Estate - New
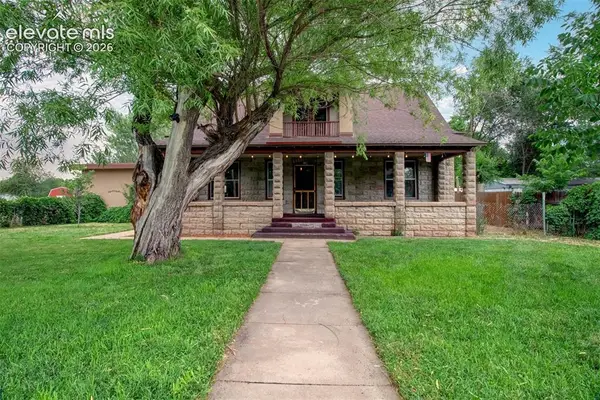 $400,000Active4 beds 2 baths2,444 sq. ft.
1603 Grand Avenue, Canon City, CO 81212
MLS# 6351565Listed by: WELCOME HOME CO, INC. - New
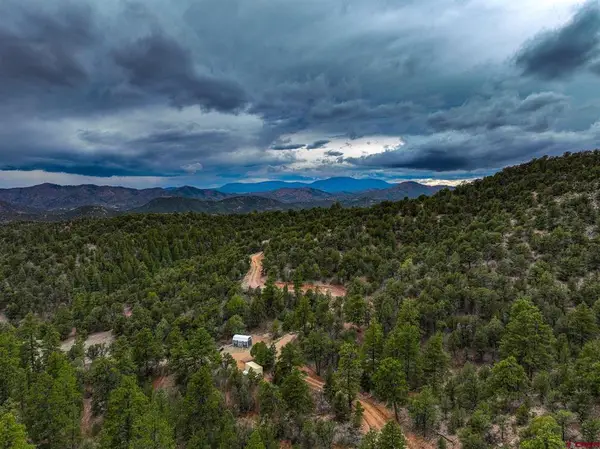 $629,000Active137 Acres
2057 Horse Thief Gulch Road, Canon City, CO 81212
MLS# 836490Listed by: M4 RANCH GROUP, LLC


Protect your home and budget from life's surprises with an Assurant Home Warranty, backed by a partner that supports you through every step of homeownership. Explore Plans.
©2026 Century 21 Real Estate LLC. All rights reserved. CENTURY 21®, the CENTURY 21 Logo and C21® are service marks owned by Century 21 Real Estate LLC. Century 21 Real Estate LLC fully supports the principles of the Fair Housing Act and the Equal Opportunity Act. Each office is independently owned and operated. Listing information is deemed reliable but not guaranteed accurate.