
675 Dozier Ave, Canon City, CO 81212
Local realty services provided by:CENTURY 21 Top Dog Properties
Listed by: della rieger
Office: real broker, llc. dba real
MLS#:241360
Source:CO_PAR
Price summary
- Price:$497,000
- Price per sq. ft.:$199.12
About this home
Discover your dream home in the heart of Canon City! This spacious 5-bedroom, 2-bathroom bi-level residence sits on a generous 1-acre lot, offering stunning views and unmatched privacy. Step into the recently remodeled upper level, featuring a large living room filled with natural light from expansive windows, fireplace and charming built-ins. The dining room is bright and inviting, surrounded by a multitude of windows perfect for enjoying the scenic outdoors. The kitchen is a true centerpiece, beautifully remodeled with ample storage, plenty of cabinet space, and updated appliances—ideal for cooking enthusiasts. The primary bedroom includes built-ins for your convenience, and the adjoining primary bathroom is unfinished, ready for your personal touch to create your perfect retreat. Downstairs, you'll find four additional bedrooms alongside a bathroom and a cozy family room, perfect for relaxing or entertaining. The laundry room is also conveniently located on this level as well as the entrance to the 2 car garage. Recent remodel also includes new flooring, fresh paint, new HVAC system and new windows. Roof was redone in 2018. Outside, enjoy the large, partially fenced yard with a peaceful pond and breathtaking views that surround the property. Parking is a breeze with an attached two-car garage and a detached three-car carport. Carport has RV parking and septic drain. This home offers the perfect blend of comfort, style, and space in a private, serene setting. Don't miss thi...
Contact an agent
Home facts
- Year built:1964
- Listing ID #:241360
- Added:1 day(s) ago
- Updated:July 24, 2026 at 08:40 PM
Rooms and interior
- Bedrooms:5
- Total bathrooms:2
- Full bathrooms:2
- Flooring:New Floor Coverings
- Dining Description:On Upper Level
- Kitchen Description:On Upper Level
- Bedroom Description:Master Bedroom On Upper Level
- Basement Description:Completely Finished, Full Basement
- Living area:2,496 sq. ft.
Structure and exterior
- Year built:1964
- Building area:2,496 sq. ft.
- Lot area:0.97 Acres
- Exterior Features:Paved Street, RV Parking, Xeriscaping
- Foundation Description:Completely Finished, Full Basement
- Levels:Bi-Level
Finances and disclosures
- Price:$497,000
- Price per sq. ft.:$199.12
- Tax amount:$1,817
Features and amenities
- Amenities:Ceiling Fan(s), New Paint, Smoke Detector/CO, Window Coverings
Parking
- Parking description:2 Car Garage Attached, 3 Car Carport Detached, Paved Street, RV Parking
- Garage spaces:5
New listings near 675 Dozier Ave
- New
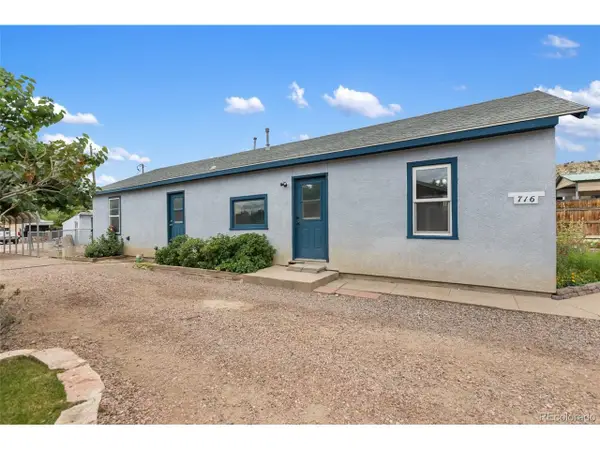 $235,000Active3 beds 1 baths1,100 sq. ft.
716 Ohio Ave, Canon City, CO 81212
MLS# 1879234Listed by: HomeSmart Preferred Realty - New
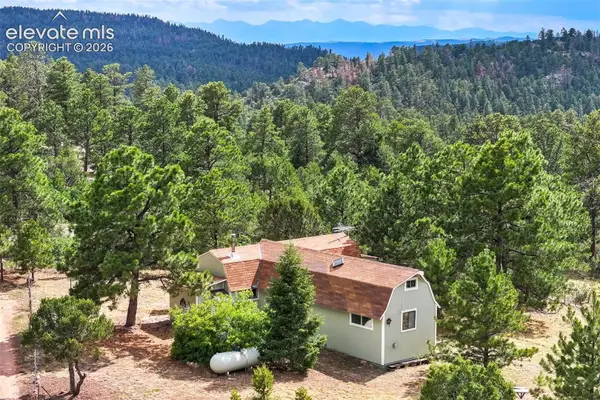 $292,000Active36.1 Acres
433 Antler Hill Trail, Canon City, CO 81212
MLS# 1532452Listed by: SADDLE UP REALTY LLC
- New
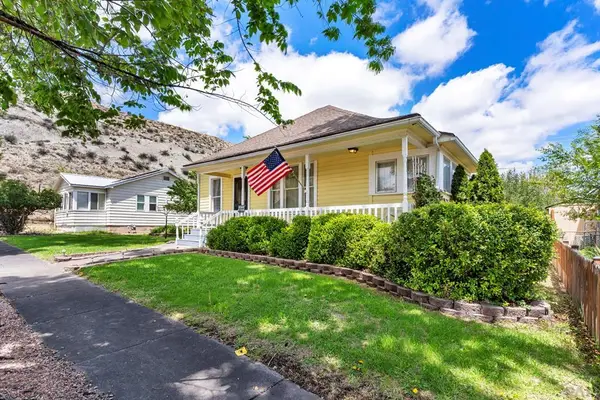 $250,000Active2 beds 1 baths1,294 sq. ft.
425 Pine Ave, Canon City, CO 81212
MLS# 241344Listed by: HOMESMART PREFERRED REALTY - New
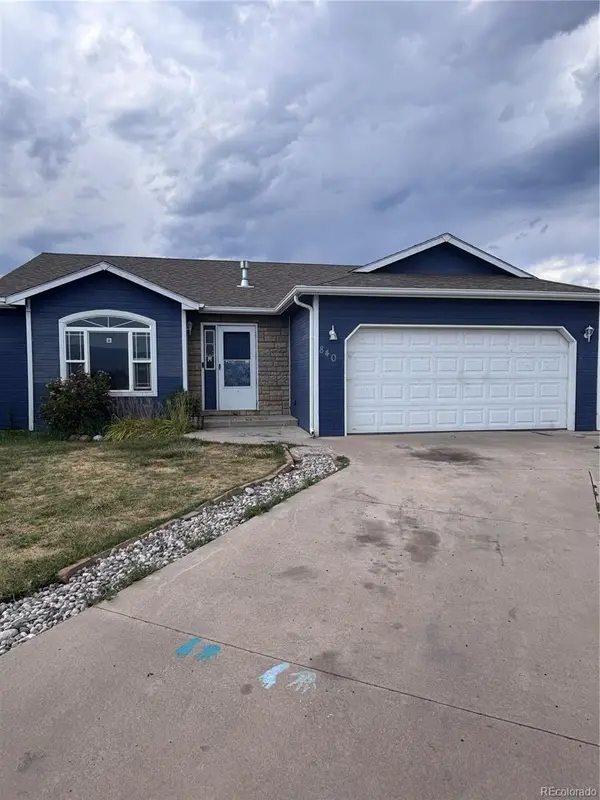 $265,000Active3 beds 2 baths1,229 sq. ft.
840 Juliana Court, Canon City, CO 81212
MLS# 5954243Listed by: HOMESMART PREFERRED REALTY - New
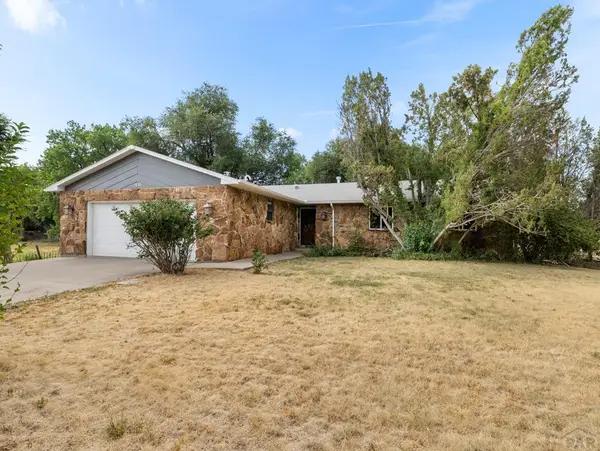 $450,000Active3 beds 2 baths1,976 sq. ft.
1636 Elm Ave, Canon City, CO 81212
MLS# 241339Listed by: AKERS REALTY CO - New
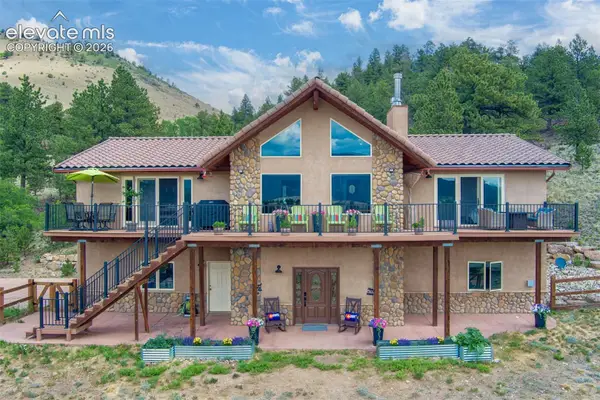 $1,249,000Active3 beds 3 baths3,960 sq. ft.
5973 Autumn Creek Drive, Canon City, CO 81212
MLS# 8667526Listed by: ROCKING CHAIR REAL ESTATE LLC 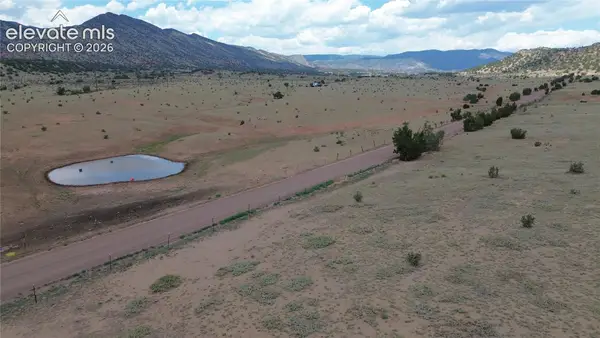 $195,000Active40 Acres
County Road 69, Canon City, CO 81212
MLS# 3275850Listed by: WISH REALTY LLC- New
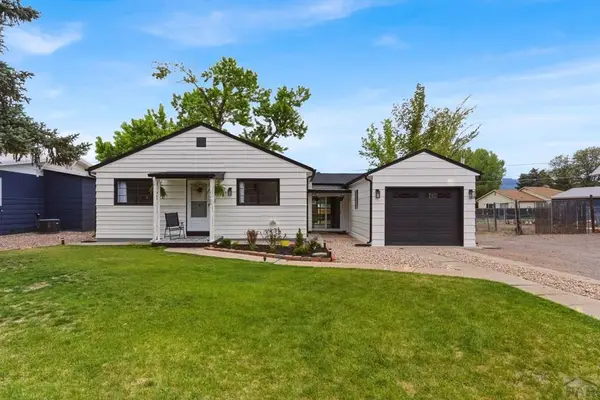 $339,500Active3 beds 3 baths1,380 sq. ft.
104 Circle Dr, Canon City, CO 81212
MLS# 241300Listed by: REAL BROKER, LLC DBA REAL - New
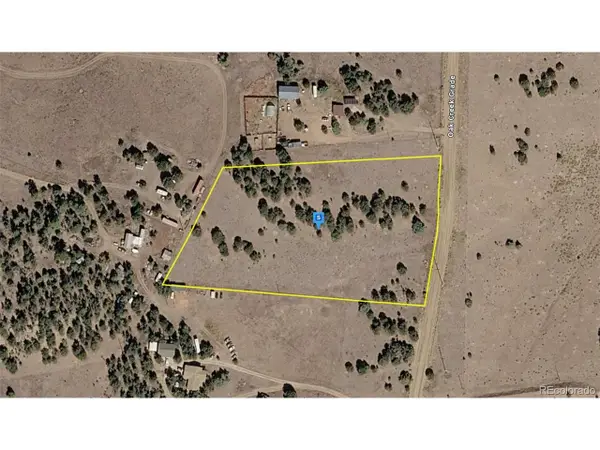 $44,999Active5 Acres
743 Co Rd 277, Canon City, CO 81212
MLS# 3804804Listed by: PlatLabs LLC


Protect your home and budget from life's surprises with an Assurant Home Warranty, backed by a partner that supports you through every step of homeownership. Explore Plans.
©2026 Century 21 Real Estate LLC. All rights reserved. CENTURY 21®, the CENTURY 21 Logo and C21® are service marks owned by Century 21 Real Estate LLC. Century 21 Real Estate LLC fully supports the principles of the Fair Housing Act and the Equal Opportunity Act. Each office is independently owned and operated. Listing information is deemed reliable but not guaranteed accurate.