
820 Juliana Ct, Canon City, CO 81212
Local realty services provided by:CENTURY 21 Top Dog Properties
820 Juliana Ct,Canon City, CO 81212
$325,000
- 3 Beds
- 2 Baths
- 1,326 sq. ft.
- Single family
- Active
Listed by: shelley keller
Office: homesmart preferred realty719-281-5331
MLS#:6553935
Source:IRES
Price summary
- Price:$325,000
- Price per sq. ft.:$245.1
About this home
Come check out this brand-new, beautifully finished 3-bedroom, 2-bath home situated on a corner lot in a cul-de-sac! Step inside to a bright, clean interior featuring luxury vinyl flooring throughout the main living areas and new carpet in all three bedrooms. The thoughtfully designed floor plan offers comfortable living space, a designated laundry room, and an attached one-car garage. The kitchen is stunning with stainless steel appliances, butcher block counters, crisp white cabinetry, plenty of storage space, and a functional layout that opens nicely to the main living area. The nicely sized primary bedroom features its own private bathroom, and a walk-in closet. The two additional bedrooms are also nicely sized! Evey wall in this home is insulated providing extra energy efficiency and noise reduction. Outside, the property is a blank canvas ready for you to make it your own. Create a garden, add a patio, design your ideal outdoor entertaining space, or keep things simple and low maintenance. With brand-new construction, fresh finishes throughout, and no remodeling projects waiting for you, this home is ready for its very first owner!...
Contact an agent
Home facts
- Year built:2026
- Subdivision & Development:Not Applicable
- Listing ID #:6553935
- Added:7 day(s) ago
- Updated:October 07, 2026 at 02:34 PM
Rooms and interior
- Bedrooms:3
- Total bathrooms:2
- Full bathrooms:1
- Kitchen Description:Dishwasher, Refrigerator
- Basement Description:Crawl Space
- Living area:1,326 sq. ft.
Heating and cooling
- Cooling:Central Air
- Heating:Forced Air
Structure and exterior
- Roof:Composition
- Year built:2026
- Building area:1,326 sq. ft.
- Lot area:0.1 Acres
- Lot Features:Corner Lot, Cul-De-Sac, Paved
- Construction Materials:Frame
- Levels:One
Schools
- High school:Canon City
- Middle school:Harrison
- Elementary school:Harrison
Utilities
- Water:Public
- Sewer:Public Sewer
Finances and disclosures
- Price:$325,000
- Price per sq. ft.:$245.1
- Tax amount:$1,263
Features and amenities
- Appliances:Dishwasher, Refrigerator
Parking
- Garage spaces:1
New listings near 820 Juliana Ct
- New
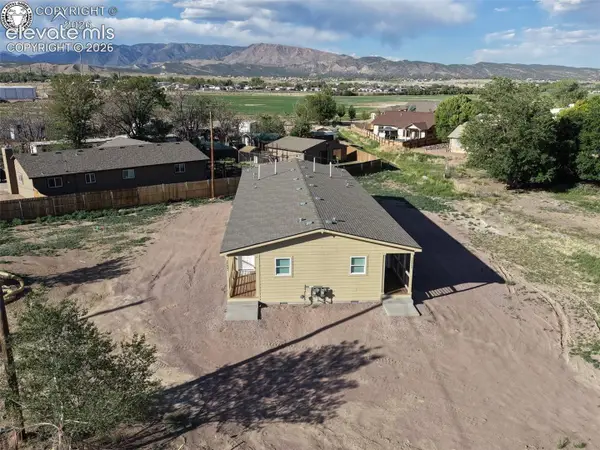 $425,000Active-- beds -- baths
2406 N 9th Street #A&B, Canon City, CO 81212
MLS# 3780728Listed by: PROPERTIES OF COLORADO INC
- New
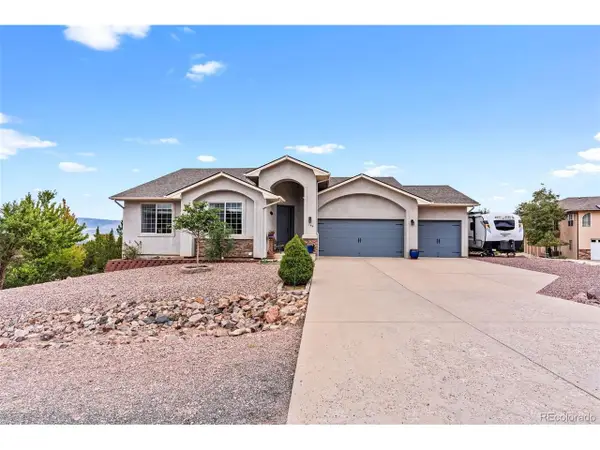 $599,000Active6 beds 3 baths3,799 sq. ft.
144 Eagle Crest Loop, Canon City, CO 81212
MLS# 3631060Listed by: HomeSmart Preferred Realty - New
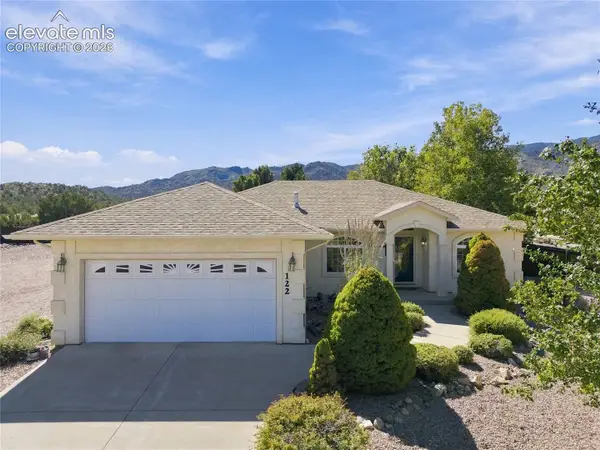 $499,000Active3 beds 2 baths1,572 sq. ft.
122 Shiloh Drive, Canon City, CO 81212
MLS# 9579078Listed by: SHERLOCK HOMES - New
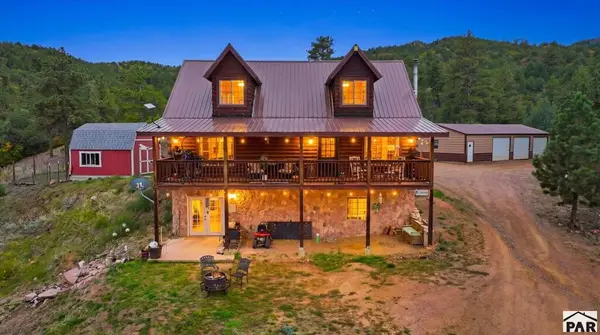 $669,000Active4 beds 4 baths3,152 sq. ft.
536 Chris Crossover, Canon City, CO 81212
MLS# 242607Listed by: SORELLA REAL ESTATE - New
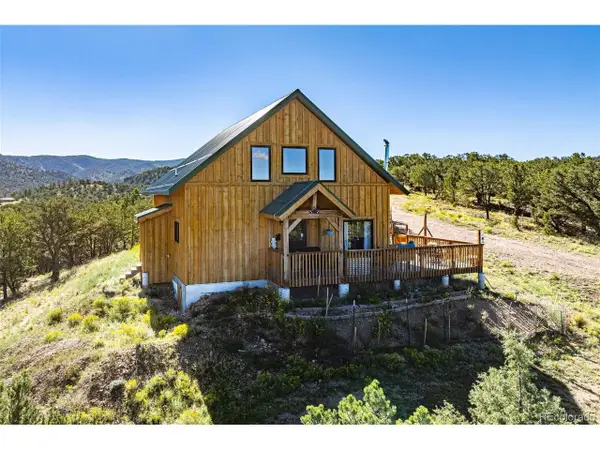 $500,000Active2 beds 2 baths1,920 sq. ft.
15743 County Road 143, Canon City, CO 81212
MLS# 4978585Listed by: Real Broker, LLC DBA Real - New
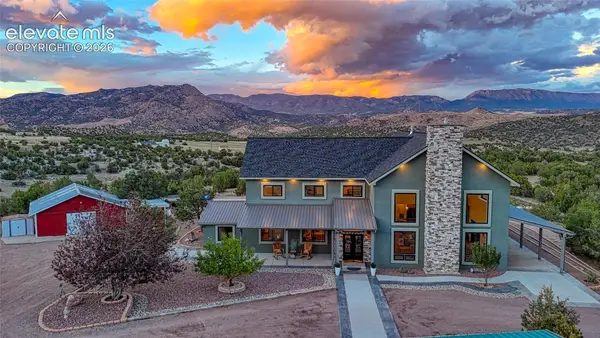 $1,249,000Active6 beds 5 baths5,104 sq. ft.
1603 County Road 3, Canon City, CO 81212
MLS# 9367242Listed by: ENGEL & VOELKERS PIKES PEAK - New
 $140,000Active35.47 Acres
Tallahassee Ln, Canon City, CO 81212
MLS# 5712232Listed by: HomeSmart Preferred Realty 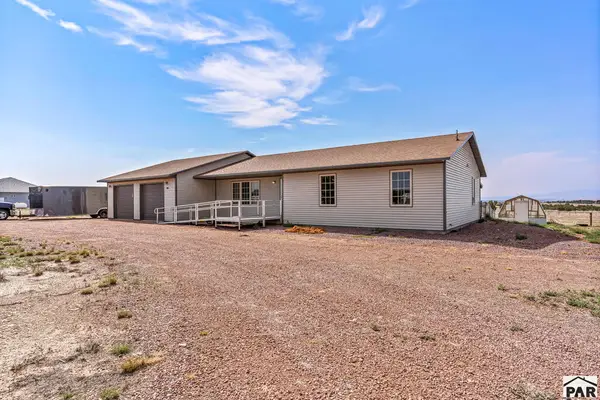 $485,000Active3 beds -- baths1,786 sq. ft.
1407 Top Notch Trail, Canon City, CO 81212
MLS# 242475Listed by: REAL BROKER, LLC DBA REAL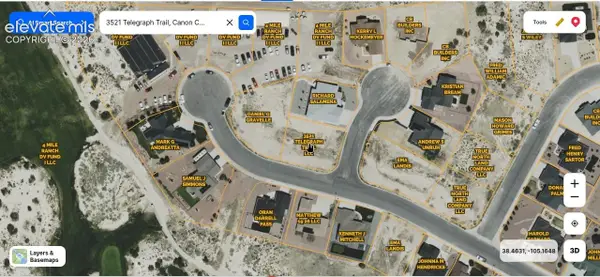 $39,500Active0.23 Acres
3521 Telegraph Trail, Canon City, CO 81212
MLS# 4660849Listed by: RUSTIC REALTY


Protect your home and budget from life's surprises with an Assurant Home Warranty, backed by a partner that supports you through every step of homeownership. Explore Plans.
©2026 Century 21 Real Estate LLC. All rights reserved. CENTURY 21®, the CENTURY 21 Logo and C21® are service marks owned by Century 21 Real Estate LLC. Century 21 Real Estate LLC fully supports the principles of the Fair Housing Act and the Equal Opportunity Act. Each office is independently owned and operated. Listing information is deemed reliable but not guaranteed accurate.