
941 Cap Rock, Canon City, CO 81212
Local realty services provided by:CENTURY 21 Trenka Real Estate
Listed by: elizabeth mauriello
Office: homesmart preferred realty
MLS#:7710111
Source:ML
Price summary
- Price:$875,000
- Price per sq. ft.:$253.18
- Monthly HOA dues:$20.83
About this home
Experience the best of Colorado mountain living with the convenience of accessible travel to town! Situated on nearly 40 private acres, this brand-new Jenkins Homes masterpiece offers breathtaking Sangre de Cristo Mountain and valley views, modern finishes, and a peaceful mountain setting without feeling too far removed from everyday conveniences. Featuring 5 spacious bedrooms, 4 bathrooms, and an open-concept design, this home blends comfort, style, and functionality. The sleek kitchen boasts granite countertops, soft-close cabinetry, and a gas stove, flowing seamlessly into the living areas and walk-out balcony overlooking the incredible scenery. Enjoy a primary suite with dual vanities, an upstairs 5-piece bathroom, and a lower-level family room already plumbed for a wet bar or second kitchen, ideal for entertaining or multigenerational living. A designated building site awaits your dream garage, with additional lower-level parking potential. Explore your own mountainside, hike to the top of the property, watch wildlife roam the valley, and take in Colorado's spectacular dark skies. Enjoy the privacy and beauty of mountain acreage with convenient access via paved, county-maintained High Park Road, followed by only approximately half a mile of HOA-maintained road. Located about 40 minutes from Cañon City and Cripple Creek and just over an hour from Colorado Springs, this property offers an appealing balance of mountain seclusion and access to nearby communities. If you've been searching for acreage, mountain views, modern construction, and a more convenient route to town, this Colorado retreat is worth experiencing. Schedule your private showing today!...
Contact an agent
Home facts
- Year built:2025
- Subdivision & Development:Cap Rock Acres Sub
- Listing ID #:7710111
Rooms and interior
- Bedrooms:5
- Total bathrooms:4
- Full bathrooms:1
- Half bathrooms:1
- Flooring:Carpet, Tile, Vinyl
- Bathrooms Description:Five Piece Bath
- Kitchen Description:Dishwasher, Disposal, Eat-in Kitchen, Microwave, Oven, Range, Range Hood, Refrigerator
- Basement Description:Finished, Full, Walk-Out Access
- Living area:3,456 sq. ft.
Heating and cooling
- Cooling:Central Air
- Heating:Forced Air, Wood Stove
Structure and exterior
- Roof:Composition
- Year built:2025
- Building area:3,456 sq. ft.
- Lot Features:Foothills, Meadow, Mountainous, Rolling Slope, Secluded, Sloped
- Architectural Style:Mountain Contemporary
- Construction Materials:Frame, Stucco
- Exterior Features:Balcony, Covered, Patio
- Levels:2 Story
Schools
- High school:Canon City
- Middle school:Canon City
- Elementary school:Lincoln School of Science and Technology
Utilities
- Water:Well
- Sewer:Septic Tank
Finances and disclosures
- Price:$875,000
- Price per sq. ft.:$253.18
- Tax amount:$2,283
Features and amenities
- Laundry features:Dryer, In Unit, Washer
- Amenities:Double Pane Windows, Window Coverings
 Based on information submitted to the MLS GRID as of October 26, 2026 06:29 PM. All data is obtained from various sources and may not have been verified by broker or MLS GRID. Supplied Open House information is subject to change without notice. All information should be independently reviewed and verified for accuracy. Properties may or may not be listed by the office/agent presenting the information. ML Member Broker: Mark Trenka
New listings near 941 Cap Rock
- New
 $160,000Active39.02 Acres
468 Rye Whiskey Trail, Canon City, CO 81212
MLS# 1185830Listed by: COLDWELL BANKER REALTY - New
 $140,000Active35.62 Acres
10338 County Road 69, Canon City, CO 81212
MLS# 7816756Listed by: COLDWELL BANKER REALTY - New
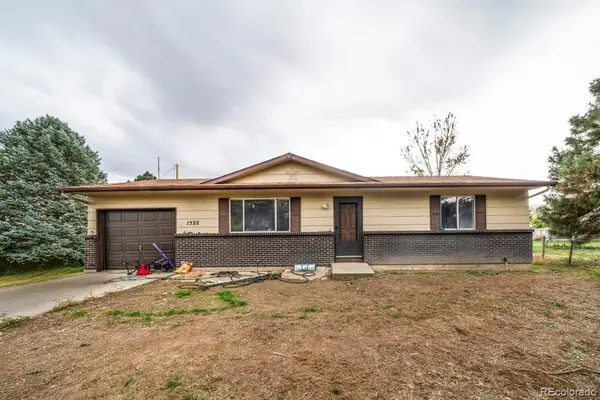 $189,000Active2 beds 1 baths936 sq. ft.
1532 Poplar, Canon City, CO 81212
MLS# 5709271Listed by: LPT REALTY - New
 $44,000Active0 Acres
96 Wild Rose, Canon City, CO 81212
MLS# 2228762Listed by: HOMESMART PREFERRED REALTY - New
 $49,000Active0 Acres
98 Wild Rose, Canon City, CO 81212
MLS# 9372081Listed by: HOMESMART PREFERRED REALTY - New
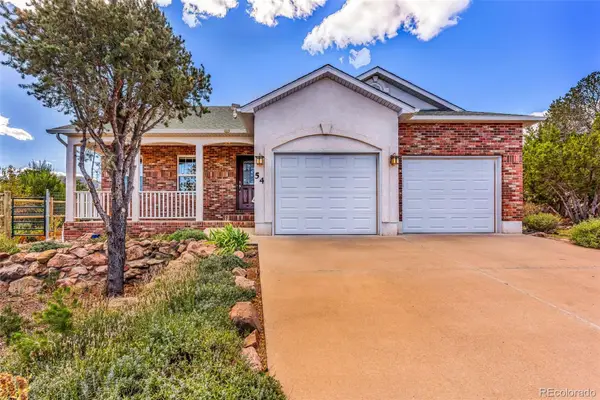 $485,000Active3 beds 3 baths2,140 sq. ft.
54 Tanner, Canon City, CO 81212
MLS# 2414741Listed by: REAL BROKER, LLC DBA REAL - New
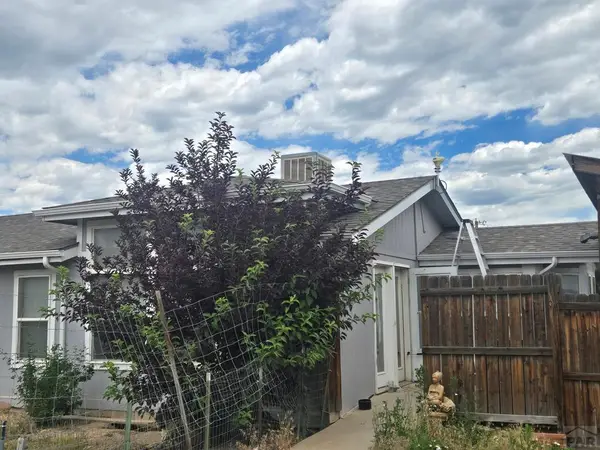 $359,000Active5 beds 3 baths3,118 sq. ft.
1702 Willow St, Canon City, CO 81212
MLS# 242805Listed by: EXP REALTY, LLC - New
 $420,000Active3 beds 3 baths2,067 sq. ft.
615 Twinflower Drive, Canon City, CO 81212
MLS# 2420130Listed by: HOMESMART PREFERRED REALTY 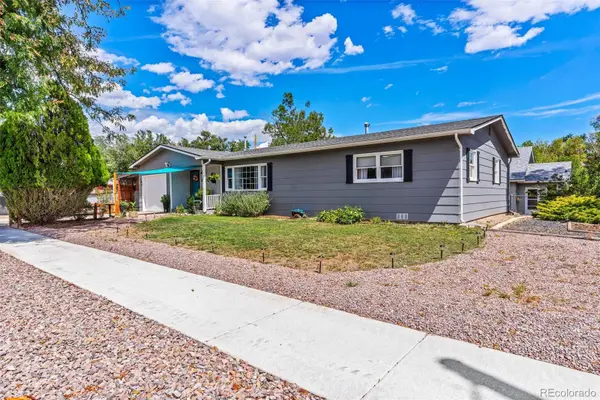 $324,900Active3 beds 2 baths1,429 sq. ft.
1212 N 9th, Canon City, CO 81212
MLS# 5832040Listed by: HOMESMART PREFERRED REALTY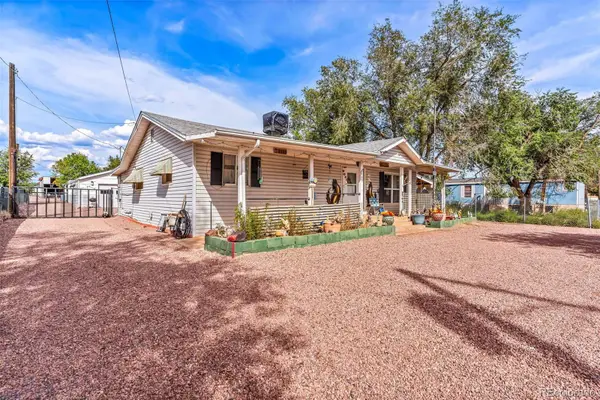 $595,000Active-- beds -- baths1,400 sq. ft.
2149 Washington, Canon City, CO 81212
MLS# 3483546Listed by: HOMESMART PREFERRED REALTY


Protect your home and budget from life's surprises with an Assurant Home Warranty, backed by a partner that supports you through every step of homeownership. Explore Plans.
©2026 Century 21 Real Estate LLC. All rights reserved. CENTURY 21®, the CENTURY 21 Logo and C21® are service marks owned by Century 21 Real Estate LLC. Century 21 Real Estate LLC fully supports the principles of the Fair Housing Act and the Equal Opportunity Act. Each office is independently owned and operated. Listing information is deemed reliable but not guaranteed accurate.