
681 S 2nd Street #B, Carbondale, CO 81623
Local realty services provided by:CENTURY 21 CapRock Real Estate
681 S 2nd Street #B,Carbondale, CO 81623
$935,000
- 4 Beds
- 4 Baths
- 1,848 sq. ft.
- Single family
- Active
Listed by: sue howarth
Office: compass aspen970-925-6063
MLS#:193742
Source:CO_AGSMLS
Price summary
- Price:$935,000
- Price per sq. ft.:$505.95
About this home
Discover modern charm and functionality in this beautifully updated Carbondale townhome, offering 4 bedrooms, 3.5 bathrooms, and 1,848 square feet of living space across three finished levels.
The main level features an open layout where the living room, complete with a cozy wood-burning fireplace, flows effortlessly into the dining area and kitchen. Perfect for entertaining, the kitchen is outfitted with custom cabinetry, built-in coat closet, raised ceiling, and Caesarstone countertops. A convenient powder room completes this floor.
The upper level consists of a private primary bedroom featuring an ensuite ¾ bathroom. Two additional bedrooms and one full bath plus storage loft and extra closet space and shelving in the hallway.
The fully finished basement adds excellent versatility with an additional living area, bedroom*, ¾ bathroom, laundry closet, and under-stairs storage.
Outdoor living is easy and low-maintenance, highlighted by well-manicured common areas and a strong community feel. The organized backyard with walk-out composite deck, multiple storage sheds and workbench secures bikes, tools, and outdoor equipment while maintaining a clean, easily accessible patio and lawn area. Additional conveniences include an assigned carport and parking space with additional guest parking.
Perfectly situated just minutes from Carbondale's vibrant Main Street, the neighborhood also features a recently installed We Cycle station right at the subdivision entrance. This home delivers a balanced mix of modern comfort and daily functionality, making it an excellent choice for an investment or a place to settle down.
*Basement bedroom has legal egress, but no closet.
Seller is a licensed real estate broker in the State of Colorado....
Contact an agent
Home facts
- Year built:1974
- Listing ID #:193742
- Added:6 day(s) ago
- Updated:July 14, 2026 at 01:04 AM
Rooms and interior
- Bedrooms:4
- Total bathrooms:4
- Full bathrooms:1
- Half bathrooms:1
- Living area:1,848 sq. ft.
Heating and cooling
- Heating:Forced Air
Structure and exterior
- Year built:1974
- Building area:1,848 sq. ft.
- Lot area:0.04 Acres
Finances and disclosures
- Price:$935,000
- Price per sq. ft.:$505.95
- Tax amount:$4,361 (2025)
New listings near 681 S 2nd Street #B
- Open Sun, 11am to 1pmNew
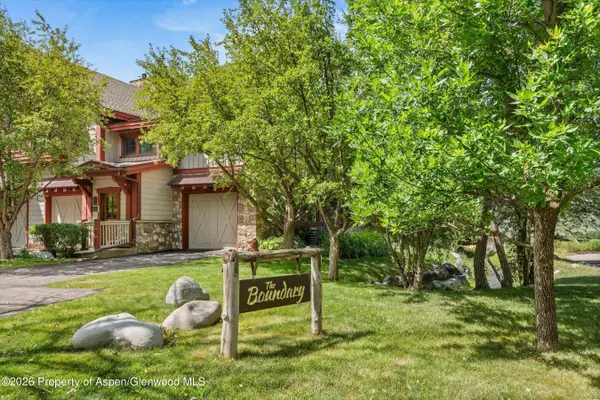 $1,700,000Active2 beds 2 baths1,919 sq. ft.
381 Boundary Lane, Carbondale, CO 81623
MLS# 193763Listed by: ASPEN SNOWMASS SOTHEBY'S INTERNATIONAL REALTY - CARBONDALE - New
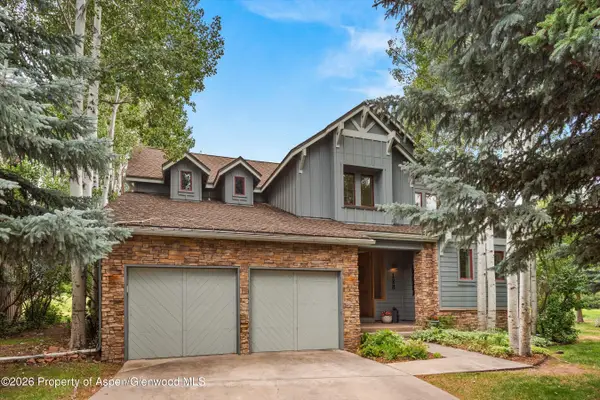 $2,275,000Active5 beds 5 baths3,735 sq. ft.
128 Pioneer Court, Carbondale, CO 81623
MLS# 193762Listed by: COLDWELL BANKER MASON MORSE-CARBONDALE - New
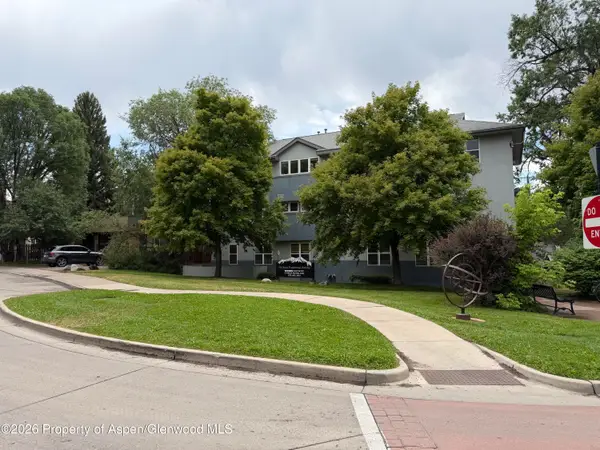 $799,000Active2 beds 2 baths936 sq. ft.
60 S 8th Street #301, Carbondale, CO 81623
MLS# 193755Listed by: TANGUAY REAL ESTATE COMPANY - New
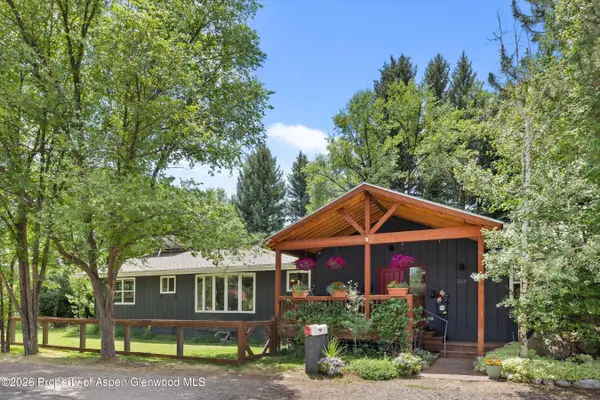 $1,599,000Active5 beds 4 baths3,184 sq. ft.
564 Grace Drive, Carbondale, CO 81623
MLS# 193708Listed by: COLDWELL BANKER MASON MORSE-CARBONDALE - New
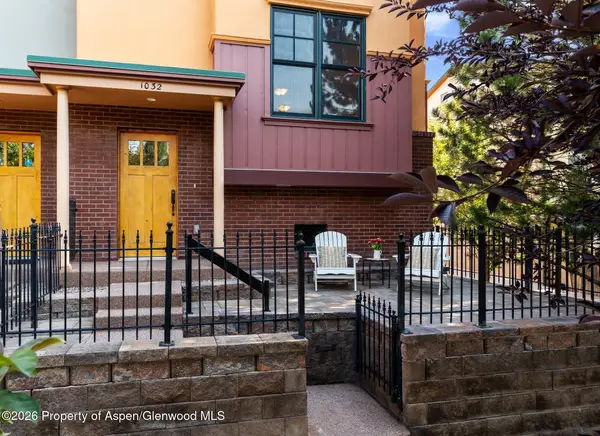 $1,195,000Active3 beds 3 baths1,680 sq. ft.
1032 Colorado Avenue, Carbondale, CO 81623
MLS# 193682Listed by: EXP REALTY LLC 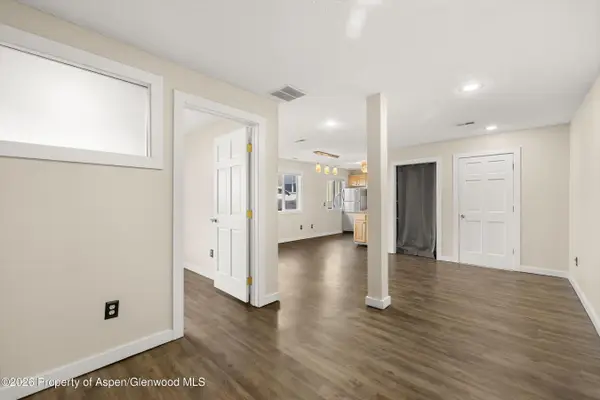 $575,000Active2 beds 1 baths910 sq. ft.
1101 Village Road #Ll3b, Carbondale, CO 81623
MLS# 193636Listed by: COLDWELL BANKER MASON MORSE-CARBONDALE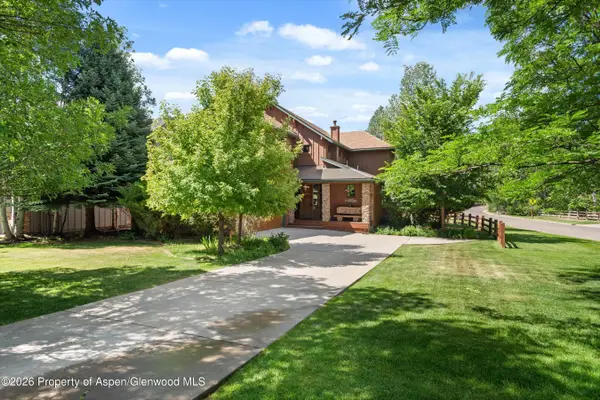 $2,000,000Active3 beds 4 baths3,168 sq. ft.
104 Pioneer Court, Carbondale, CO 81623
MLS# 193620Listed by: THE PURPOSEFUL BROKERS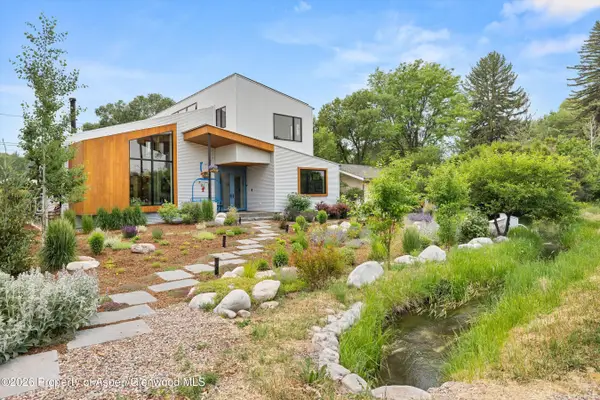 $3,225,000Active5 beds 5 baths4,197 sq. ft.
728 Euclid Avenue, Carbondale, CO 81623
MLS# 193584Listed by: COMPASS ASPEN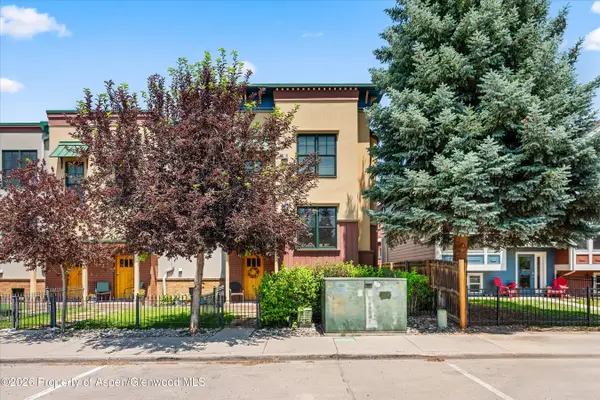 $1,225,000Active3 beds 3 baths1,686 sq. ft.
921 Main Street, Carbondale, CO 81623
MLS# 193554Listed by: CHRISTIE'S INTERNATIONAL REAL ESTATE ASPEN SNOWMASS


Protect your home and budget from life's surprises with an Assurant Home Warranty, backed by a partner that supports you through every step of homeownership. Explore Plans.
©2026 Century 21 Real Estate LLC. All rights reserved. CENTURY 21®, the CENTURY 21 Logo and C21® are service marks owned by Century 21 Real Estate LLC. Century 21 Real Estate LLC fully supports the principles of the Fair Housing Act and the Equal Opportunity Act. Each office is independently owned and operated. Listing information is deemed reliable but not guaranteed accurate.