
8825 Chipita Park Road, Cascade, CO 80809
Local realty services provided by:CENTURY 21 Trenka Real Estate
Listed by: elisa risner
Office: coldwell banker realty bk
MLS#:4470551
Source:ML
Price summary
- Price:$1,425,000
- Price per sq. ft.:$245.31
About this home

If you're searching for a peaceful, modern mountain retreat, you've found it. Nestled in unincorporated (no-restrictions or HOA) Chipita Park at the base of Pikes Peak this completely renovated mountain estate blends luxury, comfort, and versatility.Operated for 9 years as the Retreat at Chipita Park Bed & Breakfast, the property continues to function as a turnkey short-term rental during the summer months while also serving beautifully as a spacious multi-generational home.Designed for everyday living and entertaining, the home features three laundry areas, three dishwashers, an oversized septic system with RV connection, wired 10-camera security system, a gym with 2-person sauna and two radon mitigation systems.Major renovations include a stunning chef's kitchen with a oversized 4-seat quartzite island, custom cabinetry, butler's pantry, and south-facing green room; a luxurious primary suite with a spa-inspired bath, steam shower, soaking tub, kitchenette, fireplace, walk-in closet, and private laundry; and a beautifully finished 1,100+ sq. ft. lower-level apartment with elevator access to the main level, heated tile floors, independent heating, kitchenette, 36" pocket doors, laundry, and wood-burning stove.Outside, enjoy your own private waterfall and pond, covered 4-person hot tub, greenhouse, chicken house, woodshed, climate-controlled storage, enclosed dog run, and an easy-maintenance xeriscaped terraced backyard. A nearby trail connects to the Green Mountain Falls Trailhead for hiking, while kayaking, fishing, shopping, dining, and entertainment are all just minutes away.This exceptional property offers luxury, income potential, privacy, and mountain charm in one of the area's desirable unrestricted communities. Come discover why those who find Chipita Park rarely want to leave.ALL INFORMATION DEEMED RELIABLE BUT NOT GUARANTEED, BUYER TO VERIFY ALL INFORMATION INCLUDING SQUARE FOOTAGE MEASUREMENTS....
Contact an agent
Home facts
- Year built:1951
- Listing ID #:4470551
Rooms and interior
- Bedrooms:5
- Total bathrooms:5
- Full bathrooms:3
- Half bathrooms:1
- Flooring:Carpet, Concrete, Laminate, Tile, Wood
- Bathrooms Description:Five Piece Bath, Hot Tub
- Kitchen Description:Bar Fridge, Cooktop, Dishwasher, Disposal, Double Oven, Eat-in Kitchen, Freezer, Kitchen Island, Microwave, Oven, Pantry, Range, Range Hood, Refrigerator, Self Cleaning Oven, Wine Cooler
- Basement:Yes
- Basement Description:Finished, Partial, Sump Pump, Unfinished, Walk-Out Access
- Living area:5,809 sq. ft.
Heating and cooling
- Cooling:Air Conditioning-Room, Central Air
- Heating:Baseboard, Forced Air
- Central air:Yes
Structure and exterior
- Roof:Composition
- Year built:1951
- Building area:5,809 sq. ft.
- Lot area:0.87 Acres
- Lot Features:Landscaped, Level, Many Trees, Meadow, Mountainous, Rock Outcropping, Sloped
- Architectural Style:Mid-Century Modern, Mountain Contemporary
- Construction Materials:Log, Stucco
- Exterior Features:Covered, Deck, Dog Run, Garden, Gas Grill, Gas Valve, Lighting, Patio, Private Yard, Rain Gutters, Spa/Hot Tub, Water Feature
- Levels:1 Story
Schools
- High school:Manitou Springs
- Middle school:Manitou Springs
- Elementary school:Ute Pass
Utilities
- Water:Public
- Sewer:Septic Tank
Finances and disclosures
- Price:$1,425,000
- Price per sq. ft.:$245.31
- Tax amount:$3,899 (2025)
Features and amenities
- Laundry features:Common Area, Dryer, Laundry Closet, Washer
- Amenities:Bar Fridge, Double Pane Windows, Electric Water Heater, Elevator, Radon Detector, Security System, Skylight(s), Smart Locks, Smoke Detector(s), Sump Pump, Video Doorbell, Window Coverings, Window Treatments, Wine Cooler
Parking
- Total parking spaces:3
- Parking description:220 Volts
- Garage:Yes
- Garage spaces:3
 Based on information submitted to the MLS GRID as of July 28, 2026 02:39 PM. All data is obtained from various sources and may not have been verified by broker or MLS GRID. Supplied Open House information is subject to change without notice. All information should be independently reviewed and verified for accuracy. Properties may or may not be listed by the office/agent presenting the information. ML Member Broker: Mark Trenka
New listings near 8825 Chipita Park Road
- New
 $495,000Active3 beds 2 baths2,007 sq. ft.
9655 Mohawk Trail, Cascade, CO 80809
MLS# 2727187Listed by: BLUE PICKET REALTY - New
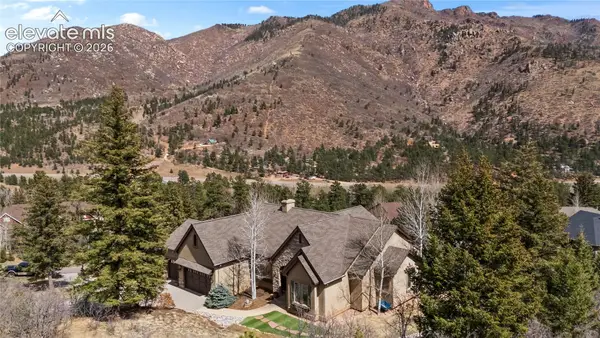 $1,025,000Active4 beds 4 baths4,544 sq. ft.
8465 Aspenglow Lane, Cascade, CO 80809
MLS# 3928571Listed by: MANCHESTER PROPERTIES, LLC - New
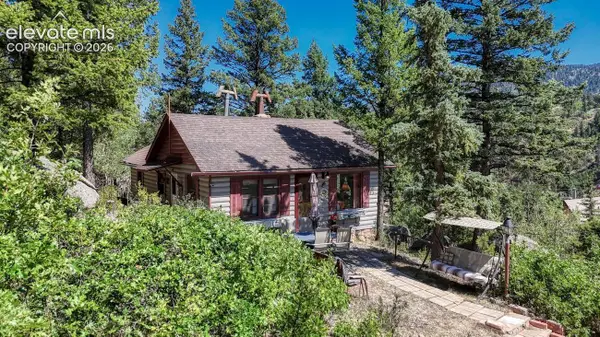 $350,000Active2 beds 1 baths913 sq. ft.
6630 Spruce Avenue, Green Mountain Falls, CO 80819
MLS# 3691907Listed by: ENGEL & VOELKERS PIKES PEAK - New
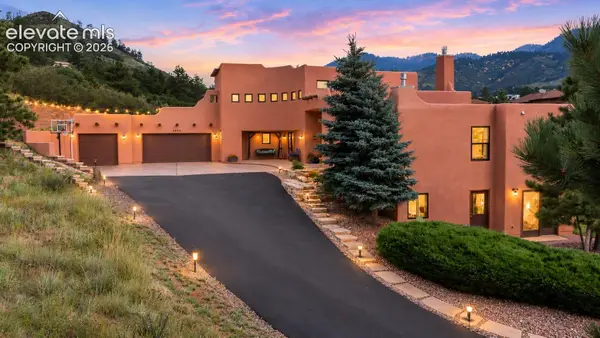 $1,100,000Active4 beds 4 baths4,431 sq. ft.
9660 Chipita Park Road, Cascade, CO 80809
MLS# 4782312Listed by: PIKES PEAK HOMES AND LAND LTD 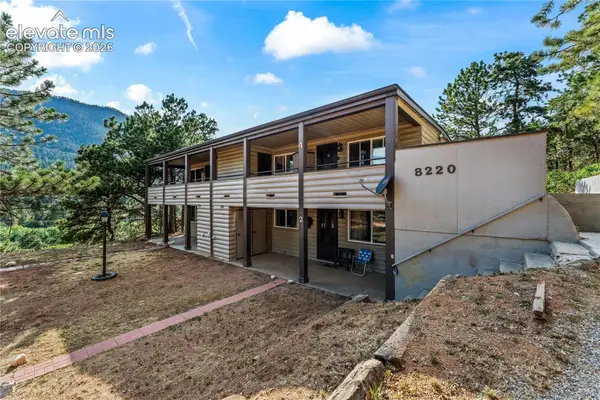 $815,000Active-- beds -- baths
8220 W Highway 24, Cascade, CO 80809
MLS# 2040443Listed by: CALL IT CLOSED INTERNATIONAL REALTY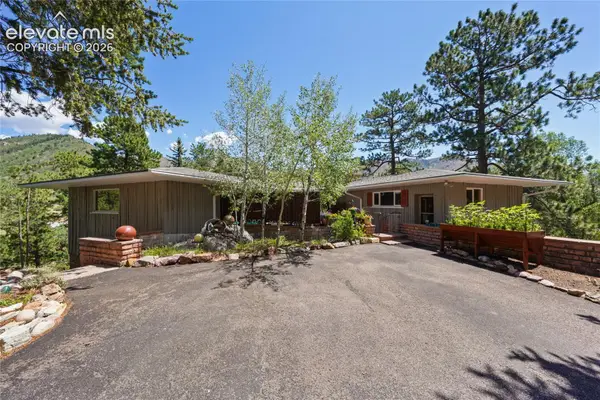 $848,500Active3 beds 5 baths4,108 sq. ft.
9340 Columbine Trail, Cascade, CO 80809
MLS# 5956757Listed by: THE CUTTING EDGE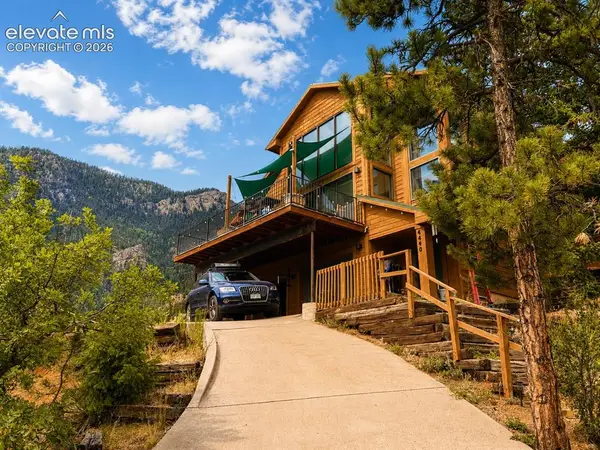 $579,999Active3 beds 2 baths2,647 sq. ft.
4440 Prairie Street, Cascade, CO 80809
MLS# 5745633Listed by: KELLER WILLIAMS PREMIER REALTY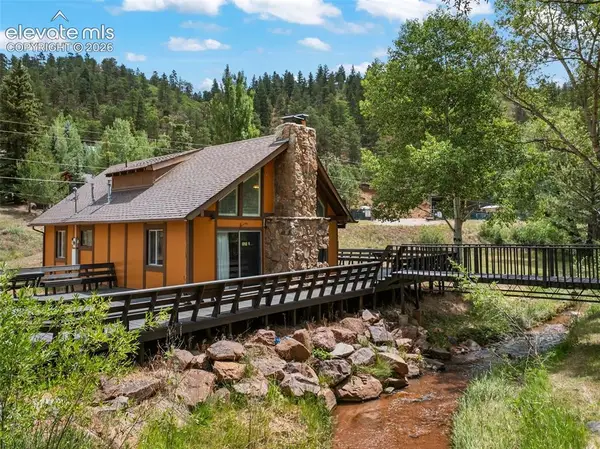 $539,900Active2 beds 2 baths1,788 sq. ft.
10311 El Paso Avenue, Green Mountain Falls, CO 80819
MLS# 8321744Listed by: COLDWELL BANKER REALTY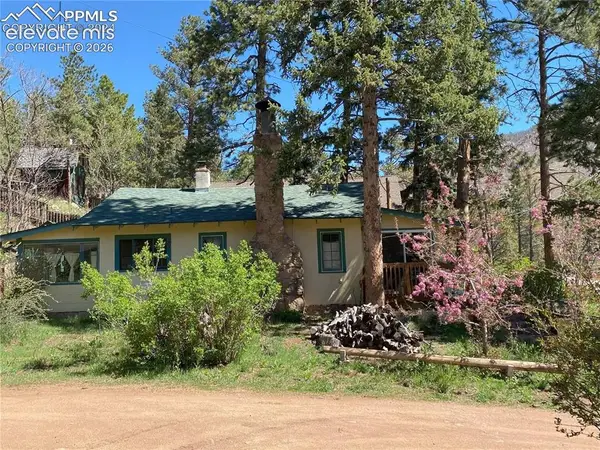 $350,000Active2 beds 1 baths936 sq. ft.
4750 Fountain Avenue, Cascade, CO 80809
MLS# 8960381Listed by: REMAX PROPERTIES


Protect your home and budget from life's surprises with an Assurant Home Warranty, backed by a partner that supports you through every step of homeownership. Explore Plans.
©2026 Century 21 Real Estate LLC. All rights reserved. CENTURY 21®, the CENTURY 21 Logo and C21® are service marks owned by Century 21 Real Estate LLC. Century 21 Real Estate LLC fully supports the principles of the Fair Housing Act and the Equal Opportunity Act. Each office is independently owned and operated. Listing information is deemed reliable but not guaranteed accurate.