
9110 Mountain Road, Cascade, CO 80809
Local realty services provided by:CENTURY 21 Top Dog Properties
9110 Mountain Road,Cascade, CO 80809
$899,500
- 4 Beds
- 3 Baths
- 3,648 sq. ft.
- Single family
- Active
Listed by: joe tanis
Office: joe tanis
MLS#:4025820
Source:ML
Price summary
- Price:$899,500
- Price per sq. ft.:$246.57
About this home
Fantastic log home perched high on the mountain sitting on over an acre. Amazing views of Ute Pass, Pyramid Mountain and Rampart Range. Home has upgrades throughout and is in move in condition. Alder cabinets in the kitchen, quarts countertops, newer stainless-steel appliances, gas range, smart refrigerator and hardwood oak flooring flows throughout most of the living areas on the main floor. Vaulted ceilings are pine tongue and groove and have log beam accents that traverse the main and upper floors. Dining area is roomy with a glass slider that leads to the wrap around deck. Cozy living room has a Lopi wood burning stove and a walk-out door to the deck. Main level owner’s suite, 5 piece bathroom and a walk-in closet. Hall bath on the main level is half and is centrally located in a convenient area. Main level laundry/mud room has cabinet storage, wash sink and is located between the garage and kitchen. Half round log staircase takes you up the spacious loft. A wall of windows to enjoy the views. Loft could be used as a bonus room and still would accommodate an office on one side. Lower-level family room is a walkout and has no basement feel to it. All three lower level bedrooms are oversized and have excellent closet space. Full bath in lower level with double vanities. Storage room in the lower level for all the decorations. Heating system is natural gas, hot water baseboard and is very efficient. Metal roof and driveway is paved. Fenced in dog run on the west side of the home. Garage is oversized and finished. Away from the home is a second deck on the ground level to enjoy the outdoors. Current owners have done extensive tree mitigation. This home sits just one lot away from Pike National Forest and you can walk from the house to an access point to “Ring The Peak Trail”. From here, many miles of trails can be hiked. This home is a true Colorado dream home, come and take a look....
Contact an agent
Home facts
- Year built:2007
- Listing ID #:4025820
Rooms and interior
- Bedrooms:4
- Total bathrooms:3
- Full bathrooms:2
- Half bathrooms:1
- Flooring:Carpet, Wood
- Kitchen Description:Dishwasher, Disposal, Microwave, Range, Refrigerator, Self Cleaning Oven
- Basement:Yes
- Basement Description:Walk-Out Access
- Living area:3,648 sq. ft.
Heating and cooling
- Heating:Baseboard, Hot Water, Natural Gas, Radiant
Structure and exterior
- Roof:Metal
- Year built:2007
- Building area:3,648 sq. ft.
- Lot area:1.22 Acres
- Lot Features:Fire Mitigation, Foothills, Mountainous, Sloped
- Construction Materials:Frame, Log
- Exterior Features:Deck
- Levels:2 Story
Schools
- High school:Manitou Springs
- Middle school:Manitou Springs
- Elementary school:Ute Pass
Utilities
- Water:Public
- Sewer:Septic Tank
Finances and disclosures
- Price:$899,500
- Price per sq. ft.:$246.57
- Tax amount:$3,686 (2024)
Features and amenities
- Laundry features:Dryer, Washer
Parking
- Total parking spaces:2
- Garage:Yes
- Garage spaces:2
 Based on information submitted to the MLS GRID as of July 11, 2026 06:33 PM. All data is obtained from various sources and may not have been verified by broker or MLS GRID. Supplied Open House information is subject to change without notice. All information should be independently reviewed and verified for accuracy. Properties may or may not be listed by the office/agent presenting the information.
New listings near 9110 Mountain Road
- New
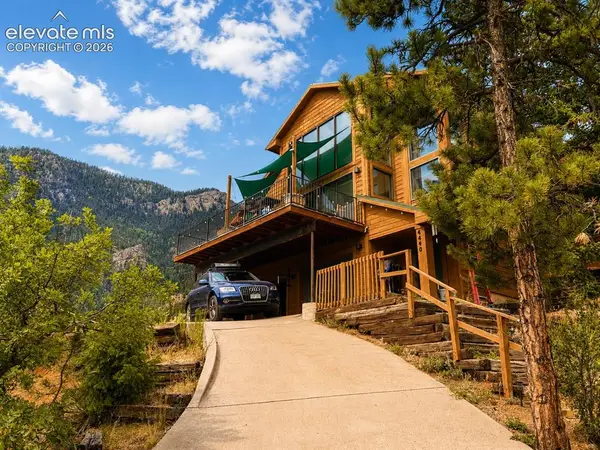 $579,999Active3 beds 2 baths2,647 sq. ft.
4440 Prairie Street, Cascade, CO 80809
MLS# 5745633Listed by: KELLER WILLIAMS PREMIER REALTY - New
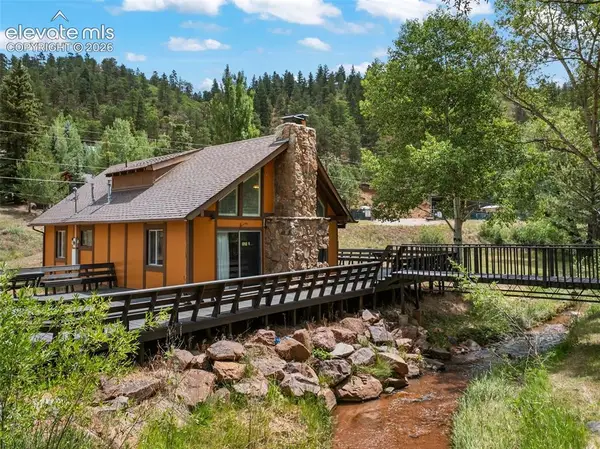 $539,900Active2 beds 2 baths1,788 sq. ft.
10311 El Paso Avenue, Green Mountain Falls, CO 80819
MLS# 8321744Listed by: COLDWELL BANKER REALTY - New
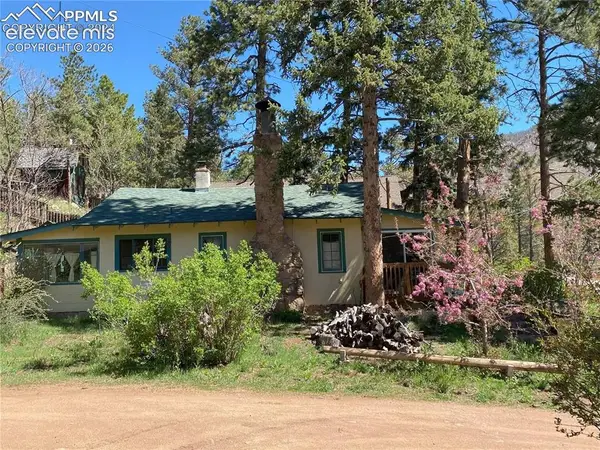 $350,000Active2 beds 1 baths936 sq. ft.
4750 Fountain Avenue, Cascade, CO 80809
MLS# 8960381Listed by: REMAX PROPERTIES - New
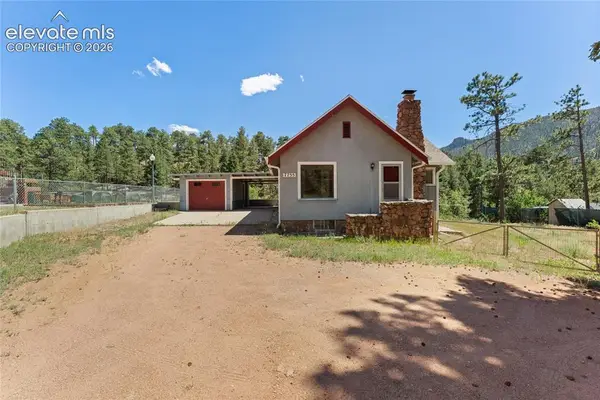 $525,000Active3 beds 2 baths1,558 sq. ft.
7755 N Topeka Avenue, Cascade, CO 80809
MLS# 2045987Listed by: THE CUTTING EDGE 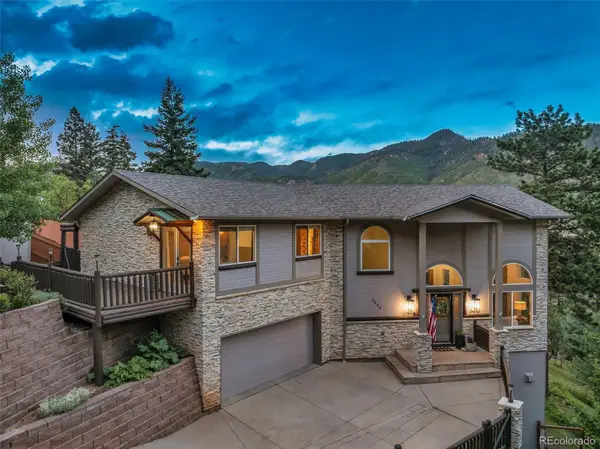 $649,900Active3 beds 4 baths2,808 sq. ft.
9840 Mohawk Trail, Cascade, CO 80809
MLS# 4159552Listed by: EXP REALTY, LLC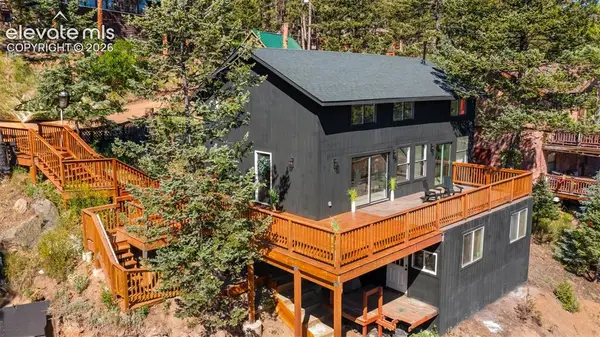 $649,000Active3 beds 3 baths1,728 sq. ft.
6645 Grant Street, Green Mountain Falls, CO 80819
MLS# 6080290Listed by: THE CUTTING EDGE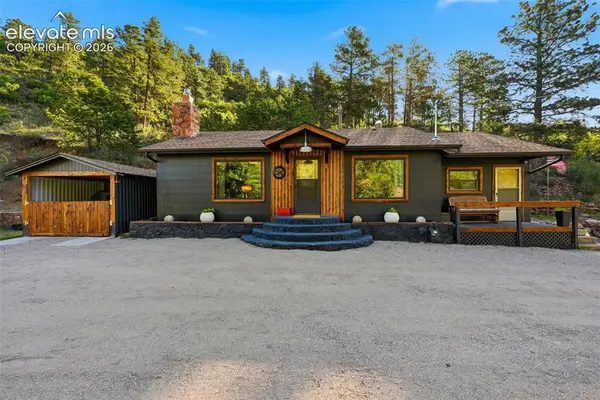 $475,000Active3 beds 1 baths1,124 sq. ft.
10420 El Paso Avenue, Green Mountain Falls, CO 80819
MLS# 4225710Listed by: PROSALES PROPERTIES $549,000Active3 beds 3 baths1,864 sq. ft.
7930 Topeka Avenue, Cascade, CO 80809
MLS# 2552472Listed by: SPRINGS HOMES INC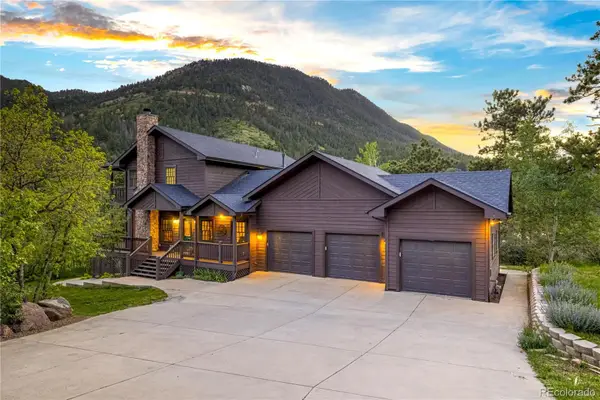 $795,000Active5 beds 4 baths3,796 sq. ft.
4660 Hagerman Avenue, Cascade, CO 80809
MLS# 4791001Listed by: LIV SOTHEBY'S INTERNATIONAL REALTY


Protect your home and budget from life's surprises with an Assurant Home Warranty, backed by a partner that supports you through every step of homeownership. Explore Plans.
©2026 Century 21 Real Estate LLC. All rights reserved. CENTURY 21®, the CENTURY 21 Logo and C21® are service marks owned by Century 21 Real Estate LLC. Century 21 Real Estate LLC fully supports the principles of the Fair Housing Act and the Equal Opportunity Act. Each office is independently owned and operated. Listing information is deemed reliable but not guaranteed accurate.