
1201 Berganot Trail, Castle Pines, CO 80108
Local realty services provided by:CENTURY 21 Bear Facts Realty
Listed by: nicole gregory
Office: liv sotheby's international realty
MLS#:9866972
Source:ML
Price summary
- Price:$710,000
- Price per sq. ft.:$214.31
- Monthly HOA dues:$41.67
About this home
Beautiful ranch-style home with a finished walkout basement in the prestigious, peaceful Tapestry Hills neighborhood of Castle Pines. This bright, open floor plan showcases the beautiful bamboo flooring and abundant natural light throughout.
The spacious kitchen features stainless steel appliances, a large island, granite countertops, and a custom pantry. Enjoy a formal dining room and an inviting living room with built-in shelving and a gas fireplace.
The private primary suite offers a five-piece bath, solid-surface countertops, and a walk-in closet. The main level also includes two generously sized secondary bedrooms or a home office, an updated full bath, and a laundry room with a stackable washer and dryer.
The finished walkout basement offers exceptional flexibility, with potential for a mother-in-law suite. It includes a large bedroom, expansive family room, renovated bath, and a utility room that doubles as a workshop with extra storage. Egress windows, French doors, recessed lighting, and a newer furnace and A/C complete the space.
Additional highlights include an insulated 3-car garage with overhead storage and built-in shelving, a southwest-facing lot, stamped concrete patio, newer fencing, a storage shed, and a low-maintenance backyard surrounded by mature trees for added privacy and effortless outdoor entertaining.
Ideally located near The Ridge Golf Course and Daniels Park, Castle Pines offers breathtaking mountain views, championship golf, miles of hiking trails, top-rated schools, year-round community events, and outstanding amenities. Your new home is waiting for you....
Contact an agent
Home facts
- Year built:2000
- Subdivision & Development:Tapestry Hills
- Listing ID #:9866972
Rooms and interior
- Bedrooms:4
- Total bathrooms:3
- Full bathrooms:2
- Flooring:Bamboo, Tile
- Bathrooms Description:Five Piece Bath
- Kitchen Description:Cooktop, Dishwasher, Disposal, Kitchen Island, Microwave, Oven, Pantry, Refrigerator, Self Cleaning Oven
- Basement:Yes
- Basement Description:Daylight, Finished, Full, Interior Entry, Sump Pump, Walk-Out Access
- Living area:3,313 sq. ft.
Heating and cooling
- Cooling:Central Air
- Heating:Forced Air, Hot Water
- Central air:Yes
Structure and exterior
- Roof:Composition
- Year built:2000
- Building area:3,313 sq. ft.
- Lot area:0.17 Acres
- Lot Features:Landscaped, Many Trees, Sprinklers In Front
- Construction Materials:Frame, Wood Siding
- Exterior Features:Dog Run, Front Porch, Patio, Private Yard
- Foundation Description:Concrete Perimeter
- Levels:1 Story
Schools
- High school:Rock Canyon
- Middle school:Rocky Heights
- Elementary school:Timber Trail
Utilities
- Water:Public
- Sewer:Public Sewer
Finances and disclosures
- Price:$710,000
- Price per sq. ft.:$214.31
- Tax amount:$5,080 (2025)
Features and amenities
- Laundry features:Dryer, Washer
- Amenities:Bay Window(s), Carbon Monoxide Detector(s), Double Pane Windows, Gas Water Heater, Smoke Detector(s), Sump Pump, Video Doorbell, Window Coverings
Parking
- Total parking spaces:3
- Parking description:220 Volts, Concrete Driveway, Dry Walled, Floor Coating, Insulated Garage
- Garage:Yes
- Garage spaces:3
 Based on information submitted to the MLS GRID as of September 15, 2026 02:30 PM. All data is obtained from various sources and may not have been verified by broker or MLS GRID. Supplied Open House information is subject to change without notice. All information should be independently reviewed and verified for accuracy. Properties may or may not be listed by the office/agent presenting the information. ML Member Broker: Juan L. Sanchez
New listings near 1201 Berganot Trail
- Coming Soon
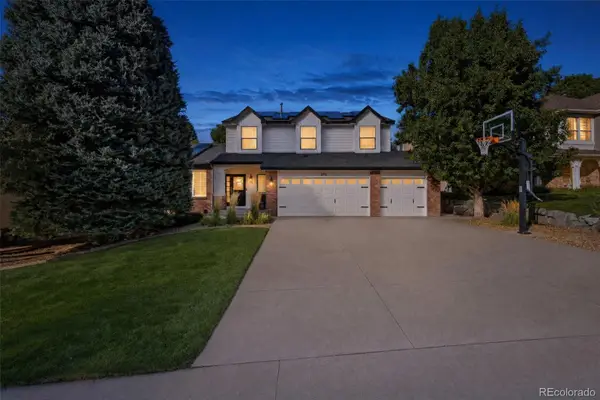 $950,000Coming Soon5 beds 4 baths3,877 sq. ft.
273 Warwick Place, Castle Pines, CO 80108
MLS# 2696922Listed by: EXP REALTY, LLC - Coming Soon
 $675,000Coming Soon4 beds 3 baths3,459 sq. ft.
7454 Tenby Court, Castle Pines, CO 80108
MLS# 8724529Listed by: CORCORAN PERRY & CO. - New
 $715,000Active3 beds 3 baths2,976 sq. ft.
6988 Sagerock Road, Castle Pines, CO 80108
MLS# 5294983Listed by: YOU 1ST REALTY - New
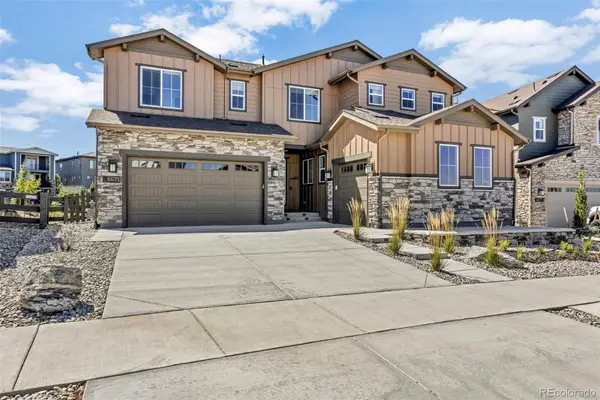 $1,455,000Active6 beds 6 baths6,965 sq. ft.
6671 Cross Bridge Circle, Castle Rock, CO 80108
MLS# 7624252Listed by: LIGHT & SALT REALTY LLC - New
 $1,850,000Active5 beds 5 baths6,675 sq. ft.
7590 Copper Sky Court, Castle Pines, CO 80108
MLS# 9740086Listed by: LIV SOTHEBY'S INTERNATIONAL REALTY - New
 $1,500,000Active6 beds 5 baths5,856 sq. ft.
6924 Sunstrand Court, Castle Pines, CO 80108
MLS# 3044842Listed by: CORCORAN PERRY & CO. - New
 $1,875,000Active5 beds 6 baths6,753 sq. ft.
1197 Buffalo Ridge Road, Castle Pines, CO 80108
MLS# 3174906Listed by: COMPASS - DENVER - New
 $949,900Active4 beds 3 baths3,135 sq. ft.
253 Huntley Court, Castle Pines, CO 80108
MLS# 4318057Listed by: YOUR CASTLE REALTY LLC - New
 $1,225,000Active5 beds 6 baths5,024 sq. ft.
7086 Turweston Lane, Castle Pines, CO 80108
MLS# 5942238Listed by: WEST AND MAIN HOMES INC - New
 $700,000Active4 beds 3 baths3,328 sq. ft.
8128 Spikegrass Court, Castle Pines, CO 80108
MLS# 8026917Listed by: RE/MAX ALLIANCE


Protect your home and budget from life's surprises with an Assurant Home Warranty, backed by a partner that supports you through every step of homeownership. Explore Plans.
©2026 Century 21 Real Estate LLC. All rights reserved. CENTURY 21®, the CENTURY 21 Logo and C21® are service marks owned by Century 21 Real Estate LLC. Century 21 Real Estate LLC fully supports the principles of the Fair Housing Act and the Equal Opportunity Act. Each office is independently owned and operated. Listing information is deemed reliable but not guaranteed accurate.