
1271 Berganot, Castle Pines, CO 80108
Local realty services provided by:CENTURY 21 Community First
Listed by: bob miner
Office: re/max professionals
MLS#:2769633
Source:ML
Price summary
- Price:$775,000
- Price per sq. ft.:$251.3
- Monthly HOA dues:$41.67
About this home
Thoughtfully Updated Move-In Ready Home in Coveted Tapestry Hills! Highly Functional & Flowing Floorplan features 4 Beds + Main Floor Office, 4 Baths, 3 Car Garage & Finished Walk-Out Basement w/Impressive In-Law Suite. Ultra Private Prime 0.20-acre Corner Lot w/Impeccable Professional Landscaping & Curb Appeal. Enter to find soaring vaulted ceilings in Entry, Living & Dining Rms bringing bright & open feel. Notice the gleaming hardwood floors extending through most of the main level! Heart of the Home Eat-In Kitchen boasts upgraded cherry cabinets w/crown molding, granite counters, tile backsplash & stainless steel appliances. Kitchen opens to spacious Family Rm w/fireplace for easy everyday living & entertaining. Head outside to BBQ & chill on the extended low maintenance deck (umbrella included) surrounded by mature trees. Main Floor Office has built-in wall shelves, sits next to updated 1/2 Bath. Laundry Room includes W&D, useful custom cabinets, wall shelving/rack, shoe rack. Upstairs is sizeable Primary Suite, complete w/vaulted ceiling, vast walk-in closet w/organizer & spa-inspired, redone 5-pc Bath featuring free-standing tub, frameless shower & stylish vanity. Bed 2 has walk-in closet, custom accent wall, shares updated Full Bath w/Bed 3. Superbly Finished Basement perfect for multi-gen living, guests: custom designed Full Kitchen (space suitable range, fridge, dishwasher; many cabinets), open Living Rm w/custom built-in coffee bar/cabinets, Bed 4 (2 closets plus dual armoire stays), Full Bath, Sitting Area w/gorgeous stone fireplace & Laundry Room w/W&D hookups! Head out to the secluded lower patio boasting hot tub, epoxy patio coating. More Features: New sump pump & light fixtures, attic fan/ceiling fans throughout, video doorbell, newer thermostat. Oversized 3 car garage offers storage space, shelves. Covered front porch! Great location on low-traffic street, near Daniel’s Park, trails, golf. Feeds to top-rated Rock Canyon HS. Checks all the boxes!...
Contact an agent
Home facts
- Year built:2000
- Subdivision & Development:Castle Pines
- Listing ID #:2769633
Rooms and interior
- Bedrooms:4
- Total bathrooms:4
- Full bathrooms:3
- Half bathrooms:1
- Flooring:Carpet, Tile, Wood
- Bathrooms Description:Five Piece Bath
- Kitchen Description:Dishwasher, Disposal, Eat-in Kitchen, Microwave, Pantry, Range, Refrigerator
- Basement Description:Bath/Stubbed, Daylight, Exterior Entry, Finished, Full, Interior Entry, Sump Pump, Walk-Out Access
- Living area:3,084 sq. ft.
Heating and cooling
- Cooling:Attic Fan, Central Air
- Heating:Forced Air, Natural Gas
Structure and exterior
- Roof:Composition
- Year built:2000
- Building area:3,084 sq. ft.
- Lot Features:Corner, Irrigated, Landscaped, Level, Many Trees, Master Planned, Sloped, Sprinklers In Front, Sprinklers In Rear
- Architectural Style:Contemporary
- Construction Materials:Brick, Frame, Wood Siding
- Exterior Features:Covered, Deck, Front Porch, Garden, Lighting, Patio, Private Yard, Rain Gutters, Spa/Hot Tub
- Foundation Description:Slab
- Levels:2 Story
Schools
- High school:Rock Canyon
- Middle school:Rocky Heights
- Elementary school:Timber Trail
Utilities
- Water:Public
- Sewer:Public Sewer
Finances and disclosures
- Price:$775,000
- Price per sq. ft.:$251.3
- Tax amount:$5,245
Features and amenities
- Laundry features:Dryer, In Unit, Washer
- Amenities:Double Pane Windows, Gas Water Heater, Sump Pump, Window Coverings, Window Treatments
Parking
- Parking description:Oversized
- Garage spaces:3
 Based on information submitted to the MLS GRID as of October 27, 2026 06:03 PM. All data is obtained from various sources and may not have been verified by broker or MLS GRID. Supplied Open House information is subject to change without notice. All information should be independently reviewed and verified for accuracy. Properties may or may not be listed by the office/agent presenting the information.
New listings near 1271 Berganot
- New
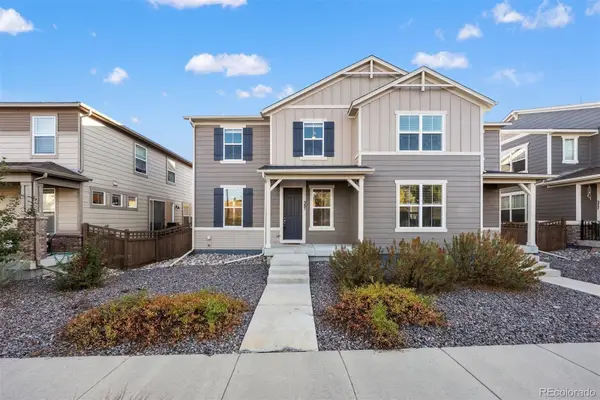 $560,000Active3 beds 3 baths1,680 sq. ft.
387 Courtfield, Castle Pines, CO 80108
MLS# 4280302Listed by: LIV SOTHEBY'S INTERNATIONAL REALTY - New
 $900,000Active3 beds 3 baths3,085 sq. ft.
7319 Brixham, Castle Pines, CO 80108
MLS# IR1071103Listed by: COMPASS-DENVER - Open Sun, 11am to 2pmNew
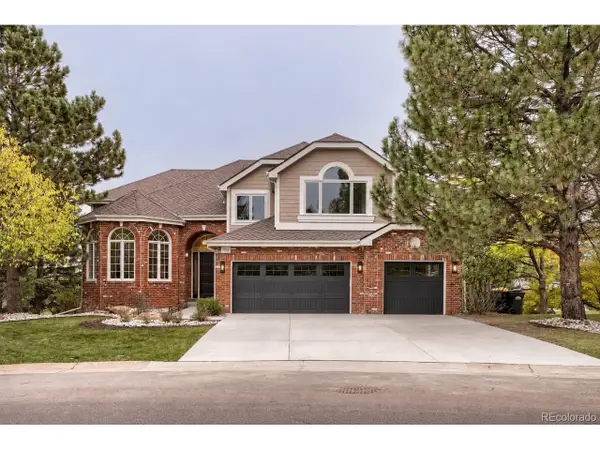 $1,700,000Active6 beds 5 baths5,478 sq. ft.
7738 Oakview Pl, Castle Pines, CO 80108
MLS# 9868654Listed by: HomeSmart Realty - New
 $1,799,000Active5 beds 7 baths6,243 sq. ft.
1197 Buffalo Ridge, Castle Pines, CO 80108
MLS# IR1070913Listed by: COMPASS-DENVER 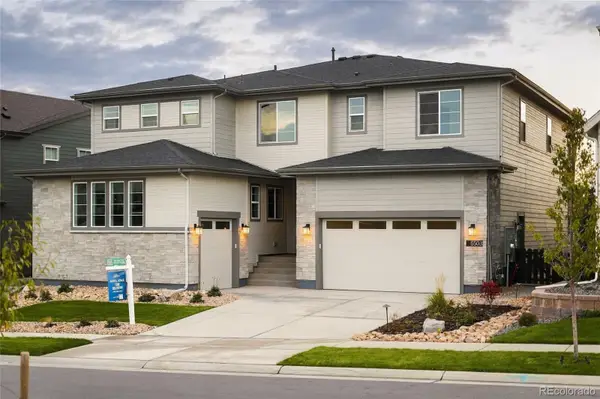 $1,499,900Active7 beds 7 baths5,968 sq. ft.
6503 Still Pine, Castle Pines, CO 80108
MLS# 8679729Listed by: COMPASS - DENVER $1,300,000Active4 beds 5 baths4,132 sq. ft.
852 Glen Oaks, Castle Pines, CO 80108
MLS# 6378103Listed by: COMPASS - DENVER $898,000Active4 beds 4 baths3,113 sq. ft.
803 Deer Clover, Castle Pines, CO 80108
MLS# 9220310Listed by: COMPASS - DENVER $1,075,000Active5 beds 4 baths4,020 sq. ft.
7478 Exeter Pl, Castle Pines, CO 80108
MLS# 6718269Listed by: Serhant Colorado LLC $996,000Active4 beds 4 baths3,931 sq. ft.
12385 Blue Terrace Way, Castle Pines, CO 80108
MLS# 9850412Listed by: RE/MAX Professionals $692,000Active3 beds 2 baths1,772 sq. ft.
6664 Merrimack, Castle Pines, CO 80108
MLS# 5307701Listed by: RE/MAX PROFESSIONALS


Protect your home and budget from life's surprises with an Assurant Home Warranty, backed by a partner that supports you through every step of homeownership. Explore Plans.
©2026 Century 21 Real Estate LLC. All rights reserved. CENTURY 21®, the CENTURY 21 Logo and C21® are service marks owned by Century 21 Real Estate LLC. Century 21 Real Estate LLC fully supports the principles of the Fair Housing Act and the Equal Opportunity Act. Each office is independently owned and operated. Listing information is deemed reliable but not guaranteed accurate.