
169 Clare Dr, Castle Pines, CO 80108
Local realty services provided by:CENTURY 21 CapRock Real Estate
169 Clare Dr,Castle Pines, CO 80108
$789,500
- 5 Beds
- 4 Baths
- 4,013 sq. ft.
- Single family
- Active
Listed by: doug hutchins
Office: exp realty, llc888-440-2724
MLS#:7711908
Source:IRES
Price summary
- Price:$789,500
- Price per sq. ft.:$196.74
- Monthly HOA dues:$110
About this home
$15,000 SELLER CONCESSION FOR AN INTEREST RATE BUYDOWN! Lower your rate, lower your monthly payment, and make this home fit your budget from day one. This beautifully updated Castle Pines home backs to open space and gives today's buyers the room, setting, and flexibility they want: 5 bedrooms, a loft, a finished basement, a large flat backyard, and multiple living areas to live, work, and entertain. Walk in to soaring ceilings, beautiful new flooring, and a striking brick wood-burning fireplace that anchors the living room. The open layout flows into a generous formal dining room. The kitchen features a center island and a large pantry. A wide sliding patio door and plenty of windows fill the main level with natural light and frame views of the backyard and open space beyond. The adjoining family room has easy access to the deck and yard. Step outside and you'll see why this one stands out. The large, level backyard is a rare find, with room for entertaining, play equipment, gardening, pets, or simply enjoying the quiet open-space views. The spacious deck is made for summer dinners and relaxing evenings outdoors. Upstairs, the primary suite is a true retreat. It has vaulted ceilings, large windows, and an updated bath with an oversized walk-in shower, dual sinks, and a private water closet. Three more generously sized bedrooms and a loft add flexibility. The updated hall bath has dual sinks and a separate bathing area to keep busy mornings moving. The finished basement adds even more living space. Its large rec room can be a home theater, gym, game room, or play area. A fifth bedroom and full bath make a private setup for guests, and a large storage area holds seasonal items. The big-ticket items are already done: new roof, new exterior paint, fresh interior paint, and new flooring. Just move in and enjoy. Living in HOA1 gives you access to a six-lane, 25-meter swimming pool, tennis and basketball courts, a playground, trails, and clubhouse....
Contact an agent
Home facts
- Year built:1986
- Subdivision & Development:Castle Pines North
- Listing ID #:7711908
- Added:71 day(s) ago
- Updated:October 23, 2026 at 02:34 PM
Rooms and interior
- Bedrooms:5
- Total bathrooms:4
- Full bathrooms:3
- Half bathrooms:1
- Dining Description:Eat-in Kitchen
- Kitchen Description:Dishwasher, Disposal, Kitchen Island, Microwave, Pantry, Refrigerator
- Basement Description:Partial, Partially Finished, Slab
- Living area:4,013 sq. ft.
Heating and cooling
- Cooling:Ceiling Fan(s), Central Air
- Heating:Forced Air
Structure and exterior
- Roof:Composition
- Year built:1986
- Building area:4,013 sq. ft.
- Lot area:0.18 Acres
- Lot Features:Abuts Public Open Space, House Faces South
- Construction Materials:Brick, Frame
- Exterior Features:Deck
- Levels:2 Story
Schools
- High school:Rock Canyon
- Middle school:Rocky Heights
- Elementary school:Buffalo Ridge
Utilities
- Water:Public
- Sewer:Public Sewer
Finances and disclosures
- Price:$789,500
- Price per sq. ft.:$196.74
- Tax amount:$5,670
Features and amenities
- Appliances:Dishwasher, Disposal, Microwave, Refrigerator
- Amenities:Cathedral Ceiling(s), Eat-in Kitchen, Kitchen Island, Open Floorplan, Pantry, Walk-In Closet(s)
Parking
- Garage spaces:2
New listings near 169 Clare Dr
- Coming Soon
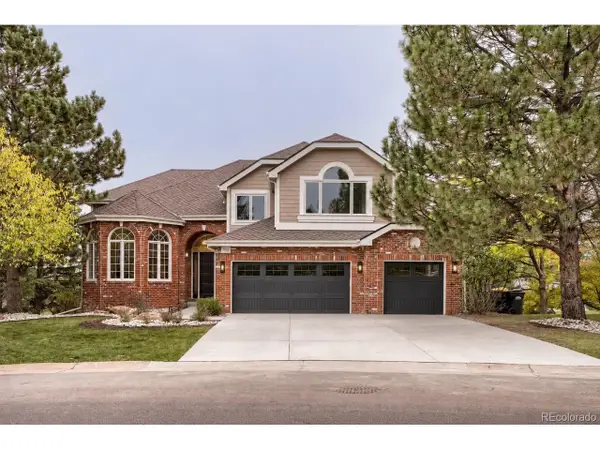 $1,700,000Coming Soon6 beds 5 baths5,478 sq. ft.
7738 Oakview Pl, Castle Pines, CO 80108
MLS# 9868654Listed by: HomeSmart Realty - New
 $900,000Active3 beds 3 baths3,994 sq. ft.
7319 Brixham Cir, Castle Pines, CO 80108
MLS# 1071103Listed by: Compass-Denver - New
 $1,799,000Active5 beds 7 baths6,753 sq. ft.
1197 Buffalo Ridge Rd, Castle Pines, CO 80108
MLS# 1070913Listed by: Compass-Denver - New
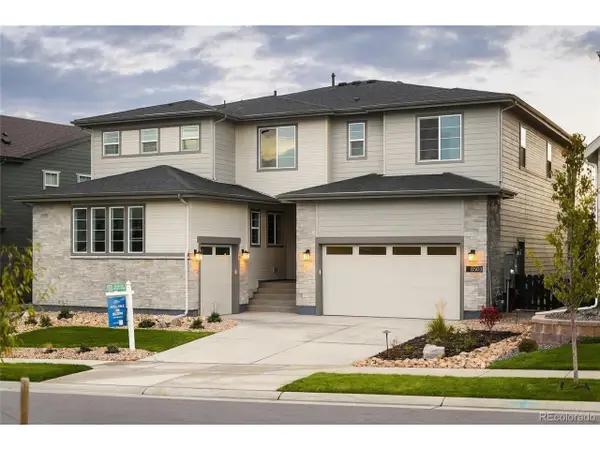 $1,499,900Active7 beds 7 baths6,792 sq. ft.
6503 Still Pine Cir, Castle Pines, CO 80108
MLS# 8679729Listed by: Compass - Denver - New
 $1,300,000Active4 beds 5 baths5,408 sq. ft.
852 Glen Oaks Ave, Castle Pines, CO 80108
MLS# 6378103Listed by: Compass - Denver - Open Sat, 12 to 2pmNew
 $898,000Active4 beds 4 baths3,118 sq. ft.
803 Deer Clover Way, Castle Pines, CO 80108
MLS# 9220310Listed by: Compass - Denver - Open Sat, 11am to 4pmNew
 $1,075,000Active5 beds 4 baths4,020 sq. ft.
7478 Exeter Pl, Castle Pines, CO 80108
MLS# 6718269Listed by: Serhant Colorado LLC - New
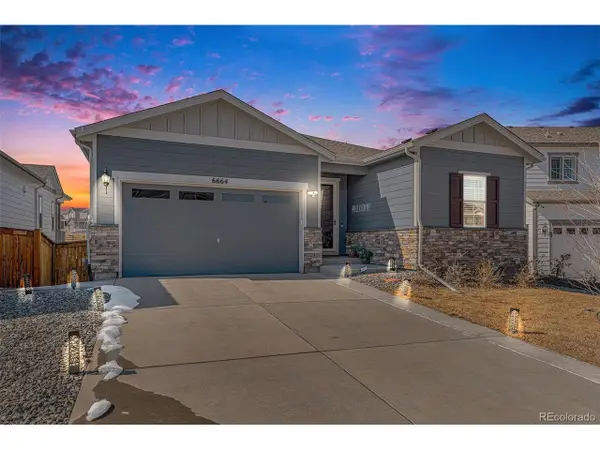 $692,000Active3 beds 2 baths3,544 sq. ft.
6664 Merrimack Dr, Castle Pines, CO 80108
MLS# 5307701Listed by: RE/MAX Professionals - New
 $1,026,000Active4 beds 4 baths3,931 sq. ft.
12385 Blue Terrace Way, Castle Pines, CO 80108
MLS# 9850412Listed by: RE/MAX Professionals - New
 $650,000Active4 beds 3 baths3,468 sq. ft.
7374 Shoreham Pl, Castle Pines, CO 80108
MLS# 6655777Listed by: The Riggs Brokerage and Associates, LLC


Protect your home and budget from life's surprises with an Assurant Home Warranty, backed by a partner that supports you through every step of homeownership. Explore Plans.
©2026 Century 21 Real Estate LLC. All rights reserved. CENTURY 21®, the CENTURY 21 Logo and C21® are service marks owned by Century 21 Real Estate LLC. Century 21 Real Estate LLC fully supports the principles of the Fair Housing Act and the Equal Opportunity Act. Each office is independently owned and operated. Listing information is deemed reliable but not guaranteed accurate.