
327 Ingleton Court, Castle Pines, CO 80108
Local realty services provided by:CENTURY 21 Top Dog Properties
Listed by: mike rosenhahn
Office: the cutting edge
MLS#:4506668
Source:CO_PPAR
Price summary
- Price:$1,020,000
- Price per sq. ft.:$233.73
About this home
Welcome to this beautifully updated 4-bedroom, 4-bathroom home, situated on a spacious corner lot in a peaceful cul-de-sac. Blending modern upgrades, timeless design, and inviting indoor-outdoor living spaces, this home is surrounded by mature landscaping that provides privacy and exceptional curb appeal. A charming covered front porch and 3-car garage add to its appeal, while a newly installed, $60K Presidential Class 4 impact-resistant roof offers exceptional quality, durability, and peace of mind. Step inside to discover a grand entryway with vaulted ceilings, hardwood floors, and abundant natural light. At the heart of the home is a stunning remodeled kitchen featuring natural quartzite countertops, custom cabinetry, an oversized island, extended gas range, stainless steel appliances, and a dedicated coffee bar area. The open layout connects to the family room, where a cozy fireplace and access to the expansive backyard deck make entertaining a breeze. Formal living and dining rooms, a private main-level office, and powder room complete the main floor. Upstairs, the spacious primary retreat features a sitting area, oversized walk-in closet, and beautifully appointed five-piece ensuite bathroom. Two additional bedrooms and a full bathroom offer comfortable accommodations, while the finished lower level provides versatility with a spacious recreation room, fourth bedroom, 3/4 bathroom, and plenty of storage. Outside, enjoy your private backyard oasis with mature trees, lush landscaping, a fully fenced yard, and multiple gathering spaces, including a large deck and patio. Whether hosting summer barbecues or enjoying a quiet Colorado evening, this outdoor setting is designed to be enjoyed year-round. Ideally located near highly regarded schools, neighborhood parks, scenic trails, and community amenities including a swimming pool and tennis courts, this exceptional Castle Pines property offers the space, thoughtful updates, and lifestyle you've been searching for!...
Contact an agent
Home facts
- Year built:1997
- Listing ID #:4506668
- Added:1 day(s) ago
- Updated:October 30, 2026 at 08:45 PM
Rooms and interior
- Bedrooms:4
- Total bathrooms:4
- Full bathrooms:2
- Half bathrooms:1
- Flooring:Carpet, Tile, Wood
- Kitchen Description:Dishwasher, Disposal, Gas in Kitchen, Microwave Oven, Oven, Range, Refrigerator
- Basement Description:Partial Basement
- Living area:4,364 sq. ft.
Heating and cooling
- Cooling:Ceiling Fan(s), Central Air
- Heating:Forced Air, Natural Gas
- Central air:Yes
Structure and exterior
- Roof:Composite Shingle
- Year built:1997
- Building area:4,364 sq. ft.
- Lot area:0.24 Acres
- Exterior Features:Wood Deck
Utilities
- Water:Municipal
- Sewer:Sewer
Finances and disclosures
- Price:$1,020,000
- Price per sq. ft.:$233.73
- Tax amount:$6,613 (2025)
Features and amenities
- Laundry features:Electric Hook-up, Main
- Amenities:6-Panel Doors, 9Ft + Ceilings, Vaulted Ceilings
 The information being provided by Pikes Peak REALTOR® Services Corp. is for the consumer's personal, non-commercial use and may not be used for any purpose other than to identify prospective properties consumer may be interested in purchasing. Any information relating to real estate for sale referenced on this web site comes from the Internet Data Exchange (IDX) program of the Pikes Peak REALTOR® Services Corp.. CENTURY 21 Top Dog Properties is not a Multiple Listing Service (MLS), nor does it offer MLS access. This website is a service of CENTURY 21 Top Dog Properties, a broker participant of Pikes Peak REALTOR® Services Corp.. This web site may reference real estate listing(s) held by a brokerage firm other than the broker and/or agent who owns this web site.
The accuracy of all information, regardless of source, including but not limited to open house information, square footages and lot sizes, is deemed reliable but not guaranteed and should be personally verified through personal inspection by and/or with the appropriate professionals. The data contained herein is copyrighted by Pikes Peak REALTOR® Services Corp. and is protected by all applicable copyright laws. Any unauthorized dissemination of this information is in violation of copyright laws and is strictly prohibited.
The real estate listing information and related content displayed on this site is provided exclusively for consumers' personal, non-commercial use and may not be used for any purpose other than to identify prospective properties consumers may be interested in purchasing. This information and related content is deemed reliable but is not guaranteed accurate by the Pikes Peak REALTOR® Services Corp.
Copyright 2026 Pikes Peak REALTOR® Services Corp. All rights reserved.
New listings near 327 Ingleton Court
- New
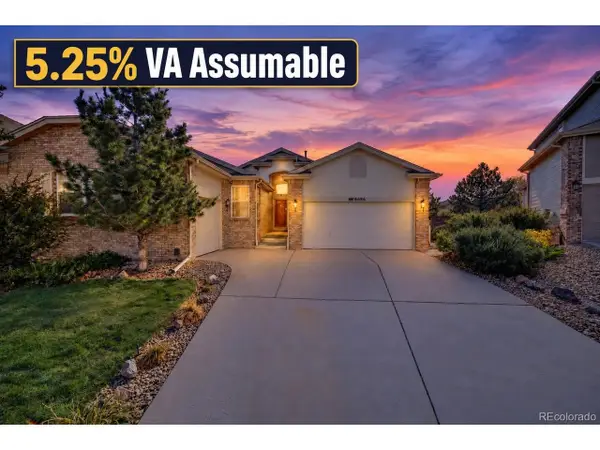 $785,000Active5 beds 3 baths4,246 sq. ft.
6686 Solana Dr, Castle Pines, CO 80108
MLS# 4966480Listed by: Real Broker, LLC DBA Real - New
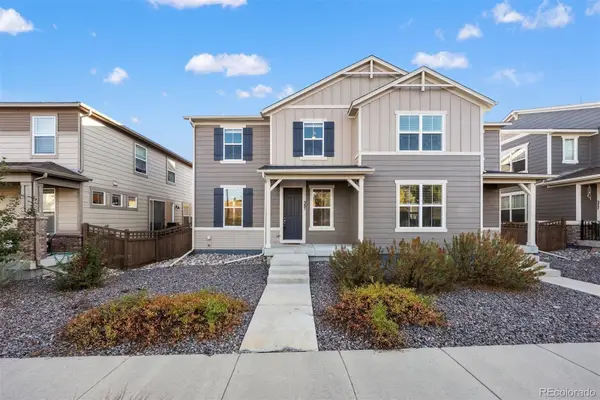 $560,000Active3 beds 3 baths1,680 sq. ft.
387 Courtfield, Castle Pines, CO 80108
MLS# 4280302Listed by: LIV SOTHEBY'S INTERNATIONAL REALTY - New
 $900,000Active3 beds 3 baths3,994 sq. ft.
7319 Brixham Cir, Castle Pines, CO 80108
MLS# 1071103Listed by: Compass-Denver - Open Sun, 11am to 2pmNew
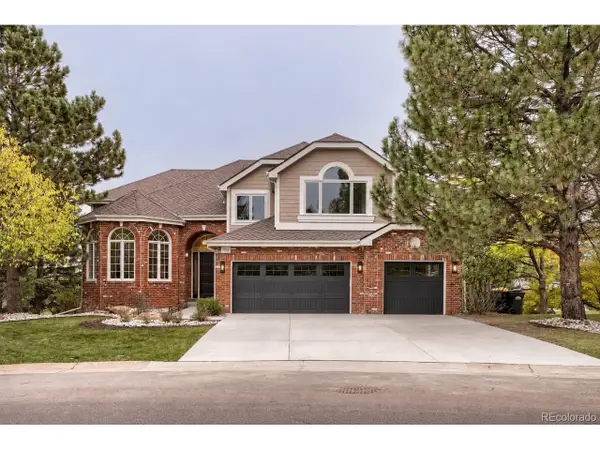 $1,700,000Active6 beds 5 baths5,478 sq. ft.
7738 Oakview Pl, Castle Pines, CO 80108
MLS# 9868654Listed by: HomeSmart Realty - New
 $1,799,000Active5 beds 7 baths6,753 sq. ft.
1197 Buffalo Ridge Rd, Castle Pines, CO 80108
MLS# 1070913Listed by: Compass-Denver - Open Fri, 4 to 6pm
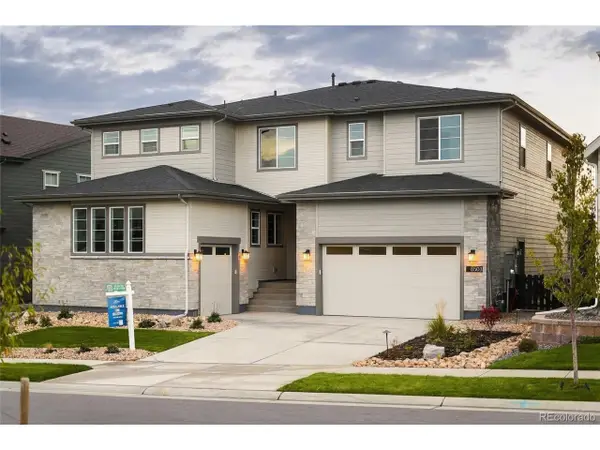 $1,499,900Active7 beds 7 baths6,792 sq. ft.
6503 Still Pine Cir, Castle Pines, CO 80108
MLS# 8679729Listed by: Compass - Denver  $1,300,000Active4 beds 5 baths5,408 sq. ft.
852 Glen Oaks Ave, Castle Pines, CO 80108
MLS# 6378103Listed by: Compass - Denver $898,000Active4 beds 4 baths3,118 sq. ft.
803 Deer Clover Way, Castle Pines, CO 80108
MLS# 9220310Listed by: Compass - Denver $1,075,000Active5 beds 4 baths4,020 sq. ft.
7478 Exeter Pl, Castle Pines, CO 80108
MLS# 6718269Listed by: Serhant Colorado LLC


Protect your home and budget from life's surprises with an Assurant Home Warranty, backed by a partner that supports you through every step of homeownership. Explore Plans.
©2026 Century 21 Real Estate LLC. All rights reserved. CENTURY 21®, the CENTURY 21 Logo and C21® are service marks owned by Century 21 Real Estate LLC. Century 21 Real Estate LLC fully supports the principles of the Fair Housing Act and the Equal Opportunity Act. Each office is independently owned and operated. Listing information is deemed reliable but not guaranteed accurate.